This beautifully remodeled, move-in-ready home offers timeless craftsmanship paired with complete peace of mind. At the heart of the home is an updated kitchen boasting glass tile backsplash with open concept breakfast bar and premium 2026 appliance package, featuring a Samsung French-door refrigerator alongside a GE electric range, microwave, and dishwasher.
Continuous upgrades throughout the home (all completed in 2026) include fresh laminate and plush carpet, a revitalized interior and exterior painted in a sophisticated neutral palette, and an updated full bath with a sleek tub/shower surround, and a convenient first-floor half-bath.
The new roof features CertainTeed Landmark architectural shingles and seamless gutters. (2026).
Outside, the property features a massive detached 2-car garage, a storage shed, and a prime location just minutes from the 410-acre Goodyear Heights Metro Park, local dining, and shopping. Don’t miss the opportunity to own this beautifully updated home. Call today to schedule your private showing!
Active
$159,900
677 Eastland Ave, Akron, OH 44305
3beds
1,216sqft
Single Family Residence
Built in 1929
5,401 Square Feet Lot
$-- Zestimate®
$131/sqft
$-- HOA
What's special
Storage shedConvenient first-floor half-bathOpen concept breakfast barSamsung french-door refrigeratorBeautifully remodeledSeamless guttersGlass tile backsplash
- 2 days |
- 211 |
- 27 |
Zillow last checked:
Listing updated:
Listed by:
Garth Starks 330-867-4266 crr.realestate@gmail.com,
Century 21 Carolyn Riley RL. Est. Srvcs, Inc.
Source: MLS Now,MLS#: 5234740 Originating MLS: Akron Cleveland Association of REALTORS
Originating MLS: Akron Cleveland Association of REALTORSFacts & features
Interior
Bedrooms & bathrooms
- Bedrooms: 3
- Bathrooms: 2
- Full bathrooms: 1
- 1/2 bathrooms: 1
- Main level bathrooms: 1
Bedroom
- Description: 3
- Level: Second
- Dimensions: 14.5 x 10
Bedroom
- Level: Second
- Dimensions: 13 x 9
Bedroom
- Level: Second
- Dimensions: 10 x 10
Dining room
- Features: Breakfast Bar
- Level: First
- Dimensions: 12 x 11
Kitchen
- Level: First
- Dimensions: 12 x 12
Living room
- Features: Fireplace
- Level: First
- Dimensions: 18 x 12
Heating
- Forced Air, Gas
Cooling
- Central Air
Appliances
- Included: Dishwasher, Microwave, Range, Refrigerator
- Laundry: In Basement
Features
- Breakfast Bar
- Basement: Full
- Number of fireplaces: 1
Interior area
- Total structure area: 1,216
- Total interior livable area: 1,216 sqft
- Finished area above ground: 1,216
Video & virtual tour
Property
Parking
- Total spaces: 2
- Parking features: Concrete, Detached, Garage, Garage Door Opener, Gated
- Garage spaces: 2
Features
- Levels: Two
- Stories: 2
- Patio & porch: Covered, Front Porch
- Exterior features: Private Yard
- Fencing: Gate
Lot
- Size: 5,401 Square Feet
- Dimensions: 45 x 120
- Features: Back Yard, City Lot
Details
- Additional structures: Shed(s)
- Additional parcels included: 6756519
- Parcel number: 6741276
Construction
Type & style
- Home type: SingleFamily
- Architectural style: Colonial
- Property subtype: Single Family Residence
Materials
- Wood Siding
- Roof: Asphalt,Fiberglass
Condition
- Year built: 1929
Utilities & green energy
- Sewer: Public Sewer
- Water: Public
Community & HOA
Community
- Subdivision: Magennis Hazelwood Heights
HOA
- Has HOA: No
Location
- Region: Akron
Financial & listing details
- Price per square foot: $131/sqft
- Tax assessed value: $86,410
- Annual tax amount: $1,347
- Date on market: 8/13/2026
- Cumulative days on market: 2 days
- Listing terms: Cash,Conventional,VA Loan
Estimated market value
Not available
Estimated sales range
Not available
Not available
Price history
| Date | Event | Price |
|---|---|---|
| 8/13/2026 | Listed for sale | $159,900+290%$131/sqft |
Source:  MLS Now #5234740 Report a problem MLS Now #5234740 Report a problem | ||
| 5/26/2026 | Sold | $41,000-8.9%$34/sqft |
Source: MLS Now #5199914 Report a problem | ||
| 5/1/2026 | Pending sale | $45,000$37/sqft |
Source: MLS Now #5199914 Report a problem | ||
| 4/27/2026 | Price change | $45,000-13.5%$37/sqft |
Source: MLS Now #5199914 Report a problem | ||
| 4/21/2026 | Price change | $52,000-10.3%$43/sqft |
Source: MLS Now #5199914 Report a problem | ||
| 4/9/2026 | Listed for sale | $58,000$48/sqft |
Source: MLS Now #5199914 Report a problem | ||
Public tax history
| Year | Property taxes | Tax assessment |
|---|---|---|
| 2025 | $1,347 -1.4% | $30,240 |
| 2024 | $1,367 +16.3% | $30,240 |
| 2023 | $1,175 +44.4% | $30,240 +53% |
| 2022 | $814 -0.1% | $19,765 |
| 2021 | $815 | $19,765 |
| 2020 | -- | $19,765 +42% |
| 2019 | $470 -55.9% | $13,917 0% |
| 2018 | $1,066 -19.4% | $13,920 |
| 2017 | $1,322 | $13,920 -16.5% |
| 2016 | $1,322 | $16,670 |
| 2015 | $1,322 +0.8% | $16,670 |
| 2014 | $1,312 -2.6% | $16,670 -5% |
| 2013 | $1,347 +1.1% | $17,540 |
| 2012 | $1,333 +23.6% | $17,540 0% |
| 2011 | $1,079 -9.5% | $17,542 -13.8% |
| 2010 | $1,193 | $20,346 |
| 2009 | -- | $20,346 -13.1% |
| 2008 | $1,433 -38.2% | $23,426 -10.9% |
| 2007 | $2,318 +53.3% | $26,296 |
| 2006 | $1,512 +18.8% | $26,296 |
| 2005 | $1,273 | $26,296 +14.1% |
| 2004 | -- | $23,055 |
| 2003 | $1,171 -0.7% | $23,055 |
| 2002 | $1,178 -5.8% | $23,055 +3.6% |
| 2001 | $1,251 +16.1% | $22,257 |
| 2000 | $1,078 | $22,257 |
Find assessor info on the county website
Monthly payment
Est. payment
Payment breakdown
Explore the cost of this home by adjusting the details. Changes won't be saved.Climate risks
Neighborhood: Goodyear Heights
Nearby schools
GreatSchools rating
- 4/10Seiberling Elementary SchoolGrades: PK-5Distance: 0.6 mi
- 3/10East Community Learning CenterGrades: 6-12Distance: 1.3 mi
Schools provided by the listing agent
- District: Akron CSD - 7701
Source: MLS Now. This data may not be complete. We recommend contacting the local school district to confirm school assignments for this home.
- $99,9002 bd1 ba1.2k sqft683 Eastland Ave, Akron, OH 44305Off Market
- $98,2003 bd2 ba1.1k sqft673 Eastland Ave, Akron, OH 44305Off Market
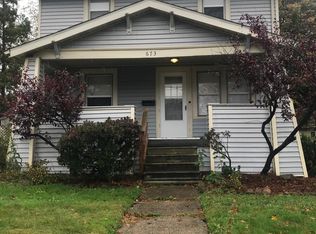
- $117,0003 bd1 ba1k sqft667 Eastland Ave, Akron, OH 44305Sold
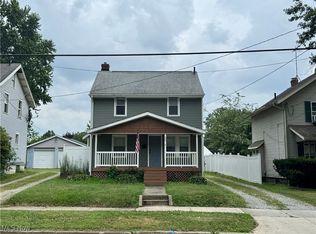
- $111,8002 bd1 ba720 sqft1414 Leonora Ave, Akron, OH 44305Off Market
- $133,8003 bd1 ba1.1k sqft663 Eastland Ave, Akron, OH 44305Off Market
- $120,4003 bd1 ba1k sqft1420 Leonora Ave, Akron, OH 44305Off Market
- $106,5003 bd1 ba1.2k sqft693 Eastland Ave, Akron, OH 44305Off Market
- $115,9003 bd1 ba1.2k sqft678 Eastland Ave, Akron, OH 44305Off Market
A local agent can set up tours, give advice and negotiate with sellers.
Similar homes
- $--3 bd2 ba1.6k sqft175 Hillman Rd, Akron, OH 44312Auction
 MLS ID #5235654, George P Kiko, Kiko. MLS Now
 - $110,0003 bd1 ba816 sqft1630 Eastwood Ave, Akron, OH 44305For Sale
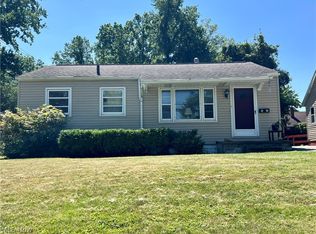 MLS ID #5235575, David P Bissler, Berkshire Hathaway HomeServices Stouffer Realty. MLS Now
 - $139,9003 bd1 ba1k sqft386 Fulmer Ave, Akron, OH 44312For Sale
 MLS ID #5235150, Diane L Kell, RE/MAX Edge Realty. MLS Now
 - $129,0003 bd1 ba1.3k sqft1186 Pondview Ave, Akron, OH 44305For Sale
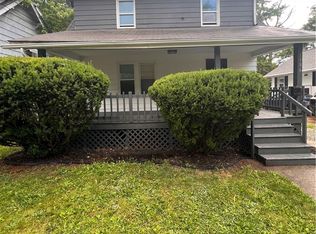 MLS ID #5222327, Marshall Stephens, Keller Williams Chervenic Rlty. MLS Now
 - $174,9003 bd1 ba1.2k sqft675 Oxford Ave, Akron, OH 44310For SaleMLS ID #5231870, Michael Drew, CENTURY 21 Lakeside Realty. MLS Now
- $117,5004 bd2 ba1.4k sqft228 Para Ave, Akron, OH 44305For SaleMLS ID #5226797, Tim Finn, RE/MAX Edge Realty. MLS Now
- $115,0003 bd1 ba988 sqft600 Eastland Ave, Akron, OH 44305For SaleMLS ID #5195834, Virginia A Edwards, CENTURY 21 Lakeside Realty. MLS Now
- $145,0004 bd2 ba976 sqft22 Verdun Dr, Akron, OH 44312For SaleMLS ID #5226039, Scott A Marvin, Team Results Realty. MLS Now
- $169,0004 bd2 ba1.4k sqft1150 Dayton St, Akron, OH 44310For SaleMLS ID #5232909, Steve Spinelli, Keller Williams Chervenic Rlty. MLS Now
- $219,9003 bd2 ba1.1k sqft2981 Cormany Rd, Akron, OH 44319For SaleMLS ID #5236590, Sonja Halstead, Keller Williams Elevate. MLS Now
- $159,9004 bd2 ba1.7k sqft128 Corson Ave, Akron, OH 44302For SaleMLS ID #5203086, Kristopher McVey, Hayes Realty. MLS Now
- $99,0002 bd1 ba1k sqft466 Watson St, Akron, OH 44305For SaleMLS ID #5229481, Barbara Snyder, Snyder & Snyder Real Estate. MLS Now
- $209,9003 bd1 ba1k sqft174 Killian Rd, Akron, OH 44319For SaleMLS ID #5236251, Kaden Myers, EXP Realty, LLC.. MLS Now
- $159,9004 bd2 ba1.6k sqft434 Hillwood Dr, Akron, OH 44320For SaleMLS ID #5165657, Karen J Halman, Century 21 Homestar. MLS Now
- $127,5003 bd1 ba1.1k sqft1195 Lindsay Ave, Akron, OH 44306For SaleMLS ID #5232209, James A Sheppard Jr, RE/MAX Market Solutions. MLS Now
- $185,0003 bd2 ba1.4k sqft45 Columbine Ave, Akron, OH 44312For SaleMLS ID #5231191, Kelly L Warren, Kelly Warren and Associates RE Solutions. MLS Now
- $199,9993 bd1 ba1.8k sqft526 Grant Ave, Cuyahoga Falls, OH 44221For SaleMLS ID #5235382, Glen G Whitten, Ohio Property Group, LLC. MLS Now
- $110,0003 bd2 ba1.2k sqft157 Henry St, Akron, OH 44305For SaleMLS ID #5151809, Briana R Yost, Berkshire Hathaway HomeServices Stouffer Realty. MLS Now
- $169,9003 bd1 ba1.3k sqft2112 Warren Ave, Akron, OH 44320For SaleMLS ID #5200380, Debra G Shreiner, Helen Scott Realty LLC. MLS Now
- $129,5003 bd2 ba1.5k sqft456 Delmar Ave, Akron, OH 44310For SaleMLS ID #5226579, Holly Ritchie, Keller Williams Chervenic Rlty. MLS Now
