This all-brick, 5-bedroom home in pristine condition stands out in the sought-after Lochurst community with its main-level primary suite and dedicated home office. Hardwood floors add warmth, the living room fireplace creates an inviting space to unwind and a formal dining room offers a lovely setting for gatherings. Fresh interior paint, updated lighting, and brand-new kitchen appliances give the home a refreshed, welcoming feel. The experience continues outdoors, where a deck overlooks a fenced backyard framed by mature trees. Imagine a quiet morning with coffee outside, an afternoon exploring the trails at nearby C.G. Hill Memorial Park, or enjoying the community pool, tennis and pickleball courts, and playground. With Reagan High School just a short distance away and a 1-year home warranty included, this home brings together comfort, convenience, and the amenities of an established community. Come discover what makes 3546 Campton Ridge Rd such a special place to call home.
For sale
$530,000
3546 Campton Ridge Rd, Pfafftown, NC 27040
5beds
2,981sqft
Stick/Site Built, Residential, Single Family Residence
Built in 2006
0.31 Acres Lot
$509,300 Zestimate®
$--/sqft
$42/mo HOA
What's special
Dedicated home officeHardwood floorsUpdated lightingFresh interior paintMain-level primary suiteFormal dining roomBrand-new kitchen appliances
- 17 hours
- 185
- 19
Zillow last checked:
Listing updated:
Listed by:
Renata Amaral 336-210-9354,
eXp Realty
Source: Triad MLS,MLS#: 1239660
Facts & features
Interior
Bedrooms & bathrooms
- Bedrooms: 5
- Bathrooms: 3
- Full bathrooms: 2
- 1/2 bathrooms: 1
- Main level bathrooms: 2
Heating
- Forced Air, Heat Pump, Electric, Natural Gas
Cooling
- Central Air, Heat Pump
Appliances
- Included: Microwave, Dishwasher, Disposal, Free-Standing Range, Gas Water Heater
Features
- Flooring: Carpet, Tile, Wood
- Basement: Crawl Space
- Attic: Walk-In
- Number of fireplaces: 1
- Fireplace features: Living Room
Interior area
- Total structure area: 2,981
- Total interior livable area: 2,981 sqft
- Finished area above ground: 2,981
Video & virtual tour
Property
Parking
- Total spaces: 2
- Parking features: Driveway, Garage, Garage Faces Side
- Garage spaces: 2
- Has uncovered spaces: Yes
Features
- Levels: Two
- Stories: 2
- Pool features: Community
- Fencing: Fenced
Lot
- Size: 0.31 Acres
Details
- Parcel number: 5898805635000
- Zoning: RS9
- Special conditions: Owner Sale
Construction
Type & style
- Home type: SingleFamily
- Property subtype: Stick/Site Built, Residential, Single Family Residence
Materials
- Brick
Condition
- Year built: 2006
Utilities & green energy
- Sewer: Public Sewer
- Water: Public
Community & HOA
Community
- Subdivision: Lochurst
HOA
- Has HOA: Yes
- HOA fee: $500 annually
Location
- Region: Pfafftown
Financial & listing details
- Tax assessed value: $479,800
- Annual tax amount: $5,484
- Date on market: 10/28/2026
- Cumulative days on market: 3 days
- Listing agreement: Exclusive Right To Sell
- Listing terms: Cash,Conventional,FHA,VA Loan
Estimated market value
$509,300
$484,000 - $535,000
$2,677/mo
Price history
| Date | Event | Price |
|---|---|---|
| 10/28/2026 | Listed for sale | $530,000+8.8% |
Source:  Triad MLS #1239660 Report a problem | ||
| 3/16/2023 | Sold | $487,000-2.4% |
Source: Triad MLS #1093877 Report a problem | ||
| 1/24/2023 | Pending sale | $499,000 |
Source: Triad MLS #1093877 Report a problem | ||
| 1/13/2023 | Listed for sale | $499,000+34% |
Source: Triad MLS #1093877 Report a problem | ||
| 9/25/2007 | Sold | $372,500$125/sqft |
Source: Public Record Report a problem | ||
Public tax history
| Year | Property taxes | Tax assessment |
|---|---|---|
| 2025 | $5,288 +7.5% | $491,800 +40.3% |
| 2024 | $4,918 +4.8% | $350,600 |
| 2023 | $4,694 +1.9% | $350,600 |
| 2022 | $4,606 +1.8% | $350,600 |
| 2021 | $4,523 +0.2% | $350,600 +7.2% |
| 2020 | $4,516 -0.7% | $327,000 |
| 2019 | $4,548 +5.3% | $327,000 |
| 2018 | $4,319 | $327,000 +9.1% |
| 2016 | $4,319 +11.2% | $299,677 |
| 2015 | $3,884 +3.1% | $299,677 |
| 2014 | $3,767 | $299,677 |
| 2013 | -- | $299,677 -14.5% |
| 2012 | -- | $350,578 |
| 2011 | -- | $350,578 |
| 2010 | -- | $350,578 |
| 2009 | -- | $350,578 |
| 2008 | -- | -- |
Find assessor info on the county website
Monthly payment
Est. payment
Payment breakdown
Explore the cost of this home by adjusting the details. Changes won't be saved.Climate risks
Neighborhood: Lochhurst
Nearby schools
Schools provided by the listing agent
- Elementary: Vienna
- Middle: Lewisville
- High: Reagan
Source: Triad MLS. This data may not be complete. We recommend contacting the local school district to confirm school assignments for this home.
- $590,9003 bd3 ba3.4k sqft3554 Campton Ridge Rd, Pfafftown, NC 27040Off Market

- $481,4004 bd3 ba2.4k sqft3538 Campton Ridge Rd, Pfafftown, NC 27040Off Market
- $515,3005 bd3 ba3.6k sqft4481 Lochurst Dr, Pfafftown, NC 27040Off Market
- $512,7004 bd3 ba3k sqft3562 Campton Ridge Rd, Pfafftown, NC 27040Off Market
Similar homes
- $514,5004 bd3 ba3.1k sqft4634 Pebble Lake Dr, Pfafftown, NC 27040For Sale
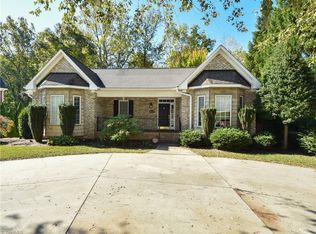
 MLS ID #1238502, Ronda Cooper. Triad MLS
- $474,0004 bd4 ba2.9k sqft3457 Grandview Crossing Ln, Pfafftown, NC 27040For Sale
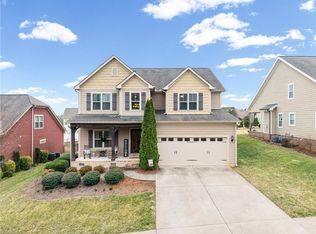 MLS ID #1224072, LeAnn Tinnin. Triad MLS
- $420,0005 bd5 ba3.4k sqft3275 Grandview Club Rd, Pfafftown, NC 27040For Sale
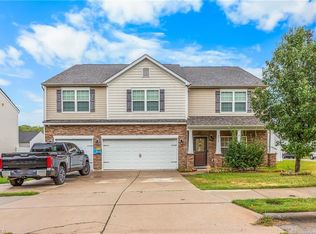 MLS ID #1236893, Kristie Gaither. Triad MLS
- $510,0004 bd3 ba2.5k sqft1523 Chickasha Dr, Pfafftown, NC 27040For Sale
 MLS ID #1225909, Lee Fowler. Triad MLS
- $499,0004 bd4 ba2.6k sqft4642 Pebble Lake Dr, Pfafftown, NC 27040New ConstructionMLS ID #1213789, Lisa Hill. Triad MLS
- $439,9905 bd4 ba2.7k sqft3915 Chadwyck Ct, Winston Salem, NC 27106For SaleMLS ID #1239866, Helen Howard. Triad MLS
- $324,9003 bd2 ba2.3k sqft4530 Chebar Dr, Pfafftown, NC 27040For SaleMLS ID #1240062, Phil Black. Triad MLS
- $399,9005 bd3 ba2.7k sqft4120 Medina Ct, Pfafftown, NC 27040For SaleMLS ID #1220591, Albert Fuentes. Triad MLS
- $429,5004 bd3 ba2.6k sqft4010 Treebrook Dr, Winston Salem, NC 27106For SaleMLS ID #1240026, Opal Edwards. Triad MLS
- $365,0003 bd3 ba2.3k sqft4132 Rock Hill Rd, Pfafftown, NC 27040For SaleMLS ID #1239526, Emily Phipps. Triad MLS
- $395,0003 bd3 ba2.6k sqft4798 Pfaff Ln, Pfafftown, NC 27040For SaleMLS ID #1237791, Naomi Race. Triad MLS
- $459,9006 bd4 ba3k sqft4581 Olivine Ln, Pfafftown, NC 27040For SaleMLS ID #1236565, Shaunna Overman. Triad MLS
- $414,0003 bd2 ba2.7k sqft5620 Clinedale Ct, Pfafftown, NC 27040For SaleMLS ID #1237558, Rachel Leigh Bell. Triad MLS
- $349,9005 bd3 ba2.7k sqft4622 Wesmar Ct, Pfafftown, NC 27040For SaleMLS ID #1239314, Donna Claytor. Triad MLS
- $382,0003 bd3 ba1.7k sqft4830 Balsom Rd, Pfafftown, NC 27040For SaleMLS ID #1233306, Lorie Wagner Shelton. Triad MLS
- $389,9003 bd3 ba2.5k sqft4595 Peter Pfaff Dr, Pfafftown, NC 27040For SaleMLS ID #1226840, Paris Williford. Triad MLS
- $475,0004 bd5 ba2.9k sqft3972 Poindexter Ave, Winston Salem, NC 27106For SaleMLS ID #1227028, Delana Newsom. Triad MLS
- $349,9003 bd2 ba2.2k sqft1812 Turfwood Dr, Pfafftown, NC 27040For SaleMLS ID #1239426, Sue Kent. Triad MLS
