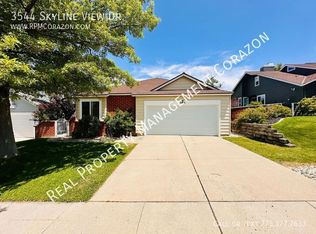
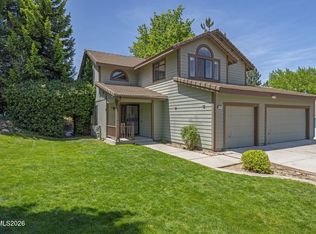
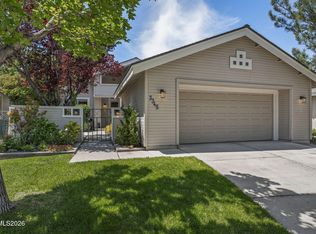
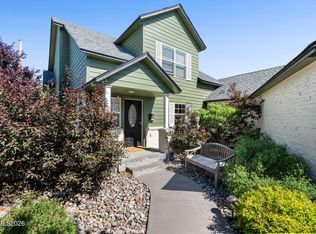
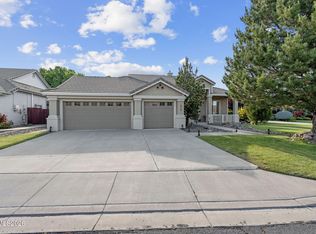
This beautifully upgraded home blends modern comfort with thoughtful design, offering extensive improvements both inside and out, all of which are complemented by stunning, unobstructed views that truly set this property apart. Inside, the home has been fully refreshed with luxury vinyl plank flooring throughout, fully encased rear windows, and all-new window coverings. Updated lighting fixtures enhance every space, with added recessed lighting in the dining area for a warm, modern ambiance. Located in a quiet, well-maintained community, residents enjoy HOA amenities such as a swimming pool, tennis courts, and a park. Just a short stroll away, scenic canyon trails offer miles of outdoor recreation for biking, jogging, hiking, or unwinding in nature. The backyard has been completely transformed into a private retreat, perfectly positioned to take in the sweeping city views. Enjoy a spacious Trex deck and paver patio, ideal for entertaining or relaxing while overlooking the city skyline and surrounding canyon landscape. Timed outdoor lighting, lush new grass, updated landscaping with irrigation, and a brand-new fence complete this serene outdoor space which is perfectly suited for lively gatherings or quiet evenings under the stars.
Active under contract-no show
$829,000
3548 Skyline View Dr, Reno, NV 89509
3beds
1,901sqft
Est.:
Single Family Residence
Built in 1985
9,583.2 Square Feet Lot
$-- Zestimate®
$436/sqft
$175/mo HOA
What's special
Stunning unobstructed viewsFully encased rear windowsSpacious trex deckLush new grassTimed outdoor lightingUpdated landscaping with irrigationBrand-new fence
- 16 days |
- 1,749 |
- 145 |
Zillow last checked:
Listing updated:
Listed by:
James Nava S.180112 775-527-2015,
Keller Williams Group One Inc.
Source: NNRMLS,MLS#: 260005764
Facts & features
Interior
Bedrooms & bathrooms
- Bedrooms: 3
- Bathrooms: 2
- Full bathrooms: 2
Heating
- Fireplace(s), Forced Air, Natural Gas
Cooling
- Central Air
Appliances
- Included: Dishwasher, Disposal, Microwave
- Laundry: Cabinets, Laundry Room
Features
- Breakfast Bar, Ceiling Fan(s), High Ceilings, Walk-In Closet(s)
- Flooring: Luxury Vinyl, Wood
- Windows: Blinds, Double Pane Windows, Vinyl Frames
- Number of fireplaces: 1
- Fireplace features: Wood Burning
- Common walls with other units/homes: No Common Walls
Interior area
- Total structure area: 1,901
- Total interior livable area: 1,901 sqft
Property
Parking
- Total spaces: 2
- Parking features: Attached, Garage, Garage Door Opener
- Attached garage spaces: 2
Features
- Levels: Two
- Stories: 2
- Patio & porch: Patio, Deck
- Exterior features: Rain Gutters
- Has spa: Yes
- Spa features: Above Ground
- Fencing: Back Yard
- Has view: Yes
- View description: City, Mountain(s), Park/Greenbelt, Trees/Woods
Lot
- Size: 9,583.2 Square Feet
- Features: Landscaped, Level, Sprinklers In Front, Sprinklers In Rear
Details
- Additional structures: Shed(s)
- Parcel number: 02361201
- Zoning: SF5
Construction
Type & style
- Home type: SingleFamily
- Property subtype: Single Family Residence
Materials
- Frame
- Foundation: Crawl Space
- Roof: Composition,Pitched,Shingle
Condition
- New construction: No
- Year built: 1985
Utilities & green energy
- Sewer: Public Sewer
- Water: Public
- Utilities for property: Electricity Connected, Internet Connected, Natural Gas Connected, Sewer Connected, Water Connected, Cellular Coverage, Water Meter Installed
Community & HOA
Community
- Security: Smoke Detector(s)
- Subdivision: Skyline View
HOA
- Has HOA: Yes
- Amenities included: Clubhouse, Landscaping, Pool, Tennis Court(s)
- HOA fee: $175 monthly
- HOA name: Skyline View Association
Location
- Region: Reno
Financial & listing details
- Price per square foot: $436/sqft
- Tax assessed value: $299,369
- Annual tax amount: $2,794
- Date on market: 5/8/2026
- Cumulative days on market: 17 days
- Listing terms: 1031 Exchange,Cash,Conventional,FHA,VA Loan
Estimated market value
Not available
Estimated sales range
Not available
Not available
Price history
| Date | Event | Price |
|---|---|---|
| 5/14/2026 | Contingent | $829,000$436/sqft |
Source:  NNRMLS #260005764 Report a problem NNRMLS #260005764 Report a problem | ||
| 5/8/2026 | Listed for sale | $829,000+14.3%$436/sqft |
Source: NNRMLS #260005764 Report a problem | ||
| 4/8/2022 | Sold | $725,000+3.6%$381/sqft |
Source: Public Record Report a problem | ||
| 3/7/2022 | Pending sale | $699,500$368/sqft |
Source: NNRMLS #220002665 Report a problem | ||
| 3/5/2022 | Listed for sale | $699,500+61.7%$368/sqft |
Source: NNRMLS #220002665 Report a problem | ||
| 3/26/2018 | Sold | $432,500-17.6%$228/sqft |
Source: Public Record Report a problem | ||
| 6/1/2005 | Sold | $525,000+163.2%$276/sqft |
Source: Public Record Report a problem | ||
| 11/7/1997 | Sold | $199,500$105/sqft |
Source: Public Record Report a problem | ||
Public tax history
| Year | Property taxes | Tax assessment |
|---|---|---|
| 2025 | $2,715 +3% | $104,779 +0.1% |
| 2024 | $2,637 +3% | $104,652 +2.2% |
| 2023 | $2,561 +3% | $102,402 +26.2% |
| 2022 | $2,486 +3.1% | $81,128 +6.9% |
| 2021 | $2,411 +3% | $75,862 +3.5% |
| 2020 | $2,341 -2.9% | $73,266 |
| 2019 | $2,411 +3% | $73,266 +11.1% |
| 2018 | $2,341 +10.3% | $65,969 +0.4% |
| 2017 | $2,123 | $65,724 +2.3% |
| 2016 | $2,123 | $64,250 +2.1% |
| 2015 | $2,123 +5.6% | $62,916 +8.7% |
| 2014 | $2,011 | $57,871 +8.8% |
| 2013 | $2,011 | $53,193 |
| 2012 | -- | $53,193 -4.2% |
| 2011 | -- | $55,531 -7.2% |
| 2010 | -- | $59,824 -7.2% |
| 2009 | -- | $64,485 -13.6% |
| 2008 | -- | $74,644 -8.2% |
| 2007 | -- | $81,345 +22.2% |
| 2006 | -- | $66,559 +7.6% |
| 2005 | -- | $61,850 -0.5% |
| 2004 | -- | $62,155 +4.4% |
| 2003 | -- | $59,553 +0.6% |
| 2002 | -- | $59,169 |
| 2001 | -- | $59,169 |
Find assessor info on the county website
Monthly payment
Est. payment$--/mo
Payment breakdown
Explore the cost of this home by adjusting the details. Changes won't be saved.
All calculations are estimates and provided by Zillow, Inc. for informational purposes only. Actual amounts may vary.
HOA fees may include property taxes on listings classified as Co-Ops. Contact the listing agent and/or owner for fee details.
Mortgage interest rates are dependent on a number of factors, including credit score, down payment, and repayment length. Interest rate data provided by Zillow Group Marketplace, Inc. as of 1/1/1970 from various mortgage lenders with which we have lead or other similar arrangements; the Estimated Payment is an average of those rates.
See how much you could borrow to make a competitive offer.
Climate risks
Neighborhood: Southwest
Nearby schools
GreatSchools rating
- 8/10Caughlin Ranch Elementary SchoolGrades: PK-5Distance: 0.8 mi
- 6/10Darrell C Swope Middle SchoolGrades: 6-8Distance: 1.8 mi
- 7/10Reno High SchoolGrades: 9-12Distance: 2.4 mi
Schools provided by the listing agent
- Elementary: Caughlin Ranch
- Middle: Swope
- High: Reno
Source: NNRMLS. This data may not be complete. We recommend contacting the local school district to confirm school assignments for this home.
A local agent can set up tours, give advice and negotiate with sellers.

- Nevada
- Washoe County
- Reno
- 89509
- Southwest
- 3548 Skyline View Dr
Nearby cities
Nearby neighborhoods
Nearby zip codes
Other Reno Topics
