Premium features abound in this remodeled 4-bedroom, 3-bathroom home nestled inside a sought-after gated community just off Double Diamond Parkway. Thoughtfully upgraded for both everyday comfort and effortless entertaining, this home offers an ideal layout that balances privacy with inviting shared spaces. Step inside to discover a light-filled, open-concept living area that seamlessly connects the kitchen, dining, and family spaces—creating the perfect setting for gatherings, celebrations, and cozy nights at home. The fully remodeled and redesigned kitchen features modern finishes, new cabinetry including extra high uppers for added storage, quality appliances, and a layout that enhances both function and flow. The smart split-bedroom floor plan is especially ideal for family living. The spacious primary suite and guest quarters are positioned on one side of the home, creating a peaceful retreat for homeowners or visiting guests. On the opposite side, bedrooms two and three share a beautifully updated Jack-and-Jill bathroom complete with a brand-new spa-like shower and custom cabinetry. Significant upgrades throughout the home provide both modern style and peace of mind, including fully remodeled second and third bathrooms, upgraded finishes, fixtures and hardware and a recently completed sewer lateral replacement. Every detail has been carefully considered to blend elegance with efficiency.
Active
$799,000
9626 Shadowstone Way, Reno, NV 89521
4beds
2,410sqft
Single Family Residence
Built in 1999
7,405 Square Feet Lot
$783,400 Zestimate®
$332/sqft
$110/mo HOA
What's special
Modern finishesSpacious primary suiteQuality appliancesCustom cabinetryBrand-new spa-like showerSmart split-bedroom floor planBeautifully updated jack-and-jill bathroom
- 47 days
- 874
- 58
Likely to sell faster than
Zillow last checked:
Listing updated:
Listed by:
Mitchell Landsinger S.190963 775-223-6745,
Coldwell Banker Select Mt Rose
Source: NNRMLS,MLS#: 260010446
Facts & features
Interior
Bedrooms & bathrooms
- Bedrooms: 4
- Bathrooms: 3
- Full bathrooms: 2
- 1/2 bathrooms: 1
Heating
- Forced Air, Natural Gas
Cooling
- Central Air
Appliances
- Included: Dishwasher, Disposal, Dryer, ENERGY STAR Qualified Appliances, Gas Cooktop, Microwave, Refrigerator, Washer
- Laundry: Cabinets, Laundry Room, Washer Hookup
Features
- Ceiling Fan(s), High Ceilings, No Interior Steps, Pantry, Master Downstairs, Walk-In Closet(s)
- Flooring: Carpet, Luxury Vinyl, Tile
- Windows: Blinds, Double Pane Windows, Vinyl Frames, Window Coverings
- Number of fireplaces: 1
- Fireplace features: Gas
- Common walls with other units/homes: No Common Walls
Interior area
- Total structure area: 2,410
- Total interior livable area: 2,410 sqft
Property
Parking
- Total spaces: 3
- Parking features: Attached, Garage, Garage Door Opener
- Attached garage spaces: 3
Features
- Levels: One
- Stories: 1
- Patio & porch: Covered, Patio
- Exterior features: Rain Gutters
- Spa features: None
- Fencing: Full
- Has view: Yes
- View description: Peek
Lot
- Size: 7,405 Square Feet
- Features: Landscaped, Level, Sprinklers In Front, Sprinklers In Rear
Details
- Additional structures: None
- Parcel number: 16057213
- Zoning: PD
Construction
Type & style
- Home type: SingleFamily
- Property subtype: Single Family Residence
Materials
- Stucco
- Foundation: Slab
- Roof: Tile
Condition
- New construction: No
- Year built: 1999
Utilities & green energy
- Sewer: Public Sewer
- Water: Public
- Utilities for property: Cable Available, Electricity Connected, Internet Available, Natural Gas Connected, Sewer Connected, Cellular Coverage, Underground Utilities, Water Meter Installed
Community & HOA
Community
- Security: Carbon Monoxide Detector(s), Smoke Detector(s)
- Subdivision: Double Diamond Ranch Village 11C
HOA
- Has HOA: Yes
- Amenities included: Gated, Landscaping, Management
- HOA fee: $120 quarterly
- HOA name: Double Diamond Country
- Second HOA fee: $210 quarterly
- Second HOA name: Eureka Diamond Country
Location
- Region: Reno
Financial & listing details
- Price per square foot: $332/sqft
- Tax assessed value: $454,358
- Annual tax amount: $4,551
- Date on market: 8/13/2026
- Cumulative days on market: 192 days
- Listing terms: Cash,Conventional,FHA,USDA Loan
Estimated market value
$783,400
$744,000 - $823,000
$3,381/mo
Price history
| Date | Event | Price |
|---|---|---|
| 8/13/2026 | Listed for sale | $799,000$332/sqft |
Source:  NNRMLS #260010446 Report a problem NNRMLS #260010446 Report a problem | ||
| 7/7/2026 | Listing removed | $799,000$332/sqft |
Source: NNRMLS #260001694 Report a problem | ||
| 6/24/2026 | Price change | $799,000-2%$332/sqft |
Source: NNRMLS #260001694 Report a problem | ||
| 6/19/2026 | Price change | $815,000-0.6%$338/sqft |
Source: NNRMLS #260001694 Report a problem | ||
| 5/28/2026 | Price change | $820,000-0.6%$340/sqft |
Source: NNRMLS #260001694 Report a problem | ||
| 5/6/2026 | Price change | $825,000-0.6%$342/sqft |
Source: NNRMLS #260001694 Report a problem | ||
| 4/10/2026 | Price change | $830,000-1.2%$344/sqft |
Source: NNRMLS #260001694 Report a problem | ||
| 2/13/2026 | Listed for sale | $840,000+46.1%$349/sqft |
Source: NNRMLS #260001694 Report a problem | ||
| 5/5/2021 | Sold | $575,000$239/sqft |
Source: Public Record Report a problem | ||
| 3/23/2021 | Listed for sale | $575,000+135.2%$239/sqft |
Source:  Keller Williams #210003658 Report a problem Keller Williams #210003658 Report a problem | ||
| 6/15/2000 | Sold | $244,500$101/sqft |
Source: Public Record Report a problem | ||
Public tax history
| Year | Property taxes | Tax assessment |
|---|---|---|
| 2026 | $4,552 +3% | $159,026 -4% |
| 2025 | $4,421 +9.5% | $165,631 +8.6% |
| 2024 | $4,036 +3.1% | $152,529 +5.7% |
| 2023 | $3,917 +2.9% | $144,292 +22.1% |
| 2022 | $3,805 +3% | $118,190 +5.3% |
| 2021 | $3,694 +3% | $112,235 +2.7% |
| 2020 | $3,586 -2.9% | $109,289 |
| 2019 | $3,694 +3% | $109,289 +10.2% |
| 2018 | $3,586 +9% | $99,217 +2.1% |
| 2017 | $3,289 | $97,205 -1.2% |
| 2016 | $3,289 | $98,428 +1.3% |
| 2015 | $3,289 +3.1% | $97,138 +5% |
| 2014 | $3,190 | $92,538 +4.6% |
| 2013 | $3,190 | $88,436 |
| 2012 | -- | $88,436 +8.3% |
| 2011 | -- | $81,693 -4.1% |
| 2010 | -- | $85,199 -15.1% |
| 2009 | -- | $100,390 -4.1% |
| 2008 | -- | $104,661 -7.9% |
| 2007 | -- | $113,592 +24.7% |
| 2006 | -- | $91,114 +8.5% |
| 2005 | -- | $83,977 +2.3% |
| 2004 | -- | $82,115 +0.2% |
| 2003 | -- | $81,975 +0.8% |
| 2002 | -- | $81,344 |
| 2001 | -- | $81,344 |
Find assessor info on the county website
Monthly payment
Est. payment
Payment breakdown
Explore the cost of this home by adjusting the details. Changes won't be saved.Climate risks
Neighborhood: Double Diamond
Nearby schools
Schools provided by the listing agent
- Elementary: Double Diamond
- Middle: Depoali
- High: Damonte
Source: NNRMLS. This data may not be complete. We recommend contacting the local school district to confirm school assignments for this home.
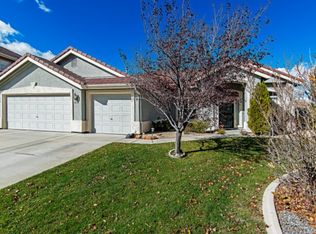
Similar homes
- $749,0004 bd2 ba2.1k sqft1496 Gaucho Ln, Reno, NV 89521Active

 MLS ID #260011790, Allyson Edgington, Ferrari-Lund Real Estate South. NNRMLS
 - $723,5004 bd3 ba2.1k sqft9629 Thunder Mountain Way, Reno, NV 89521Active
 MLS ID #260008361, Kirsten Gardner, Dickson Realty - Downtown. NNRMLS
 - $699,0004 bd3 ba2.4k sqft1601 Ashworth Ct, Reno, NV 89521Active
 MLS ID #260008671, Craig Boltman, RE/MAX Gold. NNRMLS
 - $775,0004 bd3 ba2.6k sqft10770 Clear Vista Dr, Reno, NV 89521Active
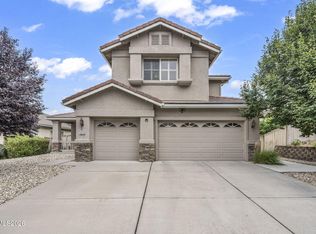 MLS ID #260011225, Trevor Phillips, Chase International Carson Cit. NNRMLS
 - $659,0003 bd2 ba1.8k sqft9530 Oakley Ln, Reno, NV 89521ActiveMLS ID #260009777, Lisa Williams, Berkshire Hathaway HomeService. NNRMLS
- $925,0004 bd3 ba2.7k sqft10590 Apple Mill Ct, Reno, NV 89521ActiveMLS ID #260011224, Erika Lamb, Welcome Home. NNRMLS
- $687,0004 bd2 ba2k sqft11245 Messina Way, Reno, NV 89521ActiveMLS ID #260011382, Jasson Mendoza, AMRE. NNRMLS
- $735,0003 bd2 ba1.7k sqft2201 Dominic Dr, Reno, NV 89521ActiveMLS ID #260009810, Devin Scruggs, Dickson Realty - Caughlin. NNRMLS
- $836,5003 bd2 ba2k sqft2426 Silver Maple Dr, Reno, NV 89521ActiveMLS ID #260011300, Louie Damonte III, Ferrari-Lund Real Estate South. NNRMLS
- $825,0004 bd3 ba2.6k sqft12320 S Hills Dr, Reno, NV 89511ActiveMLS ID #260009912, Brent Copeland, LPT Realty, LLC. NNRMLS
- $974,9004 bd4 ba3.1k sqft10240 Culiacan Pass Trl, Reno, NV 89521ActiveMLS ID #260011933, Jason Rowe, Keller Williams Group One Inc.. NNRMLS
- $584,0003 bd2 ba1.9k sqft1472 Gaucho Ln, Reno, NV 89521ActiveMLS ID #260010023, Louie Damonte III, Ferrari-Lund Real Estate South. NNRMLS
- $1,025,0004 bd4 ba2.8k sqft2047 Altair Ln, Reno, NV 89521ActiveMLS ID #260010541, Stephanie Klausner, Dickson Realty - Damonte Ranch. NNRMLS
- $729,0004 bd3 ba2.4k sqft857 Lighthouse Ct, Reno, NV 89511ActiveMLS ID #260010031, Kendall Bocks, Chase International-Damonte. NNRMLS
- $1,100,0004 bd4 ba3.2k sqft9505 Baldacci Ct, Reno, NV 89521ActiveMLS ID #260008555, Alma Chilson, Solid Source Realty. NNRMLS
- $970,0004 bd4 ba2.9k sqft905 Iron River Ct, Reno, NV 89521ActiveMLS ID #260006812, Brian Gipson, JMG Real Estate. NNRMLS
- $889,0004 bd4 ba2.9k sqft5279 Mira Loma Dr, Reno, NV 89502ActiveMLS ID #260001761, Bradley Berger, eXp Realty, LLC. NNRMLS
- $550,0003 bd2 ba1.5k sqft900 S Meadows Pkwy APT 3721, Reno, NV 89521ActiveMLS ID #260011996, Jaime Moore, Redfin. NNRMLS
- $1,125,0004 bd4 ba2.9k sqft9831 Dyevera Ln, Reno, NV 89521ActiveMLS ID #260003281, Rhett Kopp, Dickson Realty - Downtown. NNRMLS
- $765,0003 bd3 ba1.8k sqft4730 Bradford Ln, Reno, NV 89519ActiveMLS ID #260011721, Lindsey Pena, Chase International-Damonte. NNRMLS
