Welcome home to this spotless, well-maintained ranch situated on a sprawling triple lot, offering endless yard space for gardening, entertaining, or play. Inside, gleaming hardwood floors flow throughout an expansive layout featuring a large kitchen, a spacious main living room, and an additional bonus living area. All three bedrooms are generously sized with ample closet space, complemented by 1.5 bathrooms. Downstairs, a full walk-out basement provides direct access to the backyard and plenty of potential for future living space or storage. Outside, enjoy your morning coffee or evening unwind on the charming covered front porch. Car enthusiasts and hobbyists will love the oversized 2-car garage plus two additional storage sheds with new metal roofs for lawn equipment and toys. Move-in ready properties on this much land don't last long, schedule your private showing today!
Active
$159,000
7938 3rd St, Masury, OH 44438
3beds
1,484sqft
Single Family Residence
Built in 1960
0.41 Acres Lot
$-- Zestimate®
$107/sqft
$-- HOA
What's special
Expansive layoutGleaming hardwood floorsCharming covered front porchSprawling triple lotAmple closet spaceLarge kitchen
- 2 days
- 312
- 49
Likely to sell faster than
Zillow last checked:
Listing updated:
Listed by:
Brenda Farone 330-647-0468 bfarone@StoufferRealty.com,
Berkshire Hathaway HomeServices Stouffer Realty
Source: MLS Now,MLS#: 5261146 Originating MLS: Stark Trumbull Area REALTORS
Facts & features
Interior
Bedrooms & bathrooms
- Bedrooms: 3
- Bathrooms: 2
- Full bathrooms: 1
- 1/2 bathrooms: 1
- Main level bathrooms: 1
- Main level bedrooms: 3
Heating
- Forced Air, Gas
Cooling
- Central Air
Appliances
- Included: Microwave, Range, Refrigerator
Features
- Basement: Full,Unfinished,Walk-Out Access
- Has fireplace: No
Interior area
- Total structure area: 1,484
- Total interior livable area: 1,484 sqft
- Finished area above ground: 1,484
Video & virtual tour
Property
Parking
- Total spaces: 2
- Parking features: Detached, Electricity, Garage, Garage Door Opener, Oversized
- Garage spaces: 2
Features
- Levels: One
- Stories: 1
- Patio & porch: Covered, Front Porch
- Fencing: None
Lot
- Size: 0.41 Acres
- Dimensions: 150 x 120
Details
- Additional structures: Outbuilding, Shed(s)
- Additional parcels included: 03585081,03585090
- Parcel number: 03585080
- Special conditions: Estate
Construction
Type & style
- Home type: SingleFamily
- Architectural style: Ranch
- Property subtype: Single Family Residence
Materials
- Vinyl Siding
- Roof: Asphalt,Fiberglass
Condition
- Year built: 1960
Utilities & green energy
- Sewer: Public Sewer
- Water: Public
Community & HOA
Community
- Subdivision: Standard Homes
HOA
- Has HOA: No
Location
- Region: Masury
Financial & listing details
- Price per square foot: $107/sqft
- Tax assessed value: $89,100
- Annual tax amount: $1,135
- Date on market: 11/20/2026
- Listing terms: Cash,Conventional,FHA,VA Loan
Estimated market value
Not available
Estimated sales range
Not available
Not available
Price history
| Date | Event | Price |
|---|---|---|
| 11/20/2026 | Listed for sale | $159,000$107/sqft |
Source:  MLS Now #5261146 Report a problem | ||
Public tax history
| Year | Property taxes | Tax assessment |
|---|---|---|
| 2025 | $977 -1.4% | $31,190 |
| 2024 | $991 -5% | $31,190 |
| 2023 | $1,043 +21.5% | $31,190 +31.2% |
| 2022 | $859 +6.7% | $23,770 |
| 2021 | $805 +0.6% | $23,770 |
| 2020 | $800 +1.8% | $23,770 +5.6% |
| 2019 | $786 +0.9% | $22,510 |
| 2018 | $779 +0.1% | $22,510 |
| 2017 | $778 +9% | $22,510 +7.5% |
| 2016 | $714 -0.2% | $20,940 |
| 2015 | $715 +0.5% | $20,940 |
| 2014 | $712 -8.8% | $20,940 -6.4% |
| 2013 | $780 +12.8% | $22,370 |
| 2012 | $692 +1.1% | $22,370 +0% |
| 2011 | $685 -16.6% | $22,365 -14.1% |
| 2010 | $821 +0.2% | $26,040 |
| 2009 | $819 +0.2% | $26,040 |
| 2008 | $818 +3.2% | -- |
| 2007 | $793 -22.2% | -- |
| 2006 | $1,019 +1.7% | -- |
| 2005 | $1,002 +27% | $26,040 |
| 2004 | $789 +4.5% | -- |
| 2003 | $755 +0.1% | -- |
| 2002 | $755 +10.5% | -- |
| 2001 | $683 +0.8% | -- |
| 2000 | $677 | -- |
Find assessor info on the county website
Monthly payment
Est. payment
Payment breakdown
Explore the cost of this home by adjusting the details. Changes won't be saved.Climate risks
Neighborhood: 44438
Nearby schools
Schools provided by the listing agent
- District: Brookfield LSD - 7803
Source: MLS Now. This data may not be complete. We recommend contacting the local school district to confirm school assignments for this home.

Similar homes
- $185,0003 bd2 ba1.7k sqft882 N Stateline Rd, Masury, OH 44438For Sale
 MLS ID #5260083, Dawn Cunningham, Howard Hanna. MLS Now
- $80,0004 bd1 ba1k sqft740 Kimberly Ave, Masury, OH 44438For Sale
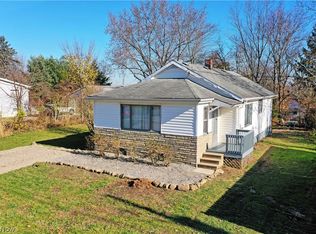 MLS ID #5262521, Roy Fabian, Brokers Realty Group. MLS Now
- $120,0005 bd2 ba1.9k sqft732 S Stateline Rd, Masury, OH 44438For Sale
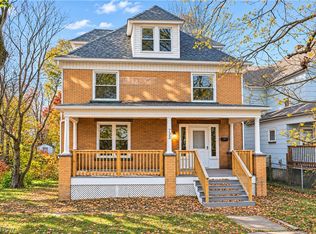 MLS ID #5260527, Melissa A Palmer, Brokers Realty Group. MLS Now
- $140,0002 bd1 ba1.2k sqft7839 Locust St, Masury, OH 44438For Sale
 MLS ID #5191123, Dawn Cunningham, Howard Hanna. MLS Now
