Beautiful new construction in the highly sought-after, water-privileged Herald Harbor community, where privacy meets exceptional amenities for a truly unique lifestyle. Step inside to an open-concept kitchen, dining, and living area filled with natural light and soaring ceilings that create a warm, inviting atmosphere. Above the living room, a versatile loft provides additional space, perfect for additional storage or a cozy place to create a private nook. The primary suite has a modern en-suite full bath, with a built-in double vanity. Down the hall you will find an additional bedroom and a hallway full bathroom for convenience. Outside, the driveway accommodates up to three vehicles.
New construction
$430,000
355 Kyle Rd, Crownsville, MD 21032
2beds
988sqft
Single Family Residence
Built in 2025
5,350 Square Feet Lot
$426,700 Zestimate®
$435/sqft
$-- HOA
What's special
Versatile loftBuilt-in double vanitySoaring ceilingsAdditional bedroomFilled with natural lightWarm inviting atmospherePrimary suite
- 39 days
- 545
- 33
Zillow last checked:
Listing updated:
Listed by:
Alex Burrell-Hodges 703-819-1023,
Cottage Street Realty LLC 703-242-0005
Source: Bright MLS,MLS#: MDAA2154344
Facts & features
Interior
Bedrooms & bathrooms
- Bedrooms: 2
- Bathrooms: 2
- Full bathrooms: 2
- Main level bathrooms: 2
- Main level bedrooms: 2
Rooms
- Room types: Living Room, Dining Room, Bedroom 2, Kitchen, Bedroom 1, Loft, Bathroom 1, Bathroom 2
Bedroom 1
- Level: Main
Bedroom 2
- Level: Main
Bathroom 1
- Level: Main
Bathroom 2
- Level: Main
Dining room
- Level: Main
Kitchen
- Level: Main
Living room
- Level: Main
Loft
- Level: Main
Heating
- Heat Pump, Electric
Cooling
- Central Air, Ceiling Fan(s), Electric
Appliances
- Included: Microwave, Dishwasher, Energy Efficient Appliances, ENERGY STAR Qualified Dishwasher, Ice Maker, Refrigerator, Oven/Range - Electric, Self Cleaning Oven, Stainless Steel Appliance(s), Water Heater, Electric Water Heater
- Laundry: Hookup, Washer/Dryer Hookups Only
Features
- Attic, Combination Dining/Living, Combination Kitchen/Living, Ceiling Fan(s), Recessed Lighting, Bathroom - Tub Shower, Bathroom - Stall Shower, Dry Wall, High Ceilings
- Flooring: Luxury Vinyl
- Has basement: No
- Has fireplace: No
Interior area
- Total structure area: 988
- Total interior livable area: 988 sqft
- Finished area above ground: 988
- Finished area below ground: 0
Property
Parking
- Total spaces: 3
- Parking features: Driveway
- Uncovered spaces: 3
Accessibility
- Accessibility features: 2+ Access Exits, Doors - Lever Handle(s), Doors - Recede, Accessible Entrance, No Stairs
Features
- Levels: One
- Stories: 1
- Pool features: None
- Has view: Yes
- View description: Street
- Waterfront features: Fishing Allowed, River
- Body of water: Severn River
- Frontage type: Road Frontage
Lot
- Size: 5,350 Square Feet
- Features: Front Yard, Open Lot, Sloped, Rear Yard, Suburban
Details
- Additional structures: Above Grade, Below Grade
- Parcel number: 020241302328005
- Zoning: R5
- Special conditions: Standard
Construction
Type & style
- Home type: SingleFamily
- Architectural style: Craftsman
- Property subtype: Single Family Residence
Materials
- Copper Plumbing, CPVC/PVC, Frame, Spray Foam Insulation, Vinyl Siding
- Foundation: Concrete Perimeter
- Roof: Pitched,Shingle
Condition
- Excellent
- New construction: Yes
- Year built: 2025
Details
- Builder name: Douglas
Utilities & green energy
- Electric: 200+ Amp Service
- Sewer: Approved System
- Water: Public
- Utilities for property: Broadband, Cable
Community & HOA
Community
- Security: Fire Sprinkler System
- Subdivision: Herald Harbor
HOA
- Has HOA: No
Location
- Region: Crownsville
Financial & listing details
- Price per square foot: $435/sqft
- Tax assessed value: $358,567
- Annual tax amount: $3,190
- Date on market: 8/29/2026
- Listing agreement: Exclusive Agency
- Ownership: Fee Simple
Estimated market value
$426,700
$405,000 - $448,000
$2,741/mo
Price history
| Date | Event | Price |
|---|---|---|
| 8/29/2026 | Listed for sale | $430,000$435/sqft |
Source:  Bright MLS #MDAA2154344 Report a problem Bright MLS #MDAA2154344 Report a problem | ||
| 1/2/2026 | Listing removed | $430,000$435/sqft |
Source: Bright MLS #MDAA2129396 Report a problem | ||
| 11/8/2025 | Listed for sale | $430,000+377.8%$435/sqft |
Source: Bright MLS #MDAA2129396 Report a problem | ||
| 3/27/2017 | Sold | $90,000-25%$91/sqft |
Source: Public Record Report a problem | ||
| 2/4/2017 | Pending sale | $120,000$121/sqft |
Source: CENTURY 21 New Millennium #AA9698718 Report a problem | ||
| 6/27/2016 | Listed for sale | $120,000-7.7%$121/sqft |
Source: Century 21 New Millennium #AA9698718 Report a problem | ||
| 2/3/2016 | Listing removed | $130,000$132/sqft |
Source: Rosendale Realty #AA8715569 Report a problem | ||
| 8/7/2015 | Listed for sale | $130,000$132/sqft |
Source: Rosendale Realty #AA8715569 Report a problem | ||
Public tax history
| Year | Property taxes | Tax assessment |
|---|---|---|
| 2025 | $3,288 +24.6% | $253,800 +5.3% |
| 2024 | $2,640 +5.9% | $241,067 +5.6% |
| 2023 | $2,493 +10.7% | $228,333 +5.9% |
| 2022 | $2,253 +7.2% | $215,600 +7.2% |
| 2021 | $2,103 +7.6% | $201,200 +7.7% |
| 2020 | $1,954 +8.2% | $186,800 +8.4% |
| 2019 | $1,805 +3.3% | $172,400 |
| 2018 | $1,748 -0.5% | $172,400 |
| 2017 | $1,757 | $172,400 -5% |
| 2016 | -- | $181,400 +3% |
| 2015 | -- | $176,200 +3% |
| 2014 | -- | $171,000 +3.1% |
| 2013 | -- | $165,800 |
| 2012 | -- | $165,800 |
| 2011 | -- | $165,800 -31.3% |
| 2010 | -- | $241,430 +8.2% |
| 2009 | -- | $223,062 +9% |
| 2008 | -- | $204,696 +9.9% |
| 2007 | -- | $186,330 +21.2% |
| 2006 | -- | $153,740 +26.9% |
| 2005 | -- | $121,150 +36.8% |
| 2004 | -- | $88,560 +5.3% |
| 2003 | -- | $84,080 +5.6% |
| 2002 | -- | $79,600 +6% |
| 2001 | -- | $75,120 |
Find assessor info on the county website
Monthly payment
Est. payment
Payment breakdown
Explore the cost of this home by adjusting the details. Changes won't be saved.Climate risks
Neighborhood: 21032
Nearby schools
Schools provided by the listing agent
- District: Anne Arundel County Public Schools
Source: Bright MLS. This data may not be complete. We recommend contacting the local school district to confirm school assignments for this home.
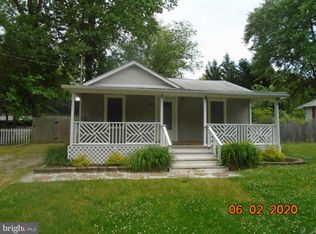
Similar homes
- $449,0002 bd1 ba936 sqft621 Jumpers Hole Rd, Severna Park, MD 21146For Sale
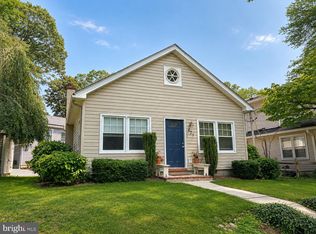
 MLS ID #MDAA2155374, homecoin.com Minerick, Homecoin.com. Bright MLS
 - $415,0003 bd2 ba1k sqft7967 Foster Ave, Severn, MD 21144For Sale
 MLS ID #MDAA2157388, Nena Ramirez, Metas Realty Group, LLC. Bright MLS
 - $450,0004 bd3 ba1.1k sqft7734 Beaghan Ct, Glen Burnie, MD 21060For Sale
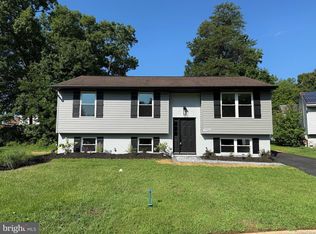 MLS ID #MDAA2148288, Keith Moore, Douglas Realty, LLC. Bright MLS
 - $412,0003 bd2 ba1.3k sqft117 Wright Rd, Chester, MD 21619For Sale
 MLS ID #MDQA2018892, Diane Superczynski, Douglas Realty, LLC. Bright MLS
 - $410,0004 bd3 ba1.4k sqft1727 Forestville Rd, Edgewater, MD 21037For SaleMLS ID #MDAA2155706, Claudia Lambert, RE Smart, LLC. Bright MLS
- $485,0003 bd3 ba1.4k sqft3821 Westwood Manor Way, Pasadena, MD 21122For SaleMLS ID #MDAA2156280, Stacey Stracke, Douglas Realty, LLC. Bright MLS
- $465,0003 bd2 ba1.2k sqft516 Prince George St, Laurel, MD 20707For SaleMLS ID #MDPG2221392, KIM ABNER, HomeSmart. Bright MLS
- $374,9003 bd2 ba988 sqft1415 Isted Rd, Glen Burnie, MD 21060For SaleMLS ID #MDAA2156746, Sue Herrick, RE/MAX Executive. Bright MLS
- $379,9003 bd2 ba916 sqft1531 Hickory Wood Dr, Annapolis, MD 21409For SaleMLS ID #MDAA2140770, Curtis Lemay, Real Estate Depot. Bright MLS
- $419,9003 bd2 ba816 sqft4700 Mimsey Rd, Upper Marlboro, MD 20772For SaleMLS ID #MDPG2215224, Janeth Baron Baron, KW Metro Center. Bright MLS
- $365,0003 bd2 ba1.1k sqft1200 Guildford Rd, Glen Burnie, MD 21060For SaleMLS ID #MDAA2155656, Tina Baer, Synergy Realty. Bright MLS
- $399,0005 bd2 ba1.3k sqft207 Elizabeth Ave, Baltimore, MD 21225For SaleMLS ID #MDAA2156288, Aryanna Carrera Dabrowski, Berkshire Hathaway HomeServices PenFed Realty. Bright MLS
- $434,9993 bd2 ba1.3k sqft9081 Dumhart Rd, Laurel, MD 20723For SaleMLS ID #MDHW2068924, Ligia Flor, Spring Hill Real Estate, LLC.. Bright MLS
- $445,0003 bd2 ba888 sqft212 11th St, Laurel, MD 20707For SaleMLS ID #MDPG2202724, George Nguyen, Blufin Realty, LLC.. Bright MLS
- $465,0004 bd3 ba1.3k sqft10801 Saville Ct, Bowie, MD 20721For SaleMLS ID #MDPG2214080, Luther Williams, Samson Properties. Bright MLS
- $389,9004 bd3 ba1.2k sqft6834 Baltimore Annapolis Blvd, Linthicum, MD 21090For SaleMLS ID #MDAA2154648, Fabio Prieto Rincon, Spring Hill Real Estate, LLC.. Bright MLS
- $400,0003 bd2 ba1.3k sqft9309 Tuckerman St, Lanham, MD 20706For SaleMLS ID #MDPG2214850, Ray Werking, CENTURY 21 New Millennium. Bright MLS
- $385,0002 bd2 ba1.2k sqftFour Seasons At St. Margarets Condo, Annapolis, MD 21409For SaleMLS ID #MDAA2153304, Anne Dallam, EXP Realty, LLC. Bright MLS
- $379,9004 bd2 ba1.2k sqft118 Bliss Ln, Glen Burnie, MD 21060For SaleMLS ID #MDAA2151026, Kim Mills, RE/MAX Executive. Bright MLS
- $399,9003 bd2 ba1.3k sqft5653 Calyn Rd, Baltimore, MD 21228For SaleMLS ID #MDBC2173846, Pau Lian, Samson Properties. Bright MLS
