Lovingly cared for by the same family for decades, this inviting three-bedroom, two-and-a-half-bath condominium enjoys a lovely setting with easterly views in a particularly appealing spot within Salt Box Village. Parking just steps from the front door makes coming and going easy, while Quechee Village and Simon Pearce are within walking distance. The open-concept main level offers ample room to gather with family and friends, with a wood-burning fireplace bringing warmth and charm to the living space. The lovely deck extends your living space outdoors ... a welcoming spot for morning coffee, dining, or simply enjoying the peaceful surroundings. Steps lead directly to the lawn, creating an easy connection to the grounds. Upstairs, the spacious primary bedroom suite captures morning light and easterly views. All windows and sliding doors have been replaced with Andersen windows and sliders, and a new roof installation is planned for this fall. Exterior storage and a first-floor half bath add everyday convenience. With its enduring care, comfortable layout, and wonderful location within this special community, this Salt Box Village home is ready to welcome its next chapter.
Active under contract
Listed by: Four Seasons Sotheby's Int'l Realty • Derek Cosentino • 603-643-6070
$375,000
355 Lyman Batcheller Road #12E, Hartford, VT 05059
3beds
1,624sqft
Condominium
Built in 1978
-- sqft lot
$369,200 Zestimate®
$231/sqft
$-- HOA
What's special
Exterior storageInviting three-bedroom two-and-a-half-bath condominiumOpen-concept main level
- 23 days
- 1,108
- 73
Zillow last checked:
Listing updated:
Listed by:
Derek Cosentino,
Four Seasons Sotheby's Int'l Realty 603-643-6070
Source: PrimeMLS,MLS#: 5112783
Facts & features
Interior
Bedrooms & bathrooms
- Bedrooms: 3
- Bathrooms: 3
- Full bathrooms: 1
- 3/4 bathrooms: 1
- 1/2 bathrooms: 1
Heating
- Baseboard, Electric
Cooling
- None
Appliances
- Included: Dishwasher, Disposal, Dryer, Microwave, Electric Range, Refrigerator, Washer
- Laundry: 1st Floor Laundry
Features
- Cathedral Ceiling(s), Primary BR w/ BA
- Flooring: Carpet, Laminate, Vinyl Plank
- Basement: Crawl Space
- Number of fireplaces: 1
- Fireplace features: 1 Fireplace
Interior area
- Total structure area: 1,624
- Total interior livable area: 1,624 sqft
- Finished area above ground: 1,624
- Finished area below ground: 0
Property
Parking
- Parking features: Shared Driveway, Paved
Features
- Levels: Two
- Stories: 2
- Exterior features: Deck, Storage
Lot
- Features: Landscaped, Level
Details
- Parcel number: 28509010927
- Zoning description: QMP
- Special conditions: Standard
Construction
Type & style
- Home type: Condo
- Architectural style: Saltbox
- Property subtype: Condominium
Materials
- Wood Frame
- Foundation: Pillar/Post/Pier
- Roof: Asphalt Shingle
Condition
- New construction: No
- Year built: 1978
Utilities & green energy
- Electric: 200+ Amp Service, Circuit Breakers
- Sewer: Public Sewer
- Utilities for property: Cable
Community & HOA
Community
- Subdivision: QLLA
HOA
- Amenities included: Fitness Center, Recreation Room, Landscaping, Golf Course, Tennis Court(s), Trash Removal, Locker Rooms
- Services included: Buy In Fee
- Additional fee info: Fee: $7500
Location
- Region: Quechee
Financial & listing details
- Price per square foot: $231/sqft
- Tax assessed value: $362,900
- Annual tax amount: $6,609
- Date on market: 10/4/2026
- Road surface type: Paved
Estimated market value
$369,200
$351,000 - $388,000
$3,198/mo
Price history
| Date | Event | Price |
|---|---|---|
| 10/4/2026 | Listed for sale | $375,000$231/sqft |
Source:  PrimeMLS #5112783 Report a problem | ||
Public tax history
Tax history is unavailable.
Find assessor info on the county website
Monthly payment
Est. payment
Payment breakdown
Explore the cost of this home by adjusting the details. Changes won't be saved.Climate risks
Neighborhood: Quechee
Nearby schools
Schools provided by the listing agent
- Elementary: Ottauquechee School
- Middle: Hartford Memorial Middle
- High: Hartford High School
- District: Hartford School District
Source: PrimeMLS. This data may not be complete. We recommend contacting the local school district to confirm school assignments for this home.
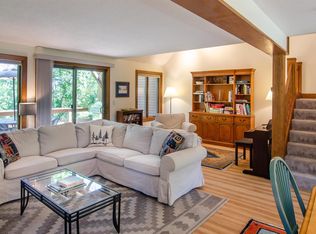
- $379,0002 bd2 ba1.3k sqft355 Lyman Batcheller Rd #12F, Hartford, VT 05047Sold
- $361,300-- bd-- ba-- sqft205 Lyman Batcheller Rd #10A, White River Junction, VT 05059Off Market
- $365,300-- bd-- ba-- sqft205 Lyman Batcheller Rd #10C, Quechee, VT 05059Off Market
- $369,400-- bd-- ba-- sqft205 Lyman Batcheller Rd #10B, White River Junction, VT 05059Off Market
Similar homes
- $309,0002 bd2 ba1k sqftMill Run, Hartford, VT 05059Active
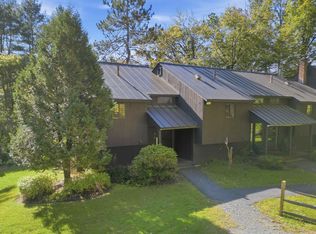 MLS ID #5114745, Gretchjen Smith. PrimeMLS
- $367,0002 bd2 ba1.3k sqft202 Sugar Hill Lane #2B, Hartford, VT 05084Active
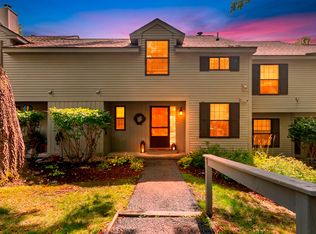 MLS ID #5104335, Anthony Dolan. PrimeMLS
- $495,0003 bd2 ba1.7k sqft470 Morgan Road, Hartford, VT 05059Active
 MLS ID #5101224, Carol Wood. PrimeMLS
- $299,0003 bd2 ba1.5k sqft43 Hartness Way, Hartford, VT 05059Active
 MLS ID #5103178, Chelsea D Bevis. PrimeMLS
