COMING SOON! Set along a wide, deep canal with access to Lake Griffin and the Harris Chain of Lakes, this 3-bedroom, 2-bath home offers a setting that invites you to slow down and enjoy life by the water. Approximately 75 feet of waterfront creates a beautiful backdrop of open water, trees, and natural Florida scenery, with peaceful views from the living room, dining area, and enclosed Florida room under AC. Whether you’re enjoying morning coffee, watching wildlife, casting a line from your dock, or heading out for an afternoon on the lake, the waterfront takes center stage. A covered boat dock provides your own place along the water, while the rock patio and fire pit offer another spot to gather and unwind. Situated on approximately 0.56 acres with NO HOA, the property also features a spacious side yard and multiple storage sheds. The generous outdoor space offers possibilities for a garden, additional workshop, or other improvements, subject to applicable approvals. Inside, 1,944 square feet of living space includes a combined living and dining area with a wood-burning fireplace, a flexible third bedroom with luxury vinyl plank flooring, and a separate room near the kitchen offering options for an office, den, storage area, or walk-in pantry. Two spacious bedrooms occupy the opposite side of the home, including the large primary suite with an ensuite bath featuring an updated walk-in shower with a built-in bench and a double-sink vanity. Additional features include an attached 2-car garage, metal roof, replacement windows, a newer septic tank and drain field, and an air-conditioning system installed in 2024. Bring your ideas and personal touches to a home where the water views, spacious grounds, and boating access offer the opportunity to create your own Florida waterfront retreat.
Coming soon
$445,000
35539 LAKE UNITY ROAD, FRUITLAND PARK, FL 34731
3beds
1,944sqft
Single Family Residence
Built in 1978
0.56 Acres Lot
$-- Zestimate®
$229/sqft
$-- HOA
What's special
- 7 days
- 217
- 28
Zillow last checked:
Listing updated:
Listed by:
Ted Trawick 352-322-9329,
CENTURY 21 ALTON CLARK 352-728-2121
Source: Stellar MLS,MLS#: G5118963 Originating MLS: Lake and Sumter
Originating MLS: Lake and Sumter
Facts & features
Interior
Bedrooms & bathrooms
- Bedrooms: 3
- Bathrooms: 2
- Full bathrooms: 2
Rooms
- Room types: Bonus Room, Utility Room
Primary bedroom
- Features: Ceiling Fan(s), Built-in Closet
- Level: First
- Area: 168 Square Feet
- Dimensions: 14x12
Bedroom 2
- Features: Ceiling Fan(s), Built-in Closet
- Level: First
- Area: 144 Square Feet
- Dimensions: 12x12
Bedroom 3
- Features: Ceiling Fan(s), Built-in Closet
- Level: First
- Area: 196 Square Feet
- Dimensions: 14x14
Balcony porch lanai
- Features: Ceiling Fan(s)
- Level: First
- Area: 240 Square Feet
- Dimensions: 20x12
Kitchen
- Features: Breakfast Bar
- Level: First
- Area: 135 Square Feet
- Dimensions: 15x9
Living room
- Features: Ceiling Fan(s)
- Level: First
- Area: 400 Square Feet
- Dimensions: 20x20
Heating
- Central, Electric, Heat Pump
Cooling
- Central Air
Appliances
- Included: Oven, Dishwasher, Dryer, Electric Water Heater, Microwave, Range, Refrigerator, Washer, Water Softener
- Laundry: Inside
Features
- Ceiling Fan(s), Living Room/Dining Room Combo, Thermostat
- Flooring: Laminate, Luxury Vinyl, Tile
- Has fireplace: Yes
- Fireplace features: Living Room, Wood Burning
Interior area
- Total structure area: 2,424
- Total interior livable area: 1,944 sqft
Property
Parking
- Parking features: Driveway, Garage Door Opener, Garage Faces Side
- Has attached garage: Yes
- Has uncovered spaces: Yes
- Details: Garage Dimensions: 19x24
Features
- Levels: One
- Stories: 1
- Patio & porch: Enclosed
- Exterior features: Fire Pit, Rain Gutters, Storage
- Has view: Yes
- View description: Water, Canal
- Has water view: Yes
- Water view: Water,Canal
- Waterfront features: Canal - Freshwater, Freshwater Canal Access, Fishing Pier
- Body of water: LAKE GRIFFIN
Lot
- Size: 0.56 Acres
- Features: Irregular Lot, Landscaped, Level, Oversized Lot, Unincorporated
- Residential vegetation: Trees/Landscaped
Details
- Additional structures: Boat House, Shed(s), Storage
- Parcel number: 021924010000007501
- Zoning: R-1
- Special conditions: None
Construction
Type & style
- Home type: SingleFamily
- Architectural style: Ranch
- Property subtype: Single Family Residence
Materials
- Block, Brick
- Foundation: Slab
- Roof: Metal
Condition
- New construction: No
- Year built: 1978
Utilities & green energy
- Sewer: Septic Tank
- Water: Canal/Lake For Irrigation, Well
- Utilities for property: BB/HS Internet Available, Cable Connected, Electricity Connected, Underground Utilities, Water Connected
Community & HOA
Community
- Pet fee: $0 monthly
- Subdivision: CRESCENT COVE
HOA
- Has HOA: No
Location
- Region: Fruitland Park
Financial & listing details
- Price per square foot: $229/sqft
- Tax assessed value: $323,943
- Annual tax amount: $2,253
- Date on market: 10/12/2026
- Listing terms: Cash,Conventional,FHA,USDA Loan,VA Loan
- Ownership: Fee Simple
- Total actual rent: 0
- Electric utility on property: Yes
- Road surface type: Paved
Estimated market value
Not available
Estimated sales range
Not available
Not available
Price history
| Date | Event | Price |
|---|---|---|
| 7/9/2024 | Sold | $409,000-4.9%$210/sqft |
Source:  Stellar MLS #G5081475 Report a problem Stellar MLS #G5081475 Report a problem | ||
| 6/4/2024 | Pending sale | $429,900$221/sqft |
Source: Stellar MLS #G5081475 Report a problem | ||
| 4/29/2024 | Listed for sale | $429,900+10.2%$221/sqft |
Source: Stellar MLS #G5081475 Report a problem | ||
| 7/14/2023 | Sold | $390,000-2.5%$201/sqft |
Source: Public Record Report a problem | ||
| 6/11/2023 | Pending sale | $399,900$206/sqft |
Source: Stellar MLS #G5069236 Report a problem | ||
| 6/6/2023 | Listed for sale | $399,900$206/sqft |
Source: Stellar MLS #G5069236 Report a problem | ||
| 6/3/2023 | Pending sale | $399,900$206/sqft |
Source: Stellar MLS #G5069236 Report a problem | ||
| 5/25/2023 | Listed for sale | $399,900+97.1%$206/sqft |
Source: Stellar MLS #G5069236 Report a problem | ||
| 1/25/2019 | Sold | $202,900+4.1%$104/sqft |
Source: Stellar MLS #U8027682 Report a problem | ||
| 12/20/2018 | Pending sale | $194,900$100/sqft |
Source: CENTURY 21 Real Estate Champions #U8027682 Report a problem | ||
| 12/14/2018 | Listed for sale | $194,900+45.4%$100/sqft |
Source: CENTURY 21 Real Estate Champions #U8027682 Report a problem | ||
| 3/25/2015 | Sold | $134,000$69/sqft |
Source: Public Record Report a problem | ||
Public tax history
| Year | Property taxes | Tax assessment |
|---|---|---|
| 2025 | $2,253 -51.2% | $148,393 -54.1% |
| 2024 | $4,618 +710.1% | $322,966 +35.6% |
| 2023 | $570 +44.3% | $238,260 +3% |
| 2022 | $395 -86.8% | $231,328 +23.4% |
| 2021 | $3,001 +3% | $187,509 +10% |
| 2020 | $2,912 +47.8% | $170,463 +18.9% |
| 2019 | $1,971 +17.6% | $143,373 +12.9% |
| 2018 | $1,676 | $126,961 +2.1% |
| 2017 | $1,676 +4.2% | $124,350 -0.1% |
| 2016 | $1,609 -2% | $124,496 +7% |
| 2015 | $1,641 -24% | $116,315 +1.5% |
| 2014 | $2,159 +29.1% | $114,616 +2% |
| 2013 | $1,673 +41.1% | $112,407 -3.6% |
| 2012 | $1,185 -4.8% | $116,657 -3.3% |
| 2011 | $1,244 -11.3% | $120,579 -7.1% |
| 2010 | $1,403 | $129,773 |
Find assessor info on the county website
Monthly payment
Est. payment
Payment breakdown
Explore the cost of this home by adjusting the details. Changes won't be saved.Climate risks
Neighborhood: 34731
- $16,800-- bd-- ba-- sqft35539 Lake Unity Rd, Fruitland Park, FL 34731Off Market
- $379,7003 bd2 ba1.7k sqft35525 Lake Unity Rd, Fruitland Park, FL 34731Off Market
- $255,1003 bd2 ba1.3k sqft35533 Crescent Dr, Fruitland Park, FL 34731Off Market
- $300,0003 bd2 ba2.1k sqft35451 Old Lake Unity Rd, Fruitland Park, FL 34731Off Market
Similar homes
- $386,0003 bd2 ba1.8k sqft36541 MILL VIEW ROAD, FRUITLAND PARK, FL 34731For Sale

 MLS ID #G5119125, Regina Rodriguez, CENTURY 21 ALTON CLARK. Stellar MLS
 - $445,0003 bd2 ba1.9k sqft5329 EAGLES NEST ROAD, FRUITLAND PARK, FL 34731For Sale
 MLS ID #G5117215, Marty Bouhall, CARLINO REAL ESTATE GROUP INC. Stellar MLS
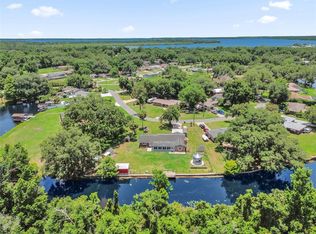
 - $369,9003 bd2 ba1.8k sqft35505 CRESCENT DRIVE, FRUITLAND PARK, FL 34731For Sale
 MLS ID #G5113273, Chris Day, WORTH CLARK REALTY. Stellar MLS
 - $450,0004 bd2 ba1.9k sqft906 EDITH DRIVE, FRUITLAND PARK, FL 34731For Sale
 MLS ID #O6400186, Stacey Vazquez, KELLER WILLIAMS REALTY AT THE LAKES. Stellar MLS
 - $399,0003 bd3 ba2.2k sqft521 E MIRROR LAKE DRIVE, FRUITLAND PARK, FL 34731For SaleMLS ID #G5118106, Cindy Newman, MICKI BLACKBURN REALTY. Stellar MLS
- $350,0002 bd2 ba1.5k sqft35446 FOURAKER DRIVE, FRUITLAND PARK, FL 34731For SaleMLS ID #G5115874, Melissa Barnes, ERA GRIZZARD REAL ESTATE. Stellar MLS
- $369,0004 bd2 ba1.5k sqft36112 LAKE UNITY ROAD, FRUITLAND PARK, FL 34731For SaleMLS ID #G5115616, Kaylyn Howard LLC, ERA GRIZZARD REAL ESTATE. Stellar MLS
- $489,9993 bd2 ba1.9k sqft36245 E SPRING LAKE BOULEVARD, FRUITLAND PARK, FL 34731For SaleMLS ID #O6405141, Laila Veronez Da Silva, NOVA REAL ESTATE SERVICES INC. Stellar MLS
- $369,9004 bd3 ba1.8k sqft(Undisclosed Address), FRUITLAND PARK, FL 34731For SaleMLS ID #G5118486, Misty Noland, ERA GRIZZARD REAL ESTATE. Stellar MLS
- $469,7002 bd2 ba1.4k sqft1476 SPRING LAKE ROAD, FRUITLAND PARK, FL 34731For SaleMLS ID #G5117362, Misty Noland, ERA GRIZZARD REAL ESTATE. Stellar MLS
- $470,0004 bd2 ba2.4k sqft1113 MYRTLE BREEZES CT, FRUITLAND PARK, FL 34731For SaleMLS ID #O6437057, Jessica Collins, ORCHARD BROKERAGE, LLC. Stellar MLS
- $545,0003 bd3 ba1.9k sqft36014 LAKE UNITY NURSERY ROAD, FRUITLAND PARK, FL 34731For SaleMLS ID #OM717862, Carmenza Pinzon, LEGACY REALTY & ASSOCIATES. Stellar MLS
- $340,0003 bd2 ba1.2k sqft2138 LAKE ELLA ROAD, FRUITLAND PARK, FL 34731For SaleMLS ID #G5119123, Jo Lynn Nicholson, PALM CIRCLE REALTY. Stellar MLS
- $389,9004 bd4 ba2.4k sqft34415 KINGFISH STREET, FRUITLAND PARK, FL 34731For SaleMLS ID #G5114089, Alex Scopino, BLACK TIE REALTY, INC.. Stellar MLS
- $329,9003 bd3 ba1.4k sqft4926 MAGNOLIA RIDGE ROAD, FRUITLAND PARK, FL 34731For SaleMLS ID #G5114537, Jim Carruthers, Jr, BLACK TIE REALTY, INC.. Stellar MLS
- $498,0003 bd3 ba2k sqft36320 PINEY RIDGE BOULEVARD, FRUITLAND PARK, FL 34731For SaleMLS ID #S5152965, Don Ruizzo, ASSIST 2 SELL ACE FULL SERVICE REALTY. Stellar MLS
- $459,9003 bd2 ba1.3k sqft37149 GRAYS AIRPORT ROAD, LADY LAKE, FL 32159For SaleMLS ID #G5114436, Coby McClellan, LPT REALTY, LLC. Stellar MLS
- $465,0003 bd2 ba1.5k sqft37820 RIDGECREST LANE, LADY LAKE, FL 32159For SaleMLS ID #G5118907, Joyce Ann Ellis, CHARLES RUTENBERG REALTY ORLANDO. Stellar MLS
- $399,0004 bd3 ba2.8k sqft207 MANDARIN LN, FRUITLAND PARK, FL 34731For SaleMLS ID #G5110195, Carolina Rosillo, MONT ROSE REAL ESTATE, LLC. Stellar MLS
