
Set in prestigious Northside Villanova, 712 Stoke Road presents a rare opportunity to create a completely custom residence with JAKE Premier in one of the Main Line’s most coveted settings, tucked away on a private cul-de-sac street. Located within the Lower Merion School District, the property is served by Gladwyne Elementary School, Black Rock Middle School, and Harriton High School. The homesite has been fully approved and prepared with Lower Merion Township, offering the future owner the opportunity to begin the custom building process with a blank canvas and without the typical wait for township approvals. The residence will be thoughtfully designed around the buyer’s vision, lifestyle, and priorities. The property is approved for a home of up to approximately 7,000 square feet, including a finished basement. Working with JAKE Premier, the buyer can shape the home from the ground up, including the architectural style, floor plan, finishes, outdoor living spaces, and amenities. Features such as a pool, home office, fitness space, or covered outdoor entertaining area can all be incorporated based on the buyer’s vision. Ideally situated in Villanova, the property offers a peaceful setting with convenient access to Gladwyne, Bryn Mawr, Villanova University, and nearby private clubs. Located approximately 15 minutes from King of Prussia and 30 minutes from Center City Philadelphia, the property also offers easy access to Regional Rail, I-476, and I-76. Private builder consultations and guided site meetings will begin on 10/14. Contact the listing agent to reserve a consultation and discuss the custom building process and next steps. Photos shown are examples of JAKE Premier’s prior work and do not depict the subject property. The home has not yet been constructed. Final architecture, floor plan, square footage, features, specifications, and finishes will be determined with the buyer.
Coming soon 10/14
$2,999,000
712 Stoke Rd, Villanova, PA 19085
5beds
5,000sqft
Single Family Residence
Built in 2026
0.69 Acres Lot
$-- Zestimate®
$600/sqft
$-- HOA
What's special
- 1 day
- 237
- 20
Zillow last checked:
Listing updated:
Listed by:
Gwynne Barnes 610-256-3456,
BHHS Fox & Roach-Haverford 6106494500,
Co-Listing Team: Lisa Ciccotelli Group, Co-Listing Agent: Lisa A Ciccotelli 610-202-4429,
BHHS Fox & Roach-Haverford
Source: Bright MLS,MLS#: PAMC2195996
Facts & features
Interior
Bedrooms & bathrooms
- Bedrooms: 5
- Bathrooms: 7
- Full bathrooms: 5
- 1/2 bathrooms: 2
- Main level bathrooms: 7
- Main level bedrooms: 5
Basement
- Area: 0
Heating
- Central, Natural Gas
Cooling
- Central Air, Electric
Appliances
- Included: Electric Water Heater
- Laundry: Upper Level
Features
- 9'+ Ceilings
- Flooring: Hardwood, Heated, Marble, Stone, Wood
- Basement: Full,Finished
- Number of fireplaces: 1
Interior area
- Total structure area: 5,000
- Total interior livable area: 5,000 sqft
- Finished area above ground: 5,000
- Finished area below ground: 0
Property
Parking
- Total spaces: 3
- Parking features: Inside Entrance, Oversized, Attached
- Attached garage spaces: 3
Accessibility
- Accessibility features: Mobility Improvements
Features
- Levels: Three
- Stories: 3
- Patio & porch: Patio
- Has private pool: Yes
- Pool features: Private
- Fencing: Partial,Panel
Lot
- Size: 0.69 Acres
- Features: Level, Rear Yard
Details
- Additional structures: Above Grade, Below Grade
- Parcel number: 400044052008
- Zoning: R-10
- Special conditions: Standard
Construction
Type & style
- Home type: SingleFamily
- Architectural style: Colonial,Contemporary,Farmhouse/National Folk,Traditional,Transitional
- Property subtype: Single Family Residence
Materials
- Advanced Framing, Combination
- Foundation: Concrete Perimeter
Condition
- Excellent
- New construction: Yes
- Year built: 2026
- Major remodel year: 2026
Details
- Builder name: JAKE Premier
Utilities & green energy
- Sewer: Public Sewer
- Water: Public
Community & HOA
Community
- Subdivision: Harriton Farm
HOA
- Has HOA: No
Location
- Region: Villanova
- Municipality: LOWER MERION TWP
Financial & listing details
- Price per square foot: $600/sqft
- Tax assessed value: $1
- Annual tax amount: $1
- Date on market: 10/14/2026
- Listing agreement: Exclusive Right To Sell
- Ownership: Fee Simple
Estimated market value
Not available
Estimated sales range
Not available
Not available
Price history
Price history is unavailable.
Public tax history
Tax history is unavailable.
Monthly payment
Est. payment
Payment breakdown
Explore the cost of this home by adjusting the details. Changes won't be saved.Climate risks
Neighborhood: 19085
Nearby schools
Schools provided by the listing agent
- Elementary: Gladwyne
- Middle: Black Rock
- High: Harriton Senior
- District: Lower Merion
Source: Bright MLS. This data may not be complete. We recommend contacting the local school district to confirm school assignments for this home.
Similar homes
- $3,150,0007 bd5 ba6.9k sqft764 Mount Moro Rd, Villanova, PA 19085For Sale
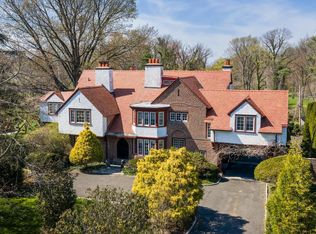
 MLS ID #PAMC2194940, Lavinia Smerconish, Compass RE. Bright MLS
 - $2,975,0005 bd6 ba7.3k sqft160 Abrahams Ln, Villanova, PA 19085For Sale
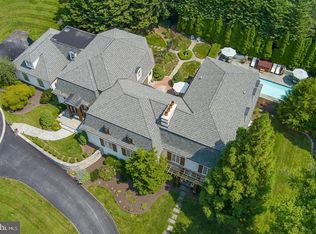 MLS ID #PADE2114272, Kathy Tomson, BHHS Fox & Roach Wayne-Devon. Bright MLS
 - $2,650,0005 bd7 ba6k sqft101 Highfield Rd, Villanova, PA 19085New Construction
 MLS ID #PADE2124122, Brendan Reilly, Crescent Real Estate. Bright MLS
 - $3,300,0005 bd6 ba6.5k sqft1019 Morris Ave, Bryn Mawr, PA 19010For Sale
 MLS ID #PAMC2195522, Robin Halpern, Compass RE. Bright MLS
 - $2,975,0004 bd5 ba5.2k sqftLOT 856 Farrugut, Berwyn, PA 19312New ConstructionMLS ID #PACT2136764, Arthur Herling, Howard Hanna Real Estate Services. Bright MLS
- $2,200,0006 bd6 ba6.8k sqft1443 Lanes End, Villanova, PA 19085For SaleMLS ID #PAMC2189930, Damon Michels, KW Main Line - Narberth. Bright MLS
- $2,889,0006 bd7 ba5.7k sqft805 Bryn Mawr Ave, Newtown Square, PA 19073For SaleMLS ID #PADE2124286, Bonnie Mackey, Kurfiss Sotheby's International Realty. Bright MLS
- $1,500,0004 bd4 ba3.2k sqft230 Sproul Rd, Villanova, PA 19085For SaleMLS ID #PADE2119430, ahkyung kim, Weichert, Realtors - Cornerstone. Bright MLS
- $2,950,0005 bd6 ba5k sqft422 Black Swan Ln, Berwyn, PA 19312New ConstructionMLS ID #PACT2136660, Katelyn Gallagher, BHHS Fox & Roach-Haverford. Bright MLS
- $2,999,0005 bd5 ba6.7k sqft104 College Ave, Haverford, PA 19041New ConstructionMLS ID #PADE2115218, Lisa Ciccotelli, BHHS Fox & Roach-Haverford. Bright MLS
- $2,975,0004 bd5 ba4k sqftLOT 2 Walnut Ave, Wayne, PA 19087New ConstructionMLS ID #PADE2114282, Keely Morrissey, Sequoia Real Estate, LLC. Bright MLS
- $2,500,0005 bd5 ba4.4k sqft405 Boxwood Rd, Bryn Mawr, PA 19010For SaleMLS ID #PADE2124374, David French, BHHS Fox & Roach Wayne-Devon. Bright MLS
- $2,495,0005 bd4 ba4k sqft15 Rabbit Run Rd, Malvern, PA 19355For SaleMLS ID #PACT2137376, Deborah Dorsey, BHHS Fox & Roach-Rosemont. Bright MLS
- $2,499,0005 bd7 ba6.6k sqft825 Hagys Ford Rd, Narberth, PA 19072For SaleMLS ID #PAMC2193768, Leigh Anne Ambrose, Compass RE. Bright MLS
- $3,100,0005 bd7 ba4.8k sqft1105 Waterloo Rd, Berwyn, PA 19312New ConstructionMLS ID #PACT2126674, Lori Paolino, BHHS Fox & Roach-Haverford. Bright MLS
- $3,681,0005 bd6 ba4.5k sqft3111 Sawmill Rd Lot 1-B, Newtown Square, PA 19073New ConstructionMLS ID #PADE2123732, Gary Scheivert, BHHS Fox & Roach-Media. Bright MLS
- $3,500,0004 bd5 ba5.9k sqft243 Conshohocken State Rd, Penn Valley, PA 19072For SaleMLS ID #PAMC2192506, Damon Michels, KW Main Line - Narberth. Bright MLS
- $1,800,0004 bd5 ba4.4k sqft734 Braeburn Ln, Penn Valley, PA 19072For SaleMLS ID #PAMC2195870, Brett Furman, Real Broker, LLC. Bright MLS
- $2,169,0005 bd6 ba7.4k sqft132 Waverly Cir, Phoenixville, PA 19460For SaleMLS ID #PACT2137198, Anita Robbins, Keller Williams Main Line. Bright MLS
