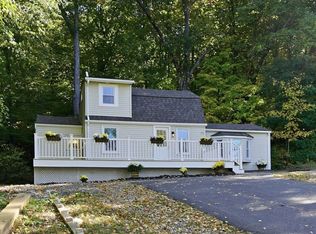
This unique and inviting split ranch home offers an impressive amount of living space, thoughtful updates, a fantastic private yard, and warmth and charm that you will immediately feel when you see it in person. The main level features a beautiful new kitchen with antique white soft-close cabinetry, quartz countertops, stainless appliances, a workstation sink, hardwood flooring, and an open concept dining area. The adjoining living room offers hardwood floors, crown molding, and a fireplace for added warmth and charm. Just a few steps upstairs are two hardwood-floored bedrooms, one of which has double closets, and a fully renovated bath with a quartz-topped double vanity, abundant cabinet storage, and beautifully tiled shower. Downstairs, a spacious finished lower level offers flexible space for a family room, office, or rec room, plus a laundry closet and utility room. A climate-controlled four-season room with skylights, classic wood siding, and clay tile flooring connects the home to the attached two-car garage and opens to a large, partially covered patio. Outside you'll find expansive level lawns, mature and varied landscaping, privacy hedges and fencing, plus a large and versatile shed on its own concrete slab. Major improvements include new windows and exterior doors, conversion to natural gas with a brand-new forced-air heating system and central air conditioning, extensive new plumbing and electrical, and a new septic tank. A truly unique home offering character, modern comforts, flexible living space, and a wonderful outdoor setting!
Under contract
$395,000
356 Springfield St, Wilbraham, MA 01095
2beds
1,662sqft
Single Family Residence
Built in 1949
0.46 Acres Lot
$393,200 Zestimate®
$238/sqft
$-- HOA
What's special
Beautifully tiled showerLaundry closetAttached two-car garageOpen concept dining areaLarge partially covered patioClassic wood sidingPrivacy hedges and fencing
- 28 days
- 1,638
- 112
Zillow last checked:
Listing updated:
Listed by:
Patriot Living Group 413-271-7511,
Lock and Key Realty Inc. 413-282-8080,
Ryan DeLand 860-951-1548
Source: MLS PIN,MLS#: 73576534
Facts & features
Interior
Bedrooms & bathrooms
- Bedrooms: 2
- Bathrooms: 1
- Full bathrooms: 1
Primary bedroom
- Features: Closet, Flooring - Hardwood, Lighting - Overhead
Bedroom 2
- Features: Closet, Flooring - Hardwood, Lighting - Overhead
Dining room
- Features: Flooring - Hardwood
Kitchen
- Features: Flooring - Hardwood, Exterior Access, Open Floorplan, Remodeled, Stainless Steel Appliances, Lighting - Overhead
Living room
- Features: Flooring - Hardwood, Window(s) - Picture, Lighting - Overhead, Crown Molding
- Level: First
Heating
- Central, Forced Air, Natural Gas
Cooling
- Central Air
Appliances
- Included: Electric Water Heater, Range, Dishwasher, Disposal, Microwave, Refrigerator, Plumbed For Ice Maker
- Laundry: Electric Dryer Hookup, Washer Hookup
Features
- Flooring: Tile, Hardwood
- Doors: Insulated Doors
- Windows: Insulated Windows
- Basement: Partial,Crawl Space,Partially Finished,Sump Pump,Slab
- Number of fireplaces: 1
- Fireplace features: Living Room
Interior area
- Total structure area: 1,662
- Total interior livable area: 1,662 sqft
- Finished area above ground: 1,282
- Finished area below ground: 380
Property
Parking
- Total spaces: 6
- Parking features: Attached, Paved Drive, Off Street, Paved
- Attached garage spaces: 2
- Uncovered spaces: 4
Features
- Levels: Multi/Split
- Patio & porch: Patio, Covered
- Exterior features: Patio, Covered Patio/Deck, Rain Gutters, Storage, Sprinkler System
- Fencing: Fenced/Enclosed
Lot
- Size: 0.46 Acres
- Features: Corner Lot, Level
Details
- Parcel number: M:011050 B:0160 L:4569,4295766
- Zoning: R26
Construction
Type & style
- Home type: SingleFamily
- Property subtype: Single Family Residence
Materials
- Frame
- Foundation: Block
- Roof: Shingle
Condition
- Year built: 1949
Utilities & green energy
- Electric: Circuit Breakers
- Sewer: Private Sewer
- Water: Public
- Utilities for property: for Gas Range, for Electric Dryer, Washer Hookup, Icemaker Connection
Community & HOA
Community
- Features: Shopping, Park, Golf, Medical Facility, Laundromat, House of Worship, Private School, Public School, University
HOA
- Has HOA: No
Location
- Region: Wilbraham
Financial & listing details
- Price per square foot: $238/sqft
- Tax assessed value: $275,000
- Annual tax amount: $4,799
- Date on market: 9/13/2026
Estimated market value
$393,200
$374,000 - $413,000
$2,427/mo
Price history
| Date | Event | Price |
|---|---|---|
| 10/6/2026 | Contingent | $395,000$238/sqft |
Source: MLS PIN #73576534 Report a problem | ||
| 9/14/2026 | Listed for sale | $395,000+97.5%$238/sqft |
Source: MLS PIN #73576534 Report a problem | ||
| 4/27/2026 | Sold | $200,000$120/sqft |
Source: Public Record Report a problem | ||
Public tax history
| Year | Property taxes | Tax assessment |
|---|---|---|
| 2025 | $4,776 +8.3% | $267,100 +12.1% |
| 2024 | $4,409 +2.6% | $238,300 +3.7% |
| 2023 | $4,299 +0% | $229,900 +9.6% |
| 2022 | $4,297 -2.1% | $209,700 +9.7% |
| 2021 | $4,390 +2.6% | $191,200 |
| 2020 | $4,279 +2.6% | $191,200 -0.1% |
| 2019 | $4,170 -0.8% | $191,300 +3.1% |
| 2018 | $4,202 +2.9% | $185,600 |
| 2017 | $4,083 +3.5% | $185,600 +1.6% |
| 2016 | $3,944 +3.4% | $182,600 |
| 2015 | $3,813 +2.2% | $182,600 |
| 2014 | $3,732 +1.6% | $182,600 -2.3% |
| 2013 | $3,674 +3.5% | $186,900 -5% |
| 2012 | $3,550 +7.1% | $196,700 -1.1% |
| 2011 | $3,314 +2.9% | $198,900 |
| 2010 | $3,220 +3.8% | $198,900 -2% |
| 2009 | $3,102 +2.6% | $202,900 |
| 2008 | $3,023 +2.5% | $202,900 |
| 2007 | $2,950 +6% | $202,900 +11.4% |
| 2006 | $2,782 +1.4% | $182,100 +12.5% |
| 2005 | $2,744 +3.4% | $161,800 |
| 2004 | $2,654 +11% | $161,800 +23.6% |
| 2003 | $2,392 +4.8% | $130,900 |
| 2001 | $2,283 | $130,900 |
Find assessor info on the county website
Monthly payment
Est. payment
Payment breakdown
Explore the cost of this home by adjusting the details. Changes won't be saved.Climate risks
Neighborhood: 01095
Similar homes
- $419,9003 bd2 ba1.6k sqft71 Woodside Rd, Ludlow, MA 01056For Sale
 MLS ID #73587092, Michael Rodgers, Lock and Key Realty Inc.. MLS PIN
 - $499,9993 bd3 ba1.9k sqft208 Main St, Wilbraham, MA 01095For Sale
 MLS ID #73570033, Zoe Czaplicki, Landmark, REALTORS®. MLS PIN
 - $319,9003 bd2 ba1.4k sqft338 Wilbraham Rd, Hampden, MA 01036For Sale
 MLS ID #73588186, Anthony Ardolino, Berkshire Hathaway HomeServices Realty Professionals. MLS PIN
 - $379,9003 bd2 ba1.5k sqft29 Hill Ter, Ludlow, MA 01056For Sale
 MLS ID #73585904, Thomas Morrissette, LAER Realty Partners. MLS PIN
 - $374,9003 bd2 ba2.2k sqft71 Brewster Road, Enfield, CT 06082For Sale
 MLS ID #24210058, Cheryl Vitale, Berkshire Hathaway NE Prop.. Smart MLS
