Spacious and beautifully maintained, this 3,848 SF home sits on 5.1 acres with a gated driveway and generous living, entertaining, and storage space. The main level features vaulted ceilings, a living room with beautiful stone fireplace, formal dining, den, and second living space with access to the brand-new deck. The kitchen offers quartz counters, gas Wolf appliances, and under-cabinet lighting. The utility room includes built-in cabinets and sink. The main-level primary suite features a lighted coffered ceiling, private deck access, oversized walk-in closet with built-in organization, and bath with jetted soaker tub and large all-tile walk-in shower. The expansive finished daylight basement offers high ceilings, a large second bedroom with attached Jack-and-Jill style bath connecting to the living/entertainment area, plus wet bar with quartz counters, sink, and built-in wine fridge. A large non-conforming 3rd bedroom features a gas fireplace with convenient closet storage just outside. Workshop/storage area offers built-in workbench and exterior access. Central vac and sound system. Outside: RV/boat parking, gated garden with watering system, greenhouse & shop. New on-demand water heater, furnace & A/C in 2024; well pump 2019. 50-year shingle roof installed 2002. See attached amenities list for more!
Active
Listed by: Keller Williams-Premier Prtnrs • Michael McCafferty
$1,050,000
35601 NE Ammeter Road, Washougal, WA 98671
3beds
3,848sqft
Single Family Residence
Built in 1997
5.1 Acres Lot
$1,016,400 Zestimate®
$273/sqft
$-- HOA
What's special
Formal diningExpansive finished daylight basementHigh ceilingsMain-level primary suiteLighted coffered ceilingLarge all-tile walk-in showerGreenhouse and shop
- --
- on Zillow
- 431
- views
- 55
- saves
Zillow last checked:
Listing updated:
Listed by:
Michael McCafferty,
Keller Williams-Premier Prtnrs,
Janice M Dutson,
Keller Williams-Premier Prtnrs
Source: NWMLS as distributed by MLS GRID,MLS#: 2584313
Facts & features
Interior
Bedrooms & bathrooms
- Bedrooms: 3
- Bathrooms: 3
- Full bathrooms: 2
- 1/2 bathrooms: 1
- Main level bathrooms: 2
- Main level bedrooms: 1
Primary bedroom
- Level: Main
Bedroom
- Level: Lower
Bedroom
- Level: Lower
Bathroom full
- Level: Main
Bathroom full
- Level: Lower
Other
- Level: Main
Den office
- Level: Main
Dining room
- Level: Main
Entry hall
- Level: Main
Family room
- Level: Main
Family room
- Level: Lower
Kitchen with eating space
- Level: Main
Living room
- Level: Main
Heating
- Fireplace, 90%+ High Efficiency, Heat Pump, Electric, Propane
Cooling
- 90%+ High Efficiency, Forced Air
Appliances
- Included: Dishwasher, Dryer, Microwave, Refrigerator, See Remarks, Stove(s)/Range(s), Washer, Dishwasher(s), Dryer(s), Microwave(s), Refrigerator(s), Washer(s), Water Heater: Propane, Water Heater Location: Storage space in daylight basement
Features
- Bath Off Primary, Central Vacuum, Ceiling Fan(s), Dining Room, Pantry
- Flooring: Ceramic Tile, Hardwood, Carpet
- Doors: French Doors
- Basement: Daylight,Finished
- Number of fireplaces: 3
- Fireplace features: Gas, Wood Burning, Lower Level: 1, Main Level: 2, Fireplace
Interior area
- Total structure area: 3,848
- Total interior livable area: 3,848 sqft
Video & virtual tour
Property
Parking
- Total spaces: 2
- Parking features: Driveway, Attached Garage, RV Parking
- Has attached garage: Yes
- Covered spaces: 2
Features
- Levels: One
- Stories: 1
- Entry location: Main
- Patio & porch: Bath Off Primary, Built-In Vacuum, Ceiling Fan(s), Dining Room, Fireplace, French Doors, Jetted Tub, Pantry, Security System, Vaulted Ceiling(s), Walk-In Closet(s), Water Heater, Wet Bar, Wine/Beverage Refrigerator
- Spa features: Bath
Lot
- Size: 5.1 Acres
- Features: Paved, Secluded, Deck, Fenced-Partially, Gated Entry, Green House, Outbuildings, Patio, RV Parking, Shop, Sprinkler System
- Topography: Level,Partial Slope
- Residential vegetation: Brush, Garden Space, Wooded
Details
- Parcel number: 140458000
- Zoning: FR-40
- Zoning description: Jurisdiction: County
- Special conditions: Standard
Construction
Type & style
- Home type: SingleFamily
- Architectural style: 1 Story w/Bsmnt.
- Property subtype: Single Family Residence
Materials
- See Remarks, Stucco
- Roof: Composition
Condition
- Year built: 1997
- Major remodel year: 1997
Utilities & green energy
- Electric: Company: Clark PUD
- Sewer: Septic Tank, Company: Septic
- Water: Private, Company: Well
Community & HOA
Community
- Features: CCRs
- Security: Security System
- Subdivision: Washougal
Location
- Region: Washougal
Financial & listing details
- Price per square foot: $273/sqft
- Tax assessed value: $1,041,734
- Annual tax amount: $7,924
- Date on market: 9/29/2026
- Listing terms: Conventional,FHA,VA Loan
- Inclusions: Dishwasher(s), Dryer(s), Microwave(s), Refrigerator(s), See Remarks, Stove(s)/Range(s), Washer(s)
Estimated market value
$1,016,400
$966,000 - $1.07M
$4,488/mo
Price history
| Date | Event | Price |
|---|---|---|
| 9/29/2026 | Listed for sale | $1,050,000+27.6%$273/sqft |
Source:  NWMLS as distributed by MLS GRID #2584313 Report a problem NWMLS as distributed by MLS GRID #2584313 Report a problem | ||
| 8/28/2019 | Sold | $822,839-3.2%$214/sqft |
Source:  RMLS (OR) #19484445 Report a problem RMLS (OR) #19484445 Report a problem | ||
| 7/3/2019 | Pending sale | $850,000$221/sqft |
Source: Imagine Homes Realty, LLC #19484445 Report a problem | ||
| 6/21/2019 | Listed for sale | $850,000+13.3%$221/sqft |
Source: Imagine Homes Realty, LLC #19484445 Report a problem | ||
| 5/31/2018 | Sold | $750,000-3.2%$195/sqft |
Source: RMLS (OR) #17178180 Report a problem | ||
| 3/30/2018 | Pending sale | $775,000$201/sqft |
Source: Windermere Community Realty #17178180 Report a problem | ||
| 11/8/2017 | Price change | $775,000-3.1%$201/sqft |
Source: Windermere Community Realty #17178180 Report a problem | ||
| 5/25/2017 | Listed for sale | $799,950-3%$208/sqft |
Source: Windermere Community Realty #17178180 Report a problem | ||
| 1/31/2017 | Listing removed | $825,000$214/sqft |
Source: Cascade Sothebys International Realty #15626439 Report a problem | ||
| 7/20/2016 | Price change | $825,000-2.9%$214/sqft |
Source: Cascade Sotheby's International Realty #15626439 Report a problem | ||
| 6/15/2016 | Listed for sale | $850,000-2.9%$221/sqft |
Source: Cascade Sotheby's International Realty #15626439 Report a problem | ||
| 10/2/2015 | Price change | $875,000-2.7%$227/sqft |
Source: Cascade Sotheby's International Realty #15626439 Report a problem | ||
| 8/5/2015 | Price change | $899,000-7%$234/sqft |
Source: Cascade Sotheby's International Realty #15626439 Report a problem | ||
| 3/16/2015 | Price change | $967,000-0.8%$251/sqft |
Source: NW Realty Team #14418478 Report a problem | ||
| 2/22/2015 | Listed for sale | $975,000+21.9%$253/sqft |
Source: NW Realty Team #14418478 Report a problem | ||
| 5/6/2009 | Listing removed | $799,900$208/sqft |
Source: Postlets #8062473 Report a problem | ||
| 3/20/2009 | Price change | $799,900-5.9%$208/sqft |
Source: Postlets #8062473 Report a problem | ||
| 3/13/2009 | Price change | $849,900-2.9%$221/sqft |
Source: Postlets #8062473 Report a problem | ||
| 9/23/2008 | Listed for sale | $875,000$227/sqft |
Source: Postlets #8062473 Report a problem | ||
Public tax history
| Year | Property taxes | Tax assessment |
|---|---|---|
| 2025 | $7,925 -6.2% | $1,041,734 -4% |
| 2024 | $8,452 +12.8% | $1,084,697 +5.7% |
| 2023 | $7,493 -17.1% | $1,025,940 +1.9% |
| 2022 | $9,043 +1.4% | $1,007,182 +26.8% |
| 2021 | $8,916 +4% | $794,327 +7.5% |
| 2020 | $8,572 | $738,568 +2% |
| 2019 | $8,572 +10.8% | $724,021 +1% |
| 2018 | $7,737 -4.5% | $716,675 +16.2% |
| 2017 | $8,105 +4.7% | $616,867 -0.5% |
| 2016 | $7,743 +1.6% | $620,059 +7.6% |
| 2015 | $7,621 +11.8% | $576,420 +12.7% |
| 2014 | $6,814 | $511,630 +6.4% |
| 2013 | $6,814 +9.1% | $480,752 +22.8% |
| 2012 | $6,243 +1.5% | $391,498 -14.4% |
| 2011 | $6,149 -0.2% | $457,473 |
| 2010 | $6,162 -3.4% | $457,473 -9.7% |
| 2009 | $6,377 | $506,508 -17.6% |
| 2008 | -- | $614,400 |
| 2007 | -- | $614,400 +52.9% |
| 2005 | -- | $401,800 |
| 2004 | -- | $401,800 +63.7% |
| 2001 | $4,280 +398.7% | $245,500 +1227% |
| 2000 | $858 | $18,500 |
Find assessor info on the county website
Monthly payment
Est. payment
Payment breakdown
Explore the cost of this home by adjusting the details. Changes won't be saved.Climate risks
Neighborhood: 98671
Nearby schools
Schools provided by the listing agent
- Elementary: Cape Horn-Skye Elementary
- Middle: Canyon Creek Mid
- High: Washougal High
Source: NWMLS as distributed by MLS GRID. This data may not be complete. We recommend contacting the local school district to confirm school assignments for this home.

Similar homes
- $1,099,0004 bd4 ba3.3k sqft2215 NE 359th Ave, Washougal, WA 98671Active

 MLS ID #279880686, Hartwell Saunders, Coldwell Banker Bain. RMLS (OR)
 - $1,100,0006 bd4 ba3.5k sqft34412 SE 20th St, Washougal, WA 98671Active
 MLS ID #426659800, Louise James, Cascade Hasson Sotheby's International Realty. RMLS (OR)
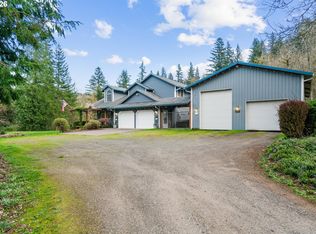
 - $1,125,0003 bd3 ba2.9k sqft313 NE 353rd Ave, Washougal, WA 98671Active
 MLS ID #641155756, DeAnna Bryson, Berkshire Hathaway HomeServices NW Real Estate. RMLS (OR)
 - $1,125,0003 bd3 ba2.7k sqft30524 NE 10th St, Washougal, WA 98671Active
 MLS ID #720056015, Aaron Signor, Small Business Real Estate. RMLS (OR)
 - $1,150,0004 bd4 ba3.3k sqft38622 NE 25th St, Washougal, WA 98671ActiveMLS ID #674717948, Brooke Malloy, Washington First Properties. RMLS (OR)
- $1,150,0004 bd3 ba4.4k sqft1261 Mathews Rd, Washougal, WA 98671ActiveMLS ID #302609344, Gary Drake, John L. Scott Real Estate. RMLS (OR)
- $1,149,9003 bd3 ba2.6k sqft38901 NE 25th St, Washougal, WA 98671ActiveMLS ID #143046837, Christy Buchanan, Knipe Realty ERA Powered. RMLS (OR)
- $1,150,0005 bd5 ba4.7k sqft702 NE 367th Ave, Washougal, WA 98671ActiveMLS ID #514237866, Candy Paradis, John L. Scott Real Estate. RMLS (OR)
- $1,225,0004 bd3 ba2.7k sqft34517 SE Lawton Rd, Washougal, WA 98671ActiveMLS ID #704016515, Laura Duncan, Windermere/Crest Realty Co. RMLS (OR)
- $995,0003 bd3 ba2.1k sqft112 Ellie Way, Washougal, WA 98671ActiveMLS ID #729263789, Shannon Lambertson, Keller Williams Realty. RMLS (OR)
- $775,0004 bd3 ba2.1k sqft2329 NE 380th Ave, Washougal, WA 98671ActiveMLS ID #516871068, Anthony Brungardt, eXp Realty LLC. RMLS (OR)
- $799,9003 bd3 ba2.1k sqft33005 NE Ammeter Rd, Washougal, WA 98671ActiveMLS ID #733472614, Lynnette Russell, Call It Closed International Realty. RMLS (OR)
- $1,250,0003 bd3 ba2.3k sqft814 SE 357th Ave, Washougal, WA 98671ActiveMLS ID #258181162, Louise James, Cascade Hasson Sotheby's International Realty. RMLS (OR)
- $859,0003 bd2 ba2k sqft61 Bear Prairie Rd, Washougal, WA 98671ActiveMLS ID #157792663, Chaney Compher, Realty One Group Prestige. RMLS (OR)
- $1,300,0005 bd4 ba3.4k sqft2210 SE 352nd Ave, Washougal, WA 98671ActiveMLS ID #261053158, Jared English, Congress Realty, Inc. RMLS (OR)
- $925,0004 bd2 ba1.9k sqft1121 NE 267th Ave, Camas, WA 98607ActiveMLS ID #178969945, Chaney Compher, Realty One Group Prestige. RMLS (OR)
- $789,0003 bd3 ba2.9k sqft201 Robson Rd, Washougal, WA 98671ActiveMLS ID #531433275, Sativa Huddleston, eXp Realty LLC. RMLS (OR)
- $900,0003 bd3 ba2.5k sqft36115 NE Washougal River Rd, Washougal, WA 98671ActiveMLS ID #574004706, Melissa Shattuck, Cascade Hasson Sotheby's International Realty. RMLS (OR)
- $1,099,9004 bd3 ba3.3k sqft1803 N Woodburn Rd, Washougal, WA 98671ActiveMLS ID #125663651, Marcus Saxon, Premiere Property Group, LLC. RMLS (OR)
- $1,261,0006 bd4 ba3.3k sqft2501 SE 396th Ave, Washougal, WA 98671ActiveMLS ID #728260711, Jennifer Amsler, eXp Realty LLC. RMLS (OR)
