ON 2.45 ACRES and a super quiet, paved road setting is where you'll find this spacious 3BR, 2 bath home with over 1800 square feet! 26x24 detached garage, (needs some work but solid) a newer furnace, vaulted ceilings, a small covered deck/patio area, newer well, master suite with soaking tub and shower, walk-in closet, formal dining room, water softener, living AND family rooms. New shingles in 2025 and a generator. A few updates would make this great but overall, it's in good condition!
For sale
$164,000
3565 Chrivia Rd, Lupton, MI 48635
3beds
1,836sqft
Single Family Residence, Manufactured/Double Wide, Manufactured Home
Built in 2002
2.45 Acres Lot
$158,200 Zestimate®
$89/sqft
$-- HOA
What's special
Walk-in closetVaulted ceilingsWater softenerLiving and family roomsFormal dining roomNewer furnace
- 7 days
- 439
- 31
Zillow last checked:
Listing updated:
Listed by:
MARK BENJAMIN 224-217-7355,
BENJAMIN REALTY 989-685-2414
Source: NGLRMLS,MLS#: 1951938
Facts & features
Interior
Bedrooms & bathrooms
- Bedrooms: 3
- Bathrooms: 2
- Full bathrooms: 2
- Main level bathrooms: 2
- Main level bedrooms: 3
Rooms
- Room types: Dining Room
Primary bedroom
- Level: Main
- Dimensions: 14 x 12.5
Bedroom 2
- Level: Main
- Dimensions: 12 x 12.5
Bedroom 3
- Level: Main
- Dimensions: 12.5 x 11
Primary bathroom
- Features: Shared
Dining room
- Level: Main
- Area: 130
- Dimensions: 13 x 10
Family room
- Level: Main
- Dimensions: 18 x 12.5
Kitchen
- Level: Main
- Dimensions: 18 x 12.5
Living room
- Level: Main
- Dimensions: 19 x 12.5
Heating
- Forced Air, Propane
Cooling
- Window Unit(s), Window A/C Unit(s)
Appliances
- Included: Refrigerator, Oven/Range, Dishwasher, Microwave, Water Softener Owned, Washer, Dryer
- Laundry: Main Level
Features
- Walk-In Closet(s), Kitchen Island, Vaulted Ceiling(s), Ceiling Fan(s)
- Flooring: Carpet, Vinyl
- Windows: Blinds, Curtain Rods
- Basement: Crawl Space,Exterior Entry
- Has fireplace: No
- Fireplace features: None
Interior area
- Total structure area: 1,836
- Total interior livable area: 1,836 sqft
- Finished area above ground: 1,836
- Finished area below ground: 0
Property
Parking
- Total spaces: 2
- Parking features: Detached, Garage Door Opener, Concrete Floors, Gravel
- Garage spaces: 2
Accessibility
- Accessibility features: None
Features
- Levels: One
- Stories: 1
- Patio & porch: Deck, Patio
- Has view: Yes
- View description: Countryside View
- Waterfront features: None
Lot
- Size: 2.45 Acres
- Dimensions: 357 x 300
- Features: Wooded, Level, Metes and Bounds
Details
- Additional structures: None
- Parcel number: 6500600801600
- Zoning description: Residential
- Other equipment: Dish TV
Construction
Type & style
- Home type: MobileManufactured
- Architectural style: Ranch,Mobile - Double Wide
- Property subtype: Single Family Residence, Manufactured/Double Wide, Manufactured Home
Materials
- 2x6 Framing, Vinyl Siding
- Foundation: Block
- Roof: Asphalt
Condition
- New construction: No
- Year built: 2002
Utilities & green energy
- Sewer: Private Sewer
- Water: Private
Community & HOA
Community
- Features: None
- Subdivision: None
HOA
- Services included: None
Location
- Region: Lupton
Financial & listing details
- Price per square foot: $89/sqft
- Tax assessed value: $32,435
- Annual tax amount: $892
- Price range: $164K - $164K
- Date on market: 10/24/2026
- Cumulative days on market: 8 days
- Listing agreement: Exclusive Right Sell
- Listing terms: Conventional,Cash
- Ownership type: Private Owner
- Road surface type: Asphalt
Estimated market value
$158,200
$150,000 - $166,000
Not available
Price history
| Date | Event | Price |
|---|---|---|
| 10/24/2026 | Listed for sale | $164,000+958.1%$89/sqft |
Source:  NGLRMLS #1951938 Report a problem | ||
| 4/6/1994 | Sold | $15,500$8/sqft |
Source: Agent Provided Report a problem | ||
Public tax history
| Year | Property taxes | Tax assessment |
|---|---|---|
| 2025 | $902 +10.7% | $43,400 +10.2% |
| 2024 | $815 -1.6% | $39,400 +9.1% |
| 2023 | $829 +11% | $36,100 +28% |
| 2022 | $747 -0.5% | $28,200 +4.8% |
| 2021 | $751 | $26,900 -2.9% |
| 2020 | -- | $27,700 -11.8% |
| 2018 | $392 -42.2% | $31,400 -4.6% |
| 2017 | $678 | $32,900 +8.2% |
| 2016 | $678 +0.9% | $30,400 -0.3% |
| 2015 | $672 +136.8% | $30,500 +2% |
| 2014 | $284 | $29,900 +6.8% |
| 2013 | -- | $28,000 +2.6% |
| 2012 | -- | $27,300 -19.9% |
| 2011 | -- | $34,100 -7.3% |
| 2010 | -- | $36,800 |
Find assessor info on the county website
Monthly payment
Climate risks
Neighborhood: 48635
Nearby schools
Schools provided by the listing agent
- Elementary: Rose City Elemementary School
- Middle: Surline Middle School
- High: Ogemaw Heights High School
- District: West Branch-Rose City Area Schools
Source: NGLRMLS. This data may not be complete. We recommend contacting the local school district to confirm school assignments for this home.
Similar homes
- $149,9002 bd2 ba1k sqft3270 Putnam Rd, Hale, MI 48739For Sale
 MLS ID #1951988, CHRISTINE BEEBE. NGLRMLS
- $190,0003 bd2 ba1.2k sqft511 W Main St, Hale, MI 48739For Sale
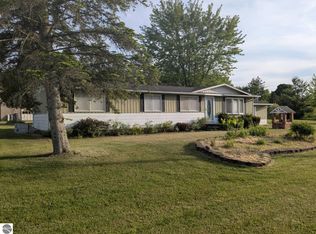 MLS ID #1952083, RIC BRAUN. NGLRMLS
- $139,5003 bd2 ba1.7k sqft7310 Rollways Rd, South Branch, MI 48761For Sale
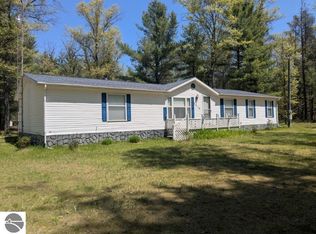 MLS ID #1951833, RIC BRAUN. NGLRMLS
- $150,0003 bd2 ba1.2k sqft616 W Houghton Creek Rd, Rose City, MI 48654For Sale

 MLS ID #50223063, Connie J Allen, Century 21 Signature Realty - Bay City. MiRealSource
- $139,9003 bd2 ba1.2k sqft35 S Townline Rd Lot 2-5, Whittemore, MI 48770For Sale
 MLS ID #77080074747, JENIFER JOHNSON, C.A.HANES REALTY-WB. Realcomp II
- $182,0003 bd1 ba1.3k sqft2091 Lakeside Dr Lot 40-41, Hale, MI 48739For SaleMLS ID #77080070243, RIC BRAUN, SCOFIELD REAL ESTATE LLC. Realcomp II
- $175,0003 bd2 ba1.5k sqft3200 S Healy Rd, Glennie, MI 48737For Sale
 MLS ID #201843305, Tina Schumacher, Heritage House Realty, P.C. WWMLS
- $130,0003 bd2 ba1.6k sqft1577 Michael Dr, Alger, MI 48610For SaleMLS ID #50226109, Courtney Revord, Real Estate One Great Lakes Bay. MiRealSource
- $157,9002 bd1 ba1k sqft2755 Menominee Trl Lot 25-24, West Branch, MI 48661For SaleMLS ID #77080074941, PAUL LADEMAN, KEY REALTY-WB. Realcomp II
- $225,0003 bd2 ba1.4k sqft4837 Diehl Trl, Hale, MI 48739For SaleMLS ID #50215390, Laura Pfeil, KW Platinum. MiRealSource
- $234,9004 bd2 ba2.1k sqft8911 Ora Lake Rd, Hale, MI 48739For SaleMLS ID #201842486, Audrey Plucinski, Century 21 Realty North Houghton Lake. WWMLS
