Welcome to this beautifully completely remodeled 3 bedroom, 2.5 bath home, perfectly situated on 10 scenic acres offering privacy, space, and exceptional amenities. This move-in-ready home features an inviting open floor plan, a cozy fireplace, and quality updates throughout. As well as the attached two stall garage, with a new opener and track, you will also find a second detached garage that has electric. On top of that there is a new 24x40 pole barn for all your toys, storage, hobbies, etc. The back yard is completely fenced in providing plenty of room for children, animals, or get togethers. Need a retreat or office, there is a newly built She/he shed with electric, heat, A/C and wifi (a must see). Newer is the septic system and furnace as well. This home has so many amenities you will just have to look for yourself.
Active
Price cut: $15K (9/4)
$499,900
3566 S Brooks Rd, Muskegon, MI 49444
3beds
2,681sqft
Single Family Residence
Built in 1974
10 Acres Lot
$485,200 Zestimate®
$186/sqft
$-- HOA
What's special
Cozy fireplaceInviting open floor planQuality updates throughout
- 42 days
- 1,768
- 132
Zillow last checked:
Listing updated:
Listed by:
Clarence S Colegrove 231-719-2103,
TrenSyd Realty LLC 231-719-2103
Source: MichRIC,MLS#: 26040245
Facts & features
Interior
Bedrooms & bathrooms
- Bedrooms: 3
- Bathrooms: 3
- Full bathrooms: 2
- 1/2 bathrooms: 1
- Main level bedrooms: 3
Primary bedroom
- Description: Large closet/private bathroom
- Level: Main
- Area: 165
- Dimensions: 15.00 x 11.00
Bedroom 2
- Level: Main
- Area: 132
- Dimensions: 12.00 x 11.00
Bedroom 3
- Level: Main
- Area: 154
- Dimensions: 14.00 x 11.00
Primary bathroom
- Level: Main
- Area: 35
- Dimensions: 7.00 x 5.00
Dining room
- Description: Slider opens to deck
- Level: Main
- Area: 132
- Dimensions: 12.00 x 11.00
Family room
- Description: Walk Out
- Level: Lower
- Area: 396
- Dimensions: 22.00 x 18.00
Kitchen
- Description: Bosch & LG Appliances
- Level: Main
- Area: 121
- Dimensions: 11.00 x 11.00
Laundry
- Level: Lower
- Area: 90
- Dimensions: 10.00 x 9.00
Living room
- Description: Bamboo Floors
- Level: Main
- Area: 280
- Dimensions: 20.00 x 14.00
Heating
- Forced Air
Cooling
- Central Air
Appliances
- Included: Dishwasher, Dryer, Microwave, Range, Refrigerator, Washer
- Laundry: Lower Level
Features
- Ceiling Fan(s)
- Flooring: Engineered Hardwood, Wood
- Basement: Partial,Walk-Out Access
- Number of fireplaces: 1
- Fireplace features: Family Room
Interior area
- Total structure area: 1,703
- Total interior livable area: 2,681 sqft
- Finished area below ground: 0
Video & virtual tour
Property
Parking
- Total spaces: 2
- Parking features: Detached, Attached, Garage Door Opener
- Garage spaces: 2
Features
- Stories: 2
Lot
- Size: 10 Acres
- Dimensions: 396 x 1101 x 396 x 1107
- Features: Level, Wooded, Ground Cover, Shrubs/Hedges
Details
- Additional structures: Second Garage, Pole Barn
- Parcel number: 16007100003100
- Zoning description: R-2
Construction
Type & style
- Home type: SingleFamily
- Property subtype: Single Family Residence
Materials
- Brick, Vinyl Siding
- Roof: Asphalt,Shingle
Condition
- New construction: No
- Year built: 1974
Utilities & green energy
- Sewer: Septic Tank
- Water: Well
Community & HOA
Location
- Region: Muskegon
Financial & listing details
- Price per square foot: $186/sqft
- Tax assessed value: $184,872
- Annual tax amount: $5,558
- Date on market: 8/3/2026
- Listing terms: Cash,FHA,Conventional
- Road surface type: Paved
Estimated market value
$485,200
$461,000 - $509,000
$2,649/mo
Price history
| Date | Event | Price |
|---|---|---|
| 9/4/2026 | Price change | $499,900-2.9%$186/sqft |
Source:  MichRIC #26040245 Report a problem MichRIC #26040245 Report a problem | ||
| 8/21/2026 | Price change | $514,900-1.9%$192/sqft |
Source: MichRIC #26040245 Report a problem | ||
| 8/3/2026 | Listed for sale | $524,900+34.9%$196/sqft |
Source: MichRIC #26040245 Report a problem | ||
| 11/15/2023 | Sold | $389,000-1.4%$145/sqft |
Source: MichRIC #23136694 Report a problem | ||
| 10/7/2023 | Pending sale | $394,500$147/sqft |
Source: MichRIC #23136694 Report a problem | ||
| 10/3/2023 | Listed for sale | $394,500+5.2%$147/sqft |
Source: MichRIC #23136694 Report a problem | ||
| 2/2/2023 | Sold | $374,900-1.3%$140/sqft |
Source: Public Record Report a problem | ||
| 12/31/2022 | Pending sale | $379,900$142/sqft |
Source: MichRIC #22051036 Report a problem | ||
| 12/27/2022 | Price change | $379,900-5%$142/sqft |
Source: MichRIC #22051036 Report a problem | ||
| 12/19/2022 | Listed for sale | $399,900+72.4%$149/sqft |
Source: MichRIC #22051036 Report a problem | ||
| 6/5/2019 | Sold | $232,000+3.2%$87/sqft |
Source: Public Record Report a problem | ||
| 4/2/2019 | Listed for sale | $224,900$84/sqft |
Source: Greenridge Realty Montague #19012205 Report a problem | ||
Public tax history
| Year | Property taxes | Tax assessment |
|---|---|---|
| 2025 | $5,415 +53.4% | $184,200 +5.5% |
| 2024 | $3,530 +4.8% | $174,600 +19.3% |
| 2023 | $3,370 | $146,400 +12.2% |
| 2022 | -- | $130,500 +9.1% |
| 2021 | $3,319 | $119,600 +13.6% |
| 2020 | $3,319 +305.8% | $105,300 +374.3% |
| 2018 | $818 | $22,200 -75% |
| 2017 | -- | $88,700 +10.6% |
| 2016 | -- | $80,200 +8.2% |
| 2015 | -- | $74,100 +2.8% |
| 2014 | -- | $72,100 +9.7% |
| 2013 | -- | $65,700 -12.9% |
| 2012 | -- | $75,400 -4.3% |
| 2011 | -- | $78,800 |
| 2010 | -- | $78,800 -7.2% |
| 2009 | -- | $84,900 -14.8% |
| 2008 | -- | $99,600 +3% |
| 2007 | -- | $96,700 |
| 2006 | -- | $96,700 +7% |
| 2005 | -- | $90,400 +0.4% |
| 2004 | -- | $90,000 +0.7% |
| 2003 | -- | $89,400 +5.5% |
| 2002 | -- | $84,700 +13.8% |
| 2001 | -- | $74,400 +18.3% |
| 2000 | -- | $62,900 |
Find assessor info on the county website
Monthly payment
Est. payment
Payment breakdown
Explore the cost of this home by adjusting the details. Changes won't be saved.Climate risks
Neighborhood: 49444
Similar homes
- $499,9004 bd3 ba2.7k sqft6400 Boulder Dr, Norton Shores, MI 49444For Sale
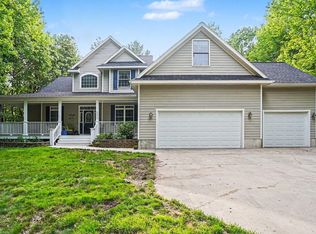
 MLS ID #26046666, Thomas A Serio, Real Estate West. MichRIC
 - $343,9003 bd2 ba2.3k sqft4132 Tean Mar Ave, Muskegon, MI 49444For Sale
 MLS ID #26039463, Renee Kirksey, RE/MAX West. MichRIC
 - $510,0004 bd4 ba2.9k sqft12876 Ferris St, Grand Haven, MI 49417For Sale
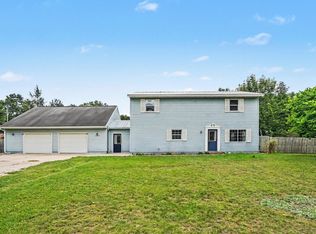 MLS ID #26048336, Daniel Curtis Hendrick, Berkshire Hathaway HomeServices Clyde Hendrick. MichRIC
 - $599,9005 bd3 ba2.8k sqft685 N Brooks Rd, Muskegon, MI 49442For Sale
 MLS ID #26046534, Amanda Patterson, Five Star Real Estate. MichRIC
 - $550,0004 bd4 ba3k sqft1342 S Parkway St, Muskegon, MI 49442For SaleMLS ID #26036552, Chris Simpson, Five Star Real Estate. MichRIC
- $720,0003 bd2 ba2.6k sqft127 E Maple St, Fruitport, MI 49415For SaleMLS ID #26046552, Daniel Curtis Hendrick, Berkshire Hathaway HomeServices Clyde Hendrick. MichRIC
- $499,9004 bd3 ba2.5k sqft5071 Shady Creek Dr, Muskegon, MI 49441For SaleMLS ID #26045078, Eddie Alexander, Five Star Real Estate - N Musk. MichRIC
- $549,9004 bd4 ba2.6k sqft4085 Quainton Rd, Muskegon, MI 49441For SaleMLS ID #26045040, Teresa L VandenBosch, Childress Associates Realty. MichRIC
- $495,0004 bd4 ba3.3k sqft1106 Brookway Ct, Norton Shores, MI 49441For SaleMLS ID #26045503, Sarah J Takens, The Local Element. MichRIC
- $479,9003 bd3 ba1.5k sqft2713 E White Lake Dr, Twin Lake, MI 49457For SaleMLS ID #26026363, David Wayne Dusenberry Sr., Coldwell Banker Woodland Schmidt Whitehall. MichRIC
- $520,0004 bd3 ba2.7k sqft16826 Birchview Dr, Nunica, MI 49448For SaleMLS ID #26035134, Gabriel E Clark, Bellabay Realty LLC. MichRIC
- $399,9993 bd4 ba2.2k sqft6627 Winter Creek Rd, Muskegon, MI 49444For SaleMLS ID #26044889, Doug E Mol, Five Star Real Estate (Main). MichRIC
- $619,9005 bd4 ba3.1k sqft13324 Hickory Rd, Fruitport, MI 49415For SaleMLS ID #26027148, Kevin C McCarty, Green Crown Real Estate LLC. MichRIC
- $484,9003 bd2 ba1.6k sqft3995 Jay Rd, Whitehall, MI 49461For SaleMLS ID #26041722, Dylan Zuniga, Five Star Real Estate Whitehall. MichRIC
- $299,9003 bd2 ba1.7k sqft3710 Manning St, Muskegon, MI 49444For SaleMLS ID #26042831, Ashley Cook, HomeRealty, LLC. MichRIC
- $440,0004 bd3 ba2.5k sqft2240 Pleasant Hill Dr, Norton Shores, MI 49441For SaleMLS ID #26035855, Van Homes Team, eXp Realty. MichRIC
- $398,9003 bd2 ba1.3k sqft18412 148th Ave, Spring Lake, MI 49456For SaleMLS ID #26033344, Jeff Grysen, City2Shore Real Estate. MichRIC
- $275,0004 bd3 ba2k sqft6516 Martin Rd, Norton Shores, MI 49444For SaleMLS ID #26046515, Benjamin S Palasek, Key Realty. MichRIC
- $399,0004 bd3 ba2.3k sqft3748 S Sweet Lake Dr, Twin Lake, MI 49457For SaleMLS ID #26039271, Carrie Eppard, Five Star Real Estate - N Musk. MichRIC
- $549,9003 bd3 ba2.1k sqft2335 Bluffton Ave, Muskegon, MI 49441For SaleMLS ID #26041727, Thomas Blake, Greenridge - Nexes. MichRIC
