Bring your decorating ideas to this contemporary tri-level in the Springs Park Subdivision. This home features over 2100 square feet, with vaulted ceilings, hardwood floors, living & dining room, updated kitchen, half bath along with a main floor laundry and that's just the main level! The home features a large master with ensuite and an additional 2 bedrooms and a full bath. Need more space move to the family room with natural fireplace and another half bath. The home sits on a beautful corner lot with a screened in porch. Please see list of updates under the document tab.
Active
Price cut: $10K (9/21)
$414,900
357 Spring LANE, Delavan, WI 53115
3beds
2,100sqft
Single Family Residence
Built in 1965
0.43 Acres Lot
$405,400 Zestimate®
$198/sqft
$-- HOA
What's special
Half bathMain floor laundryLiving and dining roomVaulted ceilingsHardwood floorsUpdated kitchenScreened in porch
- 18 days
- 718
- 54
Zillow last checked:
Listing updated:
Listed by:
Annette Ferrara-Backes 414-403-4685,
Milwaukee Executive Realty, LLC
Source: WIREX MLS,MLS#: 1980279 Originating MLS: Metro MLS
Originating MLS: Metro MLSFacts & features
Interior
Bedrooms & bathrooms
- Bedrooms: 3
- Bathrooms: 3
- Full bathrooms: 2
- 1/2 bathrooms: 2
Primary bedroom
- Level: Upper
- Area: 195
- Dimensions: 15 x 13
Bedroom 2
- Level: Upper
- Area: 224
- Dimensions: 14 x 16
Bedroom 3
- Level: Upper
- Area: 110
- Dimensions: 10 x 11
Bathroom
- Features: Master Bedroom Bath, Shower Over Tub, Shower Stall
Dining room
- Level: Main
- Area: 154
- Dimensions: 14 x 11
Family room
- Level: Lower
- Area: 210
- Dimensions: 14 x 15
Kitchen
- Level: Main
- Area: 200
- Dimensions: 20 x 10
Living room
- Level: Main
- Area: 420
- Dimensions: 28 x 15
Heating
- Natural Gas, Radiant/Hot Water
Cooling
- Central Air
Appliances
- Included: Dishwasher, Disposal, Microwave, Range, Refrigerator, Water Softener
Features
- Pantry, Cathedral/vaulted ceiling, Walk-In Closet(s)
- Flooring: Wood
- Basement: Full
Interior area
- Total structure area: 2,100
- Total interior livable area: 2,100 sqft
Property
Parking
- Total spaces: 2
- Parking features: Garage Door Opener, Attached, 2 Car
- Attached garage spaces: 2
Features
- Levels: Tri-Level
Lot
- Size: 0.43 Acres
Details
- Parcel number: XSPS00004
- Zoning: RES
Construction
Type & style
- Home type: SingleFamily
- Architectural style: Contemporary
- Property subtype: Single Family Residence
Materials
- Stone, Brick/Stone, Wood Siding
Condition
- 21+ Years
- New construction: No
- Year built: 1965
Utilities & green energy
- Sewer: Public Sewer
- Water: Public
Community & HOA
Location
- Region: Delavan
- Municipality: Delavan
Financial & listing details
- Price per square foot: $198/sqft
- Tax assessed value: $395,000
- Annual tax amount: $6,139
- Date on market: 9/11/2026
- Inclusions: Water Softener (Owned), Stove, Refrigerator, Beverage Cooler, Dishwasher, Ring Door Bell, Microwave, Garbage Disposal, All Window Blinds, Curtains And Rods, Garage Opener With 1 Remote, All Bathroom And Wall Mirrors, Tv Mounts
Estimated market value
$405,400
$385,000 - $426,000
$2,776/mo
Price history
| Date | Event | Price |
|---|---|---|
| 9/21/2026 | Price change | $414,900-2.4%$198/sqft |
Source:  WIREX MLS #1980279 Report a problem WIREX MLS #1980279 Report a problem | ||
| 9/11/2026 | Listed for sale | $424,900$202/sqft |
Source: WIREX MLS #1980279 Report a problem | ||
Public tax history
| Year | Property taxes | Tax assessment |
|---|---|---|
| 2025 | $5,916 +3.8% | $395,000 |
| 2024 | $5,701 +16.2% | $395,000 +71.3% |
| 2023 | $4,908 +0.8% | $230,600 |
| 2022 | $4,866 +1% | $230,600 |
| 2021 | $4,820 -4.6% | $230,600 |
| 2020 | $5,052 0% | $230,600 |
| 2019 | $5,054 +10.6% | $230,600 |
| 2018 | $4,568 -3.4% | $230,600 +10.6% |
| 2017 | $4,729 +3.7% | $208,500 +4% |
| 2016 | $4,560 -2% | $200,500 |
| 2015 | $4,654 -8.5% | $200,500 |
| 2014 | $5,088 | $200,500 |
| 2013 | $5,088 | $200,500 |
| 2012 | -- | -- |
| 2011 | -- | -- |
| 2010 | -- | -- |
| 2009 | -- | -- |
| 2008 | -- | -- |
| 2007 | -- | -- |
| 2005 | -- | -- |
| 2004 | -- | -- |
| 2003 | -- | -- |
| 2002 | -- | -- |
| 2001 | -- | -- |
| 2000 | -- | -- |
Find assessor info on the county website
Monthly payment
Est. payment
Payment breakdown
Explore the cost of this home by adjusting the details. Changes won't be saved.Climate risks
Neighborhood: 53115
Nearby schools
Schools provided by the listing agent
- District: Delavan-Darien
Source: WIREX MLS. This data may not be complete. We recommend contacting the local school district to confirm school assignments for this home.
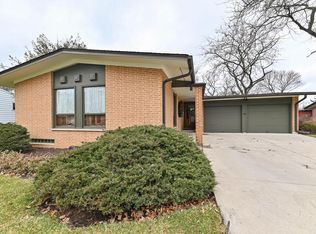
Similar homes
- $424,9003 bd3 ba2.3k sqft320 Arbor Ridge DRIVE, Delavan, WI 53115Active
 MLS ID #1978461, Annie Zambito. WIREX MLS
 - $369,0003 bd2 ba1.2k sqft141 Marino AVENUE, Delavan, WI 53115Active
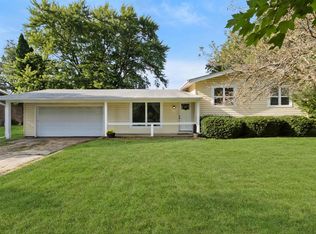 MLS ID #1982497, The O Team*. WIREX MLS
 - $420,0003 bd2 ba1.7k sqft523 High STREET, Delavan, WI 53115Active
 MLS ID #1977340, The Starboard Group*. WIREX MLS
 - $399,0003 bd3 ba2k sqft59 E Walworth AVENUE, Delavan, WI 53115Active
 MLS ID #1980517, Jeremy Segal. WIREX MLS
