Spacious ranch home overlooking the Arboretum and Comus Lake in the CIty of Delavan! This 3 bedroom, 3 bathroom house awaits your finishing touches, offered by the original homeowners. Make use of the open floor plan, custom built-ins, and vaulted ceilings in the living room and primary bedroom. Conveniently featuring bedrooms, 2 of 3 full baths and laundry all on the main level. Plenty of living space and a full bathroom on the lower level to host guests. Two floors of natural light with large windows and glass sliding doors inviting you to the expansive backyard. Endless entertaining opportunities with over half an acre, a balcony and a walk out basement out to the patio with paved space. Don't miss your chance to live in this highly coveted neighborhood, schedule your showing today!
Contingent
$424,900
320 Arbor Ridge DRIVE, Delavan, WI 53115
3beds
2,385sqft
Single Family Residence
Built in 1995
0.52 Acres Lot
$415,300 Zestimate®
$178/sqft
$-- HOA
What's special
Plenty of living spaceOpen floor planCustom built-insExpansive backyardOver half an acre
- 51 days
- 354
- 19
Zillow last checked:
Listing updated:
Listed by:
Annie Zambito 262-215-1982,
Compass Wisconsin-Lake Geneva
Source: WIREX MLS,MLS#: 1978461 Originating MLS: Metro MLS
Originating MLS: Metro MLSFacts & features
Interior
Bedrooms & bathrooms
- Bedrooms: 3
- Bathrooms: 3
- Full bathrooms: 3
- Main level bedrooms: 3
Primary bedroom
- Level: Main
- Area: 182
- Dimensions: 14 x 13
Bedroom 2
- Level: Main
- Area: 132
- Dimensions: 12 x 11
Bedroom 3
- Level: Main
- Area: 132
- Dimensions: 12 x 11
Bathroom
- Features: Shower on Lower, Tub Only, Whirlpool, Master Bedroom Bath: Tub/No Shower, Master Bedroom Bath: Walk-In Shower, Master Bedroom Bath, Shower Over Tub, Shower Stall
Dining room
- Level: Main
- Area: 221
- Dimensions: 17 x 13
Family room
- Level: Lower
- Area: 507
- Dimensions: 39 x 13
Kitchen
- Level: Main
- Area: 169
- Dimensions: 13 x 13
Living room
- Level: Main
- Area: 182
- Dimensions: 14 x 13
Heating
- Natural Gas, Forced Air
Cooling
- Central Air
Appliances
- Included: Dishwasher, Disposal, Dryer, Microwave, Oven, Range, Refrigerator, Washer, Water Softener
Features
- High Speed Internet, Pantry, Cathedral/vaulted ceiling
- Flooring: Wood
- Basement: 8'+ Ceiling,Finished,Full,Full Size Windows,Concrete,Sump Pump,Walk-Out Access
Interior area
- Total structure area: 2,385
- Total interior livable area: 2,385 sqft
- Finished area above ground: 1,671
- Finished area below ground: 714
Property
Parking
- Total spaces: 2.5
- Parking features: Garage Door Opener, Attached, 2 Car, 1 Space
- Attached garage spaces: 2.5
Features
- Levels: One
- Stories: 1
- Patio & porch: Patio
- Has spa: Yes
- Spa features: Bath
- Waterfront features: Lake
- Body of water: Lake Comus
Lot
- Size: 0.52 Acres
- Features: Sidewalks, Wooded
Details
- Parcel number: XLM 00013
- Zoning: Residential
Construction
Type & style
- Home type: SingleFamily
- Architectural style: Contemporary,Ranch
- Property subtype: Single Family Residence
Materials
- Vinyl Siding
Condition
- 21+ Years
- New construction: No
- Year built: 1995
Utilities & green energy
- Sewer: Public Sewer
- Water: Public
- Utilities for property: Cable Available
Community & HOA
Community
- Subdivision: Lake Meadows
Location
- Region: Delavan
- Municipality: Delavan
Financial & listing details
- Price per square foot: $178/sqft
- Tax assessed value: $390,500
- Annual tax amount: $5,846
- Date on market: 8/31/2026
- Inclusions: Oven/Range, Microwave, Dishwasher, Washer, Dryer, Refrigerator, Water Softener- Owned, Window Treatments,
- Exclusions: Seller Personal Property
Estimated market value
$415,300
$395,000 - $436,000
$2,941/mo
Price history
| Date | Event | Price |
|---|---|---|
| 10/4/2026 | Contingent | $424,900$178/sqft |
Source:  WIREX MLS #1978461 Report a problem WIREX MLS #1978461 Report a problem | ||
| 8/31/2026 | Listed for sale | $424,900$178/sqft |
Source: WIREX MLS #1978461 Report a problem | ||
Public tax history
| Year | Property taxes | Tax assessment |
|---|---|---|
| 2025 | $5,846 +3.8% | $390,500 |
| 2024 | $5,633 +9.2% | $390,500 +61.6% |
| 2023 | $5,157 +0.9% | $241,700 |
| 2022 | $5,112 +0.9% | $241,700 |
| 2021 | $5,064 -4.5% | $241,700 |
| 2020 | $5,305 -0.1% | $241,700 |
| 2019 | $5,309 +10.7% | $241,700 |
| 2018 | $4,798 -10.7% | $241,700 +2.4% |
| 2017 | $5,374 -0.5% | $236,000 |
| 2016 | $5,400 -1.9% | $236,000 |
| 2015 | $5,506 -3.8% | $236,000 |
| 2014 | $5,725 | $236,000 |
| 2013 | $5,725 | $236,000 |
| 2012 | -- | -- |
| 2011 | -- | -- |
| 2010 | -- | -- |
| 2009 | -- | -- |
| 2008 | -- | -- |
| 2007 | -- | -- |
| 2005 | -- | -- |
| 2004 | -- | -- |
| 2003 | -- | -- |
| 2002 | -- | -- |
| 2001 | -- | -- |
| 2000 | -- | -- |
Find assessor info on the county website
Monthly payment
Est. payment
Payment breakdown
Explore the cost of this home by adjusting the details. Changes won't be saved.Climate risks
Neighborhood: 53115
Nearby schools
Schools provided by the listing agent
- Middle: Phoenix
- High: Delavan-Darien
- District: Delavan-Darien
Source: WIREX MLS. This data may not be complete. We recommend contacting the local school district to confirm school assignments for this home.
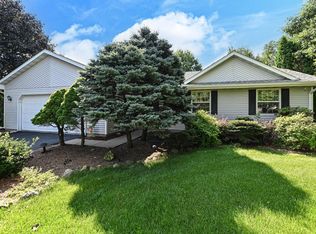
Similar homes
- $405,0003 bd2 ba1.7k sqft523 High STREET, Delavan, WI 53115Active
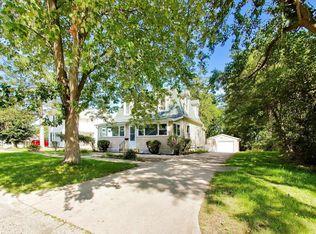 MLS ID #1977340, The Starboard Group*. WIREX MLS
 - $350,0003 bd2 ba1.2k sqft141 Marino AVENUE, Delavan, WI 53115Active
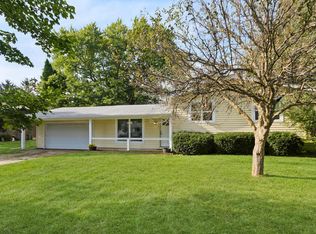 MLS ID #1984238, The O Team Real Estate Group*. WIREX MLS
 - $549,9004 bd3 ba2.6k sqft529 Arbor Ridge DRIVE, Delavan, WI 53115Active
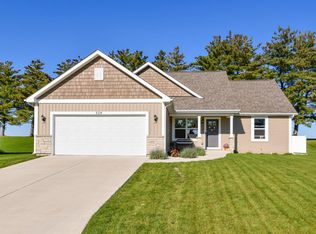 MLS ID #1983866, Christine Fox Associates Team*. WIREX MLS
 - $324,9005 bd2 ba2k sqftN2456 Mildred STREET, Delavan, WI 53115Active
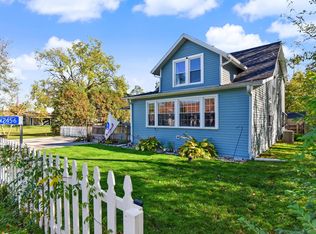 MLS ID #1985488, Tyler Meyer. WIREX MLS
