Wake up to scenic views, spend your afternoons by the pool, and unwind with friends at the clubhouse-everyday life at Heritage Pointe is designed for comfort, connection, and convenience. This private, gated golf course community in West Paulding sits alongside the award-winning The Frog Golf Club and is surrounded by lush scenery and charming surroundings. Residents enjoy a private community clubhouse, sparkling pool, bocce ball and pickleball courts underway, along with full access to The Georgian expansive amenities, including a waterpark, tennis courts, walking trails, playgrounds, and green spaces. Low-maintenance yards and a true lock-and-leave lifestyle mean more time to enjoy Villa Rica's local vineyards, parks, and historic gold mines, with Atlanta just an hour away. Move-in ready and thoughtfully designed, 357 Torrey Pines Circle features the Chamblee floorplan with a bright, open layout that balances elegance and everyday comfort-all on one level. The kitchen showcases stainless steel appliances, a gas range, granite countertops, and an oversized island ideal for gathering. The great room is anchored by a cozy fireplace, perfect for relaxing evenings or entertaining. The spacious owner's suite offers a tiled shower, dual vanities, and a walk-in closet, while additional secondary bedrooms provide flexibility for guests, a home office, or hobbies. Enjoy effortless indoor-outdoor living with a covered front porch and a spacious back patio, plus the convenience of a two-car garage to complete the home. Photos are not actual home Schedule your private tour today!
Active
$499,925
357 Torrey Pines Cir, Villa Rica, GA 30180
4beds
--sqft
Single Family Residence
Built in 2026
9,583 Square Feet Lot
$497,700 Zestimate®
$--/sqft
$210/mo HOA
What's special
Sparkling poolTwo-car garageScenic viewsCovered front porchBright open layoutWalk-in closetGranite countertops
- 52 days
- 23
- 2
Zillow last checked:
Listing updated:
Listed by:
Jennifer Laub 404-328-6034,
Foundation Partners Realty LLC,
Michelle Hewell 404-328-6034,
Foundation Partners Realty LLC
Source: GAMLS,MLS#: 10840630
Facts & features
Interior
Bedrooms & bathrooms
- Bedrooms: 4
- Bathrooms: 3
- Full bathrooms: 3
- Main level bathrooms: 2
- Main level bedrooms: 3
Rooms
- Room types: Family Room, Foyer, Laundry
Kitchen
- Features: Kitchen Island, Pantry, Walk-in Pantry
Heating
- Central
Cooling
- Central Air
Appliances
- Included: Dishwasher
- Laundry: Common Area
Features
- High Ceilings, Master On Main Level
- Flooring: Carpet
- Windows: Double Pane Windows
- Basement: None
- Number of fireplaces: 2
- Fireplace features: Gas Log, Gas Starter
- Common walls with other units/homes: No Common Walls
Interior area
- Total structure area: 0
- Finished area above ground: 0
- Finished area below ground: 0
Property
Parking
- Total spaces: 2
- Parking features: Attached
- Has attached garage: Yes
Features
- Levels: One
- Stories: 1
- Body of water: None
- Frontage type: Golf Course
Lot
- Size: 9,583 Square Feet
- Features: Level
- Residential vegetation: Grassed
Details
- Parcel number: 93197
Construction
Type & style
- Home type: SingleFamily
- Architectural style: Craftsman
- Property subtype: Single Family Residence
Materials
- Concrete
- Foundation: Slab
- Roof: Composition
Condition
- New Construction
- New construction: Yes
- Year built: 2026
Details
- Warranty included: Yes
Utilities & green energy
- Sewer: Public Sewer
- Water: Public
- Utilities for property: Cable Available, Electricity Available, Natural Gas Available, Phone Available, Sewer Available, Underground Utilities, Water Available
Green energy
- Energy efficient items: Appliances
Community & HOA
Community
- Features: Clubhouse, Gated, Golf, Park, Playground, Pool, Sidewalks, Street Lights, Tennis Court(s)
- Security: Carbon Monoxide Detector(s), Smoke Detector(s)
- Subdivision: The Heritage At The Georgian
HOA
- Has HOA: Yes
- Services included: Maintenance Structure, Maintenance Grounds, Private Roads, Swimming, Trash
- HOA fee: $2,520 annually
Location
- Region: Villa Rica
Financial & listing details
- Annual tax amount: $410
- Date on market: 8/31/2026
- Cumulative days on market: 52 days
- Listing agreement: Exclusive Right To Sell
- Electric utility on property: Yes
Estimated market value
$497,700
$473,000 - $523,000
$2,483/mo
Price history
| Date | Event | Price |
|---|---|---|
| 9/4/2026 | Listed for sale | $499,925 |
Source:  FMLS GA #7833141 Report a problem FMLS GA #7833141 Report a problem | ||
Public tax history
Tax history is unavailable.
Monthly payment
Est. payment
Payment breakdown
Explore the cost of this home by adjusting the details. Changes won't be saved.Climate risks
Neighborhood: 30180
Nearby schools
Schools provided by the listing agent
- Elementary: New Georgia
- Middle: Scoggins
- High: South Paulding
Source: GAMLS. This data may not be complete. We recommend contacting the local school district to confirm school assignments for this home.
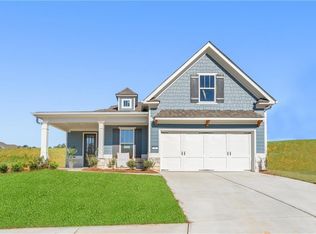
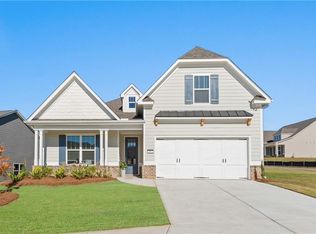
Similar homes
- $444,1943 bd3 ba2k sqft54 Colonial Ter, Villa Rica, GA 30180New Construction

 FMLS GA
 - $450,0003 bd3 ba2k sqft64 Colonial Ter, Villa Rica, GA 30180Active

 MLS ID #10811431, Kathy Harris, BHGRE Metro Brokers. GAMLS
 - $505,3624 bd3 ba2.7k sqft3016 Fairway Dr Lot 951, Villa Rica, GA 30180Active
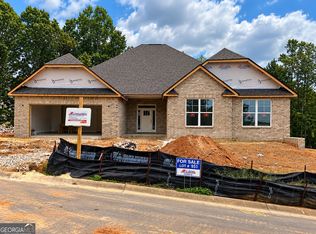 MLS ID #10827619, Abeni Acosta, Adams Homes Realty Inc.. GAMLS
 - $399,9004 bd3 ba1.9k sqft1145 Awenasa Dr, Villa Rica, GA 30180Active
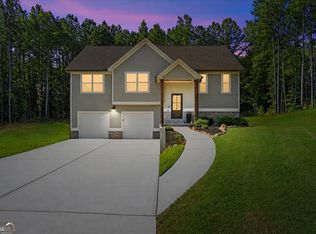 MLS ID #10821696, Robert E Goolsby, Robert Goolsby Real Estate Group. GAMLS
 - $479,3264 bd3 ba2.4k sqft214 Villa Rica Spgs Lot 10, Villa Rica, GA 30180ActiveGAMLS
- $490,7115 bd3 ba2.6k sqft609 Villa Rica Spgs Lot 40, Villa Rica, GA 30180ActiveGAMLS
- $325,0002 bd2 ba1.6k sqft130 Heritage Pointe Dr, Villa Rica, GA 30180ActiveMLS ID #10841753, Laura K Wilson, Maximum One Grt. Atl. REALTORS. GAMLS
- $463,8274 bd3 ba2.5k sqft212 Villa Rica Spgs Lot 9, Villa Rica, GA 30180ActiveGAMLS
- $522,2503 bd3 ba2.2k sqft1004 Inlet Ct, Villa Rica, GA 30180ActiveGAMLS
- $465,0004 bd3 ba2.6k sqft65 Harmony Woods Dr, Dallas, GA 30157ActiveMLS ID #10839578, Derick Thompson, The Rezerve. GAMLS
- $466,9903 bd3 ba2.2k sqft319 Canoe Pl, Villa Rica, GA 30180ActiveMLS ID #10812484, Jaymie Dimbath, Pulte Realty of Georgia, Inc. GAMLS
- $464,4495 bd3 ba3k sqft904 Hillwood Cir, Villa Rica, GA 30180ActiveGAMLS
- $414,8103 bd3 ba1.7k sqft216 Villa Rica Spgs Lot 11, Villa Rica, GA 30180ActiveGAMLS
- $370,9904 bd4 ba2.6k sqft300 Canoe Pl, Villa Rica, GA 30180ActiveMLS ID #10854449, Jaymie Dimbath, Pulte Realty of Georgia, Inc. GAMLS
- $499,9993 bd4 ba2.8k sqft3396 Highway 101 N, Rockmart, GA 30153ActiveMLS ID #10809476, Kelsey McLucas, Southern Classic Realtors. GAMLS
- $530,0004 bd4 ba2.1k sqft1270 McGarity Rd, Temple, GA 30179ActiveMLS ID #10701027, Larra Loveless, GA Classic Realty. GAMLS
- $655,0004 bd3 ba3.7k sqft605 Lovell Rd, Temple, GA 30179ActiveMLS ID #10874849, Mark Spain, Mark Spain Real Estate. GAMLS
