The Willingham at Heritage Pointe pairs effortless ranch-style living with direct golf course views in this private, gated community. Perfectly positioned on a premium golf course lot along the award-winning The Frog Golf Club in West Paulding, this home offers serene fairway vistas and a peaceful backdrop that elevates everyday living. Surrounded by lush scenery and small-town charm, residents also enjoy full access to The Georgian amenities, including a waterpark, tennis courts, walking trails, playgrounds, and green spaces. The Willingham’s open-concept design seamlessly connects the kitchen, dining, and living areas—perfectly positioned to take in golf course views while hosting casual gatherings or enjoying quiet evenings at home. The kitchen features a large island, walk-in pantry, abundant cabinetry, and a gas stove ideal for everything from weeknight dinners to weekend brunch. The private owner’s suite offers a spacious walk-in closet and a bath with dual vanities and a tiled walk-in shower. A secondary bedroom and full bath provide comfortable space for guests. Need more room? An optional second floor adds a third bedroom, full bath, and generously sized loft for movie nights, hobbies, or visitors. Outdoor living truly shines on the covered patio—an ideal place to relax with morning coffee or unwind at sunset overlooking the course—with options for a screened enclosure or cozy outdoor fireplace. Heritage Pointe also features a resident-only clubhouse, sparkling pool, and pickleball courts underway, along with a vibrant calendar of events. With low-maintenance yards, breathtaking golf course views, and a true lock-and-leave lifestyle, the Willingham makes every day feel like a retreat. Schedule a private tour today! **Photos are not the actual house**
Closed
$467,308
47 Stonebriar Cv, Villa Rica, GA 30180
4beds
2,043sqft
Single Family Residence, Residential
Built in 2026
10,018 Square Feet Lot
$467,200 Zestimate®
$229/sqft
$2,369 Estimated rent
Home value
$467,200
$430,000 - $505,000
$2,369/mo
Zestimate® history
Owner options
List your home for rent
$2,369/mo
Rent Zestimate®
Find your next renter with Zillow Rental Manager. Plus, with online applications, you can quickly screen prospective tenants – for free.
$2,369/mo
Rent Zestimate®
Refinance and save
$3,244/mo
Est. payment
Refinancing to a lower rate could help reduce your monthly payments and save thousands over the life of the loan.
$3,244/mo
Est. payment
Explore your selling options
Work with a Zillow partner agent
Leverage their expertise and Zillow's premium Showcase listings to get your home seen by more buyers.
Get startedList with your own agent
Get your home in front of millions of buyers by listing it on Zillow.
Learn how to do itSell it yourself
Take full control of how buyers see your home on Zillow by listing For Sale by Owner (FSBO).
List your homeWhat's special
Premium golf course lotDirect golf course viewsSurrounded by lush sceneryBreathtaking golf course viewsSerene fairway vistasOpen-concept designWalk-in pantry
Zillow last checked:
Listing updated:
Listed by:
Whitney Barker,
Artisan Realty of Georgia 678-792-9490
Bought with:
Monique Garrett, 386725
BHGRE Metro Brokers
Source: FMLS GA,MLS#: 7797968
Facts & features
Interior
Bedrooms & bathrooms
- Bedrooms: 4
- Bathrooms: 3
- Full bathrooms: 3
- Main level bathrooms: 2
- Main level bedrooms: 3
Rooms
- Room types: Other
Primary bedroom
- Features: Master on Main
- Level: Master on Main
Bedroom
- Features: Master on Main
Primary bathroom
- Features: Double Vanity, Shower Only
Dining room
- Features: Open Concept
Kitchen
- Features: Kitchen Island, Pantry Walk-In
Heating
- Natural Gas
Cooling
- Electric
Appliances
- Included: Dishwasher, Gas Range, Microwave
- Laundry: Laundry Room
Features
- Double Vanity, High Ceilings 9 ft Main, Tray Ceiling(s), Walk-In Closet(s)
- Flooring: Luxury Vinyl
- Windows: Double Pane Windows
- Basement: None
- Number of fireplaces: 2
- Fireplace features: Brick, Great Room, Outside
- Common walls with other units/homes: No Common Walls
Interior area
- Total structure area: 2,043
- Total interior livable area: 2,043 sqft
Property
Parking
- Total spaces: 2
- Parking features: Attached, Driveway, Garage
- Attached garage spaces: 2
- Has uncovered spaces: Yes
Accessibility
- Accessibility features: None
Features
- Levels: Two
- Stories: 2
- Patio & porch: Rear Porch
- Exterior features: Other
- Pool features: None
- Spa features: None
- Fencing: None
- Has view: Yes
- View description: Other
- Waterfront features: None
- Body of water: None
Lot
- Size: 10,018 Square Feet
- Features: Back Yard
Details
- Additional structures: None
- Parcel number: 093186
- Other equipment: Irrigation Equipment
- Horse amenities: None
Construction
Type & style
- Home type: SingleFamily
- Architectural style: Traditional
- Property subtype: Single Family Residence, Residential
Materials
- Vinyl Siding
- Foundation: Slab
- Roof: Composition
Condition
- Under Construction
- New construction: Yes
- Year built: 2026
Details
- Warranty included: Yes
Utilities & green energy
- Electric: 220 Volts
- Sewer: Public Sewer
- Water: Public
- Utilities for property: Electricity Available, Natural Gas Available, Sewer Available, Water Available
Green energy
- Energy efficient items: Appliances
- Energy generation: None
Community & HOA
Community
- Features: Clubhouse, Gated, Pickleball, Pool
- Security: Security Gate
- Senior community: Yes
- Subdivision: Heritage Pointe At The Georgian
HOA
- Has HOA: Yes
- HOA fee: $210 monthly
Location
- Region: Villa Rica
Financial & listing details
- Price per square foot: $229/sqft
- Annual tax amount: $448
- Date on market: 7/1/2026
- Cumulative days on market: 15 days
- Electric utility on property: Yes
- Road surface type: Paved
Price history
| Date | Event | Price |
|---|---|---|
| 9/18/2026 | Sold | $467,308+8.5%$229/sqft |
Source:  FMLS GA #7797968 Report a problem FMLS GA #7797968 Report a problem | ||
| 7/18/2026 | Pending sale | $430,760$211/sqft |
Source: FMLS GA #7797968 Report a problem | ||
| 7/1/2026 | Listed for sale | $430,760$211/sqft |
Source: FMLS GA #7797968 Report a problem | ||
Public tax history
Tax history is unavailable.
Neighborhood: 30180
Nearby homes
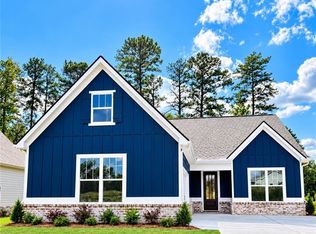
- $508,2154 bd3 ba2.3k sqft76 Stonebriar Cv, Villa Rica, GA 30180New Construction
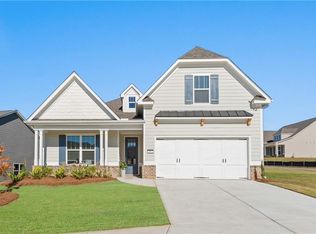
- $546,8674 bd4 ba2.4k sqft86 Stonbriar Cv, Villa Rica, GA 30180Sold

- $394,9003 bd3 ba1.7k sqft90 Colonial Ter, Villa Rica, GA 30180Sold
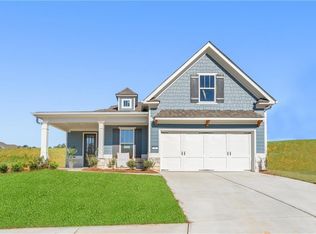
- $448,9902 bd2 ba1.7k sqft47 Colonial Ter, Villa Rica, GA 30180Sold
- $444,1943 bd3 ba2k sqft54 Colonial Ter, Villa Rica, GA 30180New Construction
- $499,9254 bd3 ba-- sqft357 Torrey Pines Cir, Villa Rica, GA 30180New Construction
- $450,0003 bd3 ba2k sqft64 Colonial Ter, Villa Rica, GA 30180New Construction
- $390,0002 bd2 ba-- sqft53 Colonial Ter, Villa Rica, GA 30180New Construction
Nearby schools
GreatSchools rating
- 4/10New Georgia Elementary SchoolGrades: PK-5Distance: 1.8 mi
- 5/10Carl Scoggins Sr. Middle SchoolGrades: 6-8Distance: 3.4 mi
- 4/10South Paulding High SchoolGrades: 9-12Distance: 5.2 mi
Schools provided by the listing agent
- Elementary: New Georgia
- Middle: Carl Scoggins Sr.
- High: South Paulding
Source: FMLS GA. This data may not be complete. We recommend contacting the local school district to confirm school assignments for this home.
Get a cash offer in 3 minutes
Find out how much your home could sell for in as little as 3 minutes with a no-obligation cash offer.
Estimated market value
$467,200
Get a cash offer in 3 minutes
Find out how much your home could sell for in as little as 3 minutes with a no-obligation cash offer.
Estimated market value
$467,200
- Georgia
- Paulding County
- Villa Rica
- 30180
- 47 Stonebriar Cv
