Welcome to an extraordinary opportunity to own one of the most upgraded homes BUILT IN 2025 in the highly sought-after Heritage Pointe at The Georgian, a premier active adult golf course community where luxury, elegance, and effortless living come together. From the moment you arrive, you'll immediately recognize that this is far from an ordinary home. Every room has been thoughtfully enhanced with high-end finishes, custom craftsmanship, and designer touches that create a truly unforgettable living experience. This stunning one-level 2,021 square feet of living space offers 3 spacious bedrooms, including an oversized owner's suite designed as your own private retreat, along with 3 beautifully upgraded full bathrooms featuring premium tile, elegant finishes, and added privacy doors in the secondary bathrooms. The heart of the home is an expansive open-concept living area that seamlessly blends comfort and sophistication. The gourmet kitchen is designed for entertaining and everyday living, showcasing a massive center island, upgraded cabinetry, beautiful designer backsplash, and abundant workspace overlooking the family room. The impressive family room is anchored by a custom brick fireplace, creating an inviting atmosphere perfect for relaxing or entertaining guests. The elegance continues into the formal dining room with its stunning coffered ceiling, while extensive crown molding throughout the bedrooms and owner's suite adds timeless architectural detail rarely found in homes today. The luxurious owner's suite is a peaceful sanctuary featuring a private exterior entrance leading directly to the screened in patio, an oversized layout, upgraded bathroom finishes, and thoughtful upgrades including a raised comfort-height toilet. Step outside and discover an outdoor living space designed to be enjoyed year-round. Relax on the beautiful screened porch or gather around the impressive brick outdoor fireplace on the patio while overlooking your professionally fenced backyard-perfect for entertaining family and friends or simply enjoying a quiet evening. The extensive list of premium upgrades includes: * Custom decorative ceiling beams * Brick fireplace in the family room * Brick outdoor fireplace on the patio * Screened-in porch * Premium upgraded tile in every bathroom * Added privacy shower doors to Bathrooms 2 and 3 * Extensive crown molding throughout the bedrooms and owner's bath * Coffered ceiling in the formal dining room * Oversized kitchen island * Upgraded kitchen cabinetry * Designer kitchen backsplash * Upgraded ceiling fans throughout * Comfort-height raised toilet in the owner's bath * Private exterior entrance from the owner's suite onto screened in patio with fireplace * Professionally fenced backyard The home has been gently lived in for only a short period of time and presents itself in like-new condition, allowing the next owner to enjoy the benefits of new construction without the wait or the expense of adding thousands of dollars in upgrades. Living in Heritage Pointe at The Georgian means embracing a low-maintenance, resort-style lifestyle. Your monthly HOA includes complete lawn maintenance and trash service, and the private pool and clubhouse only available to residents and their family and friends of Heritage Pointe giving you more time to enjoy the beautiful surroundings, neighboring golf course, walking paths, clubhouse, and the exceptional amenities this prestigious community has to offer.
Active
$450,000
64 Colonial Ter, Villa Rica, GA 30180
3beds
2,010sqft
Single Family Residence
Built in 2025
6,969 Square Feet Lot
$449,400 Zestimate®
$224/sqft
$-- HOA
What's special
Professionally fenced backyardElegant finishesMassive center islandUpgraded ceiling fans throughoutBeautiful designer backsplashUpgraded bathroom finishesUpgraded cabinetry
- 89 days
- 42
- 5
Zillow last checked:
Listing updated:
Listed by:
Kathy Harris kathy.harris@metrobrokers.com,
BHGRE Metro Brokers,
Shannon K Byrdsong 678-383-9985,
BHGRE Metro Brokers
Source: GAMLS,MLS#: 10811431
Facts & features
Interior
Bedrooms & bathrooms
- Bedrooms: 3
- Bathrooms: 3
- Full bathrooms: 3
- Main level bathrooms: 3
- Main level bedrooms: 3
Rooms
- Room types: Family Room, Laundry
Dining room
- Features: Separate Room, Seats 12+
Kitchen
- Features: Breakfast Bar, Kitchen Island, Pantry
Heating
- Central, Natural Gas
Cooling
- Electric
Appliances
- Included: Microwave
- Laundry: Laundry Closet
Features
- Beamed Ceilings, Double Vanity, Tray Ceiling(s), Walk-In Closet(s)
- Flooring: Carpet
- Windows: Double Pane Windows
- Basement: None
- Number of fireplaces: 2
- Fireplace features: Outside
- Common walls with other units/homes: No Common Walls
Interior area
- Total structure area: 2,010
- Total interior livable area: 2,010 sqft
- Finished area above ground: 2,010
- Finished area below ground: 0
Video & virtual tour
Property
Parking
- Total spaces: 2
- Parking features: Attached
- Has attached garage: Yes
Features
- Levels: One
- Stories: 1
- Exterior features: Other, Garden, Sprinkler System
- Body of water: None
Lot
- Size: 6,969 Square Feet
- Features: Level
Details
- Parcel number: 92223
Construction
Type & style
- Home type: SingleFamily
- Architectural style: Ranch
- Property subtype: Single Family Residence
Materials
- Wood Siding, Brick
- Foundation: Slab
- Roof: Composition
Condition
- New Construction
- New construction: Yes
- Year built: 2025
Utilities & green energy
- Electric: 220 Volts
- Sewer: Public Sewer
- Water: Public
- Utilities for property: Electricity Available, Cable Available, High Speed Internet, Natural Gas Available, Phone Available, Sewer Available, Sewer Connected, Underground Utilities, Water Available
Green energy
- Energy efficient items: Appliances
Community & HOA
Community
- Features: Clubhouse, Gated, Golf, Pool, Sidewalks, Tennis Court(s)
- Security: Fire Sprinkler System, Carbon Monoxide Detector(s), Key Card Entry, Gated Community, Security System
- Subdivision: THE HERITAGE AT THE GEORGIAN PHS 2B
HOA
- Has HOA: Yes
- Services included: Swimming, Trash, Other
Location
- Region: Villa Rica
Financial & listing details
- Price per square foot: $224/sqft
- Tax assessed value: $45,000
- Annual tax amount: $4,480
- Date on market: 7/22/2026
- Cumulative days on market: 85 days
- Listing agreement: Exclusive Right To Sell
- Listing terms: Other
- Electric utility on property: Yes
Estimated market value
$449,400
$427,000 - $472,000
$2,310/mo
Price history
| Date | Event | Price |
|---|---|---|
| 8/3/2026 | Listed for sale | $450,000$224/sqft |
Source:  GAMLS #10811431 Report a problem GAMLS #10811431 Report a problem | ||
| 7/30/2026 | Pending sale | $450,000$224/sqft |
Source:  FMLS GA #7809723 Report a problem FMLS GA #7809723 Report a problem | ||
| 7/23/2026 | Listed for sale | $450,000+2.1%$224/sqft |
Source: GAMLS #10811431 Report a problem | ||
| 2/20/2026 | Sold | $440,846+2.5%$219/sqft |
Source: FMLS GA #7698478 Report a problem | ||
| 2/5/2026 | Pending sale | $429,956$214/sqft |
Source: FMLS GA #7698478 Report a problem | ||
| 1/9/2026 | Price change | $429,956+0%$214/sqft |
Source: FMLS GA #7698478 Report a problem | ||
| 1/4/2026 | Listed for sale | $429,756$214/sqft |
Source: FMLS GA #7698478 Report a problem | ||
| 1/1/2026 | Listing removed | $429,756$214/sqft |
Source: GAMLS #10596962 Report a problem | ||
| 10/21/2025 | Price change | $429,756-2.3%$214/sqft |
Source: FMLS GA #7643207 Report a problem | ||
| 9/3/2025 | Listed for sale | $439,786+0.8%$219/sqft |
Source: FMLS GA #7643207 Report a problem | ||
| 7/18/2025 | Listing removed | $436,354$217/sqft |
Source: GAMLS #10533997 Report a problem | ||
| 6/1/2025 | Listed for sale | $436,354$217/sqft |
Source: FMLS GA #7588408 Report a problem | ||
| 6/1/2025 | Listing removed | $436,354$217/sqft |
Source: FMLS GA #7548900 Report a problem | ||
| 3/31/2025 | Listed for sale | $436,354$217/sqft |
Source: FMLS GA #7548900 Report a problem | ||
Public tax history
| Year | Property taxes | Tax assessment |
|---|---|---|
| 2025 | $448 | $18,000 |
Find assessor info on the county website
Monthly payment
Est. payment
Payment breakdown
Explore the cost of this home by adjusting the details. Changes won't be saved.Climate risks
Neighborhood: 30180
Nearby schools
Schools provided by the listing agent
- Elementary: New Georgia
- Middle: Scoggins
- High: South Paulding
Source: GAMLS. This data may not be complete. We recommend contacting the local school district to confirm school assignments for this home.


Similar homes
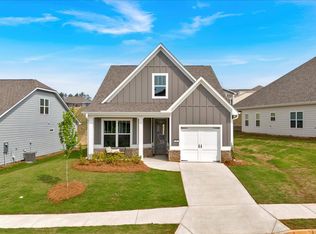
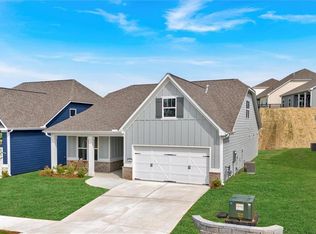
- from $404,9003 bd3 ba2k sqftChamblee (Ranch Plan) Plan, Heritage Pointe at The Georgian (Ranch Homes), Villa Rica, GA 30180New Construction
 Artisan Built Communities
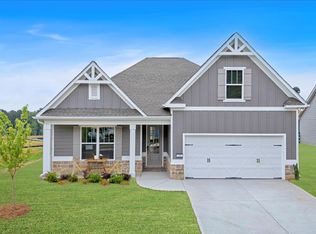
 - from $376,9002 bd2 ba1.6k sqftRabun (Ranch Plan) Plan, Heritage Pointe at The Georgian (Ranch Homes), Villa Rica, GA 30180New Construction
 Artisan Built Communities
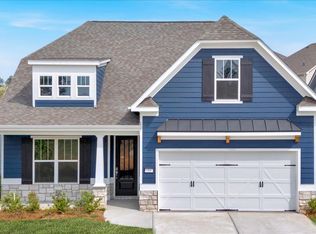
 - from $389,9903 bd2 ba1.7k sqftThe Willingham (Ranch Plan) Plan, Heritage Pointe at The Georgian (Ranch Homes), Villa Rica, GA 30180New Construction
 Artisan Built Communities
 - $399,9004 bd3 ba1.9k sqft1145 Awenasa Dr, Villa Rica, GA 30180Active
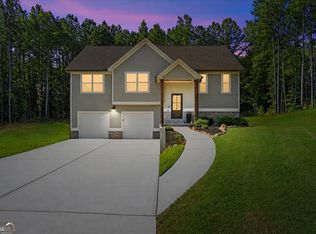
 MLS ID #10821696, Robert E Goolsby, Robert Goolsby Real Estate Group. GAMLS
 - $325,0002 bd2 ba1.6k sqft130 Heritage Pointe Dr, Villa Rica, GA 30180ActiveMLS ID #10841753, Laura K Wilson, Maximum One Grt. Atl. REALTORS. GAMLS
- $466,9903 bd3 ba2.2k sqft319 Canoe Pl, Villa Rica, GA 30180ActiveMLS ID #10812484, Jaymie Dimbath, Pulte Realty of Georgia, Inc. GAMLS
- $429,0003 bd4 ba1.8k sqft3104 Lakeview Pkwy, Villa Rica, GA 30180ActiveMLS ID #10846690, Katie Amos, ERA Sunrise Realty. GAMLS
- $374,9004 bd3 ba2k sqft439 Northstar Dr, Villa Rica, GA 30180ActiveMLS ID #10780096, Michelle Calcagno, Cornerstone Collective Realty. GAMLS
- $479,3264 bd3 ba2.4k sqft214 Villa Rica Spgs Lot 10, Villa Rica, GA 30180ActiveGAMLS
- $375,0004 bd3 ba2.6k sqft1306 Gardenia Ct, Villa Rica, GA 30180ActiveMLS ID #10792802, Kristina Drew, Engel & Völkers Atlanta. GAMLS
- $414,8103 bd3 ba1.7k sqft216 Villa Rica Spgs Lot 11, Villa Rica, GA 30180ActiveGAMLS
- $463,8274 bd3 ba2.5k sqft212 Villa Rica Spgs Lot 9, Villa Rica, GA 30180ActiveGAMLS
- $424,9003 bd2 ba2k sqft3046 Ridgeview Ct, Villa Rica, GA 30180ActiveMLS ID #10742417, Robert E Goolsby, Robert Goolsby Real Estate Group. GAMLS
- $315,0004 bd2 ba1.9k sqft145 Meriwether Ln, Villa Rica, GA 30180ActiveMLS ID #10757094, Karmen Thornton, Atlanta Communities. GAMLS
- $505,3624 bd3 ba2.7k sqft3016 Fairway Dr Lot 951, Villa Rica, GA 30180ActiveMLS ID #10827619, Abeni Acosta, Adams Homes Realty Inc.. GAMLS
- $372,9804 bd3 ba2.4k sqft308 Table Rock Way, Villa Rica, GA 30180New Construction
 FMLS GA
 - $476,5575 bd4 ba2.6k sqft401 Bass Cir Lot 39, Villa Rica, GA 30180ActiveGAMLS
- $469,0004 bd3 ba2.2k sqft9129 Lakeview Pkwy, Villa Rica, GA 30180ActiveMLS ID #10685817, Teresa DH Williams, Mission Realty Group. GAMLS
- $469,0004 bd3 ba2.2k sqft10041 Lakeview Pkwy, Villa Rica, GA 30180ActiveMLS ID #10692598, Teresa DH Williams, Mission Realty Group. GAMLS
