Lake View! Lake View! Welcome Home to Deer Ridge Lakes! Enjoy peaceful lake views and comfortable living in this beautiful full-brick home located in the highly desirable Deer Ridge Lakes community in Pelham. Designed with a split-bedroom floor plan and the main living areas feature beautiful hardwood floors, while the spacious great room with a cozy fireplace flows seamlessly into the open kitchen and breakfast area—perfect for everyday living and entertaining. You'll also love the formal dining room, providing plenty of space for family gatherings and special occasions, while the spacious primary suite, featuring elegant tray ceilings, ample space, and a private bath designed for relaxation. Step onto the open deck and enjoy your morning coffee, fire up the grill, entertain family and friends, or simply unwind while overlooking the peaceful backyard. Best of all, lake access just steps away through your backyard gate, making it easy to fish or enjoy a relaxing evening by the water
Coming soon
$459,900
310 Deer Ridge Ln, Chelsea, AL 35043
4beds
2,699sqft
Single Family Residence
Built in 2003
0.56 Acres Lot
$401,400 Zestimate®
$170/sqft
$17/mo HOA
What's special
- 2 days |
- 93 |
- 3 |
Zillow last checked:
Listing updated:
Listed by:
Caprina Harris 205-616-5580,
Alabama Realty Brokers III
Source: GALMLS,MLS#: 21461989
Facts & features
Interior
Bedrooms & bathrooms
- Bedrooms: 4
- Bathrooms: 3
- Full bathrooms: 3
Rooms
- Room types: Bedroom, Den/Family (ROOM), Dining Room, Bathroom, Great Room, Kitchen, Master Bathroom, Master Bedroom
Primary bedroom
- Level: First
Bedroom 1
- Level: First
Bedroom 2
- Level: First
Bedroom 3
- Level: Basement
Primary bathroom
- Level: First
Bathroom 1
- Level: First
Dining room
- Level: First
Family room
- Level: Basement
Kitchen
- Features: Laminate Counters
- Level: First
Basement
- Area: 850
Heating
- Central
Cooling
- Central Air
Appliances
- Included: Electric Cooktop, Dishwasher, Disposal, Microwave, Electric Oven, Electric Water Heater
- Laundry: Electric Dryer Hookup, Washer Hookup, Main Level, Laundry Room, Laundry (ROOM), Yes
Features
- High Ceilings, Tray Ceiling(s), Double Shower
- Flooring: Hardwood, Tile
- Windows: Bay Window(s)
- Basement: Full,Finished,Daylight
- Attic: Pull Down Stairs,Yes
- Number of fireplaces: 1
- Fireplace features: Ventless, Gas Log, Great Room, Gas
Interior area
- Total interior livable area: 2,699 sqft
- Finished area above ground: 1,849
- Finished area below ground: 850
Property
Parking
- Total spaces: 2
- Parking features: Basement, Garage Faces Side
- Attached garage spaces: 2
Features
- Levels: One and One Half
- Stories: 1.5
- Patio & porch: Open (DECK), Deck
- Pool features: None
- Has spa: Yes
- Spa features: Bath
- Fencing: Fenced
- Has view: Yes
- View description: Mountain(s)
- Has water view: Yes
- Water view: Water
- Waterfront features: Waterfront
- Body of water: Deer Ridge Lake
- Frontage length: 10
Lot
- Size: 0.56 Acres
Details
- Parcel number: 146140000001.009
- Special conditions: N/A
Construction
Type & style
- Home type: SingleFamily
- Property subtype: Single Family Residence
- Attached to another structure: Yes
Materials
- 3 Sides Brick
- Foundation: Basement
Condition
- Year built: 2003
Utilities & green energy
- Sewer: Septic Tank
- Water: Public
- Utilities for property: Underground Utilities
Community & HOA
Community
- Subdivision: Deer Ridge Lakes
HOA
- Has HOA: Yes
- Amenities included: Other
- HOA fee: $200 annually
Location
- Region: Chelsea
Financial & listing details
- Price per square foot: $170/sqft
- Tax assessed value: $375,100
- Annual tax amount: $2,135
- Price range: $459.9K - $459.9K
- Date on market: 8/13/2026
Estimated market value
$401,400
$381,000 - $421,000
$2,644/mo
Price history
| Date | Event | Price |
|---|---|---|
| 2/25/2022 | Sold | $379,000$140/sqft |
Source:  GALMLS #1305365 Report a problem GALMLS #1305365 Report a problem | ||
| 1/22/2022 | Contingent | $379,000$140/sqft |
Source: GALMLS #1305365 Report a problem | ||
| 12/13/2021 | Listed for sale | $379,000+85.9%$140/sqft |
Source: GALMLS #1305365 Report a problem | ||
| 3/26/2004 | Sold | $203,900$76/sqft |
Source: Public Record Report a problem | ||
| 12/29/2003 | Sold | $203,900$76/sqft |
Source: Public Record Report a problem | ||
Public tax history
| Year | Property taxes | Tax assessment |
|---|---|---|
| 2025 | $2,135 +1.2% | $37,520 +1.1% |
| 2024 | $2,111 +7.6% | $37,100 +7.5% |
| 2023 | $1,961 +27.7% | $34,520 +27% |
| 2022 | $1,535 +13.1% | $27,180 +12.7% |
| 2021 | $1,358 +1.7% | $24,120 +1.7% |
| 2020 | $1,335 +4.8% | $23,720 +4.7% |
| 2019 | $1,273 | $22,660 +2% |
| 2017 | $1,273 +4.3% | $22,220 +3.7% |
| 2015 | $1,221 +3.2% | $21,420 +1.5% |
| 2014 | $1,183 +4.1% | $21,100 +3.9% |
| 2013 | $1,136 -0.8% | $20,300 -0.8% |
| 2012 | $1,146 -4.7% | $20,460 -4.6% |
| 2011 | $1,203 +0.8% | $21,440 +0.8% |
| 2010 | $1,193 +4.9% | $21,280 +4.7% |
| 2009 | $1,138 -1% | $20,320 -1% |
| 2007 | $1,149 -46.1% | $20,520 -88.8% |
| 2005 | $2,133 | $183,900 |
Find assessor info on the county website
Monthly payment
Est. payment
Payment breakdown
Explore the cost of this home by adjusting the details. Changes won't be saved.Climate risks
Neighborhood: 35043
Getting around
0 / 100
Car-DependentNearby schools
GreatSchools rating
- 5/10Pelham RidgeGrades: PK-5Distance: 4.3 mi
- 7/10Pelham Park Middle SchoolGrades: 6-8Distance: 5.4 mi
- 8/10Pelham High SchoolGrades: 9-12Distance: 6.2 mi
Schools provided by the listing agent
- Elementary: Pelham Ridge
- Middle: Pelham Park
- High: Pelham
Source: GALMLS. This data may not be complete. We recommend contacting the local school district to confirm school assignments for this home.
- $375,0004 bd3 ba2.8k sqft105 Deer Ridge Dr, Chelsea, AL 35043For Sale

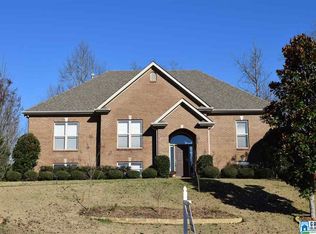
- $426,3004 bd3 ba2.4k sqft316 Deer Ridge Ln, Chelsea, AL 35043Off Market
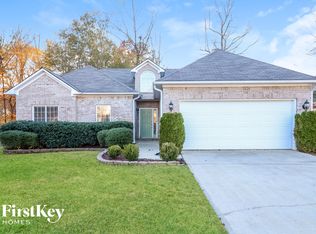
- $286,5003 bd2 ba1.2k sqft101 Deer Ridge Dr, Chelsea, AL 35043Off Market

- $415,3004 bd4 ba2.7k sqft320 Deer Ridge Ln, Chelsea, AL 35043Off Market
- $324,800-- bd2 ba2.4k sqft309 Deer Ridge Ln, Chelsea, AL 35043Off Market
- $379,5003 bd4 ba2.1k sqft317 Deer Ridge Ln, Chelsea, AL 35043Off Market
- $15,0000.41 acres305 Deer Ridge Ln #103, Chelsea, AL 35043Lot/Land
- $59,500-- bd-- ba-- sqft305 Deer Ridge Ln, Chelsea, AL 35043Off Market
A local agent can set up tours, give advice and negotiate with sellers.
A local lender can help you make sure your offer is ready when you are.
Similar homes
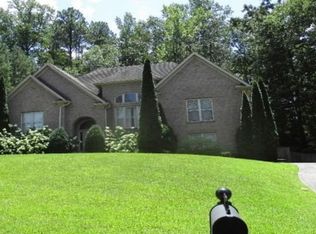
- $--5 bd3 ba2.7k sqft333 Deer Ridge Ln, Chelsea, AL 35043Auction
 Xome
Xome - $419,0004 bd3 ba2.6k sqft224 Woodbridge Trl, Chelsea, AL 35043For Sale
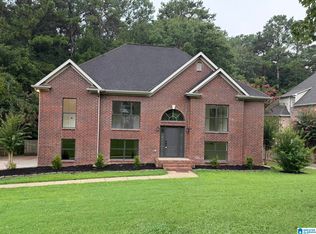
 MLS ID #21461693, Steven Koleno, Beycome Brokerage Realty. GALMLS
 - $375,0004 bd3 ba2.8k sqftSpectrum, Chelsea, AL 35043For SaleMLS ID #21459242, Gusty Gulas, eXp Realty, LLC Central. GALMLS
- $509,9995 bd4 ba3.1k sqftAt&t Fiber, Chelsea, AL 35043For Sale
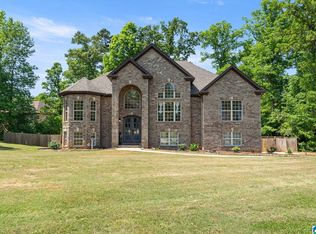 MLS ID #21450890, Judy Kirkland, ERA King Real Estate - Moody. GALMLS
 - $549,9004 bd4 ba2.1k sqft4871 Highway 39, Chelsea, AL 35043For SaleMLS ID #21462235, Christy Brasher, Ellis Realty. GALMLS
- $540,0004 bd4 ba3.1k sqftSpectrum, Chelsea, AL 35043For SaleMLS ID #21455442, Kim Caruso, Keller Williams Metro South. GALMLS
- $489,0004 bd5 ba2.5k sqft417 Bent Creek Trce, Chelsea, AL 35043For SaleMLS ID #21460168, Ashlyn Smith, Keller Williams Realty Vestavia. GALMLS
- $490,0004 bd3 ba2.1k sqftTba, Chelsea, AL 35043For SaleMLS ID #21454037, Carolina Gualdron, Real Broker LLC. GALMLS
- $559,9004 bd5 ba3.6k sqft385 Grey Oaks Dr, Pelham, AL 35124For SaleMLS ID #21462229, Selena Pasquale Shores, Ingram & Associates, LLC. GALMLS
- $510,0004 bd4 ba2.4k sqftAt&t, Chelsea, AL 35043For SaleMLS ID #21453692, Susan Wiggonton, Keller Williams Metro South. GALMLS
- $414,9003 bd3 ba2.9k sqftSpectrum, Chelsea, AL 35043For SaleMLS ID #21461184, Cindy Hilbrich, Keller Williams Metro South. GALMLS
- $550,0004 bd3 ba2.8k sqft132 Oaklyn Hills Dr, Chelsea, AL 35043For SaleMLS ID #21455168, Autumn Pate, Keller Williams Realty Hoover. GALMLS
- $529,7504 bd4 ba2.6k sqft137 Willow Branch Ln, Chelsea, AL 35043For SaleMLS ID #21456781, Neely Davis, RealtySouth-Inverness Office. GALMLS
- $365,0004 bd3 ba2.3k sqftSpectrum, Chelsea, AL 35043For SaleMLS ID #21458582, Bryant Turner, ARC Realty 280. GALMLS
- $549,9995 bd5 ba3.5k sqft132 Deer Chase Dr, Chelsea, AL 35043For SaleMLS ID #21447178, Cliff Glansen, FlatFee.com. GALMLS
- $549,9004 bd5 ba3k sqftSpectrum, Chelsea, AL 35043For SaleMLS ID #21456474, Wayne Goodrich, Fathom Realty AL LLC. GALMLS
- $390,0004 bd2 ba1.7k sqft180 Lime Creek Ln, Chelsea, AL 35043For SaleMLS ID #21455399, Autumn Pate, Keller Williams Realty Hoover. GALMLS
- $535,0005 bd4 ba2.9k sqftTbd, Chelsea, AL 35043For SaleMLS ID #21453148, Jennifer Goggins, The Realtors LLC. GALMLS
- $437,9004 bd3 ba2.9k sqft3755 Highway 331, Columbiana, AL 35051For SaleMLS ID #21460158, Jason Patton, ARC Realty Vestavia. GALMLS
- $439,9005 bd4 ba3.3k sqft168 Chelsea Station Dr, Chelsea, AL 35043For SaleMLS ID #21459376, Will Casey, Keller Williams Realty Vestavia. GALMLS
