Updated 3 bedroom, 2 bathroom, one level home offering approximately 2,500 square feet on a level lot in Secluded Hills. The spacious living room features vaulted ceilings and built ins, creating an open and inviting main living space. Prefinished birch hardwood floors run throughout the living room, dining room, kitchen, and primary bedroom. The generous primary suite is a standout with its own sitting area and fireplace, plus a private sauna and steam shower. Both secondary bedrooms are nicely sized, giving this home comfortable space throughout. Recent improvements include fresh interior paint, a new roof, and a new water heater. Outside, enjoy a spacious deck shaded by a large mature tree and a backyard enclosed by a 6 foot wooden privacy fence. Located in the Don Roberts Elementary school district with convenient access to West Little Rock shopping, restaurants, schools, and amenities. Move in ready with a great combination of space, updates, and features that are hard to find.
Active
$400,000
35 Westoak Cir, Little Rock, AR 72223
3beds
2,497sqft
Single Family Residence
Built in 1996
9,583 Square Feet Lot
$394,200 Zestimate®
$160/sqft
$-- HOA
What's special
Level lotGenerous primary suitePrivate saunaPrefinished birch hardwood floorsVaulted ceilingsSpacious deckSteam shower
- 2 days |
- 1,620 |
- 111 |
Zillow last checked:
Listing updated:
Listed by:
Holly M Funderburk 501-944-6677,
Adkins & Associates Real Estate 501-224-3900,
Sarah White 501-712-8984,
Adkins & Associates Real Estate
Source: CARMLS,MLS#: 26032942
Facts & features
Interior
Bedrooms & bathrooms
- Bedrooms: 3
- Bathrooms: 2
- Full bathrooms: 2
Rooms
- Room types: Great Room
Dining room
- Features: Separate Dining Room, Eat-in Kitchen, Breakfast Bar
Heating
- Natural Gas
Cooling
- Electric
Appliances
- Included: Free-Standing Range, Microwave, Gas Range, Dishwasher, Disposal, Plumbed For Ice Maker, Gas Water Heater
- Laundry: Washer Hookup, Electric Dryer Hookup, Laundry Room
Features
- Walk-In Closet(s), Built-in Features, Ceiling Fan(s), Walk-in Shower, Breakfast Bar, Granite Counters, Pantry, Sheet Rock, Tray Ceiling(s), Vaulted Ceiling(s), Primary Bed. Sitting Area, 3 Bedrooms Same Level
- Flooring: Carpet, Wood, Tile
- Doors: Insulated Doors
- Windows: Window Treatments, Insulated Windows, Skylight(s)
- Number of fireplaces: 2
- Fireplace features: Woodburning-Site-Built, Two, Electric
Interior area
- Total structure area: 2,497
- Total interior livable area: 2,497 sqft
Video & virtual tour
Property
Parking
- Total spaces: 2
- Parking features: Garage, Two Car, Garage Door Opener
- Has garage: Yes
Features
- Levels: One
- Stories: 1
- Patio & porch: Deck
- Fencing: Full,Wood
Lot
- Size: 9,583 Square Feet
- Dimensions: 75' x 130' x 75' x 130'
- Features: Level, Cul-De-Sac, Subdivided
Details
- Parcel number: 43L0081601800
Construction
Type & style
- Home type: SingleFamily
- Architectural style: Traditional
- Property subtype: Single Family Residence
Materials
- Brick, Metal/Vinyl Siding
- Foundation: Slab
- Roof: Shingle
Condition
- New construction: No
- Year built: 1996
Utilities & green energy
- Electric: Elec-Municipal (+Entergy)
- Sewer: Public Sewer
- Water: Public
Green energy
- Energy efficient items: Doors
Community & HOA
Community
- Subdivision: SECLUDED HILLS
HOA
- Has HOA: No
Location
- Region: Little Rock
Financial & listing details
- Price per square foot: $160/sqft
- Tax assessed value: $299,650
- Annual tax amount: $3,759
- Date on market: 8/12/2026
- Listing terms: VA Loan,FHA,Conventional,Cash
- Road surface type: Paved
Estimated market value
$394,200
$374,000 - $414,000
$2,661/mo
Price history
| Date | Event | Price |
|---|---|---|
| 8/12/2026 | Listed for sale | $400,000+66.7%$160/sqft |
Source:  CARMLS #26032942 Report a problem CARMLS #26032942 Report a problem | ||
| 8/8/2019 | Sold | $240,000-4%$96/sqft |
Source: CARMLS #19020328 Report a problem | ||
| 7/12/2019 | Pending sale | $249,900$100/sqft |
Source: CBRPM WLR #19020328 Report a problem | ||
| 6/21/2019 | Listed for sale | $249,900+14.1%$100/sqft |
Source: CBRPM WLR #19020328 Report a problem | ||
| 6/26/2006 | Sold | $219,000+31.9%$88/sqft |
Source: Public Record Report a problem | ||
| 3/4/1997 | Sold | $166,000$66/sqft |
Source: Public Record Report a problem | ||
Public tax history
| Year | Property taxes | Tax assessment |
|---|---|---|
| 2025 | $3,159 +1.8% | $53,700 +4.4% |
| 2024 | $3,102 +2.7% | $51,460 +4.6% |
| 2023 | $3,020 +3.7% | $49,220 +4.8% |
| 2022 | $2,914 +4.8% | $46,980 +5% |
| 2021 | $2,779 +0.8% | $44,740 |
| 2020 | $2,757 | $44,740 |
| 2019 | $2,757 -12% | $44,740 |
| 2018 | $3,132 | $44,740 |
| 2017 | $3,132 | $44,740 -0.2% |
| 2016 | $3,132 -0.3% | $44,810 |
| 2015 | $3,141 | $44,810 |
| 2014 | $3,141 | $44,810 |
| 2013 | $3,141 | $44,810 |
| 2012 | -- | $44,810 +4.6% |
| 2011 | -- | $42,840 |
| 2010 | -- | $42,840 |
| 2009 | -- | $42,840 -13% |
| 2008 | -- | $49,266 |
| 2007 | -- | $49,266 +34.4% |
| 2005 | -- | $36,650 |
| 2004 | -- | $36,650 +17.3% |
| 2003 | -- | $31,236 |
| 2002 | -- | $31,236 |
| 2001 | -- | $31,236 |
Find assessor info on the county website
Monthly payment
Est. payment
Payment breakdown
Explore the cost of this home by adjusting the details. Changes won't be saved.Climate risks
Neighborhood: River Mountain
Nearby schools
GreatSchools rating
- 10/10Don Roberts Elementary SchoolGrades: K-5Distance: 1.4 mi
- 8/10Pinnacle View Middle SchoolGrades: 6-8Distance: 1.9 mi
- 4/10Hall High School - West SoiGrades: 9-12Distance: 1.9 mi
- $342,100-- bd2 ba2.2k sqft33 Westoak Cir, Little Rock, AR 72223Off Market
- $350,4004 bd2 ba2.6k sqft37 Westoak Cir, Little Rock, AR 72223Off Market

- $380,5003 bd3 ba2.4k sqft4702 Old Oak Dr, Little Rock, AR 72223Off Market

- $333,0003 bd2 ba2k sqft2 Westoak Cir, Little Rock, AR 72223Sold
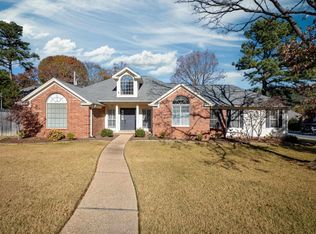
- $307,700-- bd2 ba1.9k sqft31 Westoak Cir, Little Rock, AR 72223Off Market
- $379,8003 bd3 ba2.9k sqft4 Lilly Ct, Little Rock, AR 72223Off Market
- $332,600-- bd2 ba1.9k sqft30 Westoak Cir, Little Rock, AR 72223Off Market
- $279,0003 bd3 ba1.9k sqft4802 Old Oak Dr #4802, Little Rock, AR 72223Off Market
A local agent can set up tours, give advice and negotiate with sellers.
Similar homes
- $399,0003 bd2 ba2.2k sqft22 Stone Creek Ct, Little Rock, AR 72223For Sale

 MLS ID #26033213, Kerry Ellison, Keller Williams Realty. CARMLS
 - $350,0003 bd2 ba1.6k sqft20 Valletta Cir, Little Rock, AR 72223For Sale
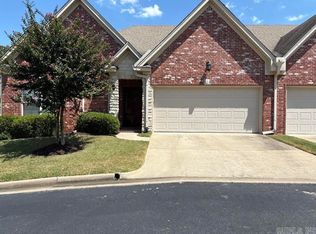 MLS ID #26033164, Denise Perry, Century 21 Sandstone Real Estate Group. CARMLS
 - $343,9004 bd3 ba2.7k sqft4700 Jerry Dr, Little Rock, AR 72223For Sale
 MLS ID #26021875, Vickie Crutchfield, Arkansas Property Brokers, LLC. CARMLS
 - $384,5004 bd3 ba2.5k sqft4412 Deer Park Dr, Little Rock, AR 72223For Sale
 MLS ID #26021670, Cece McKay, Crye-Leike REALTORS Kanis Branch. CARMLS
 - $335,0003 bd3 ba2k sqft4611 Old Oak Dr, Little Rock, AR 72223For SaleMLS ID #26022815, Amber Gibbons, Charlotte John Company (Little Rock). CARMLS
- $425,0003 bd2 ba2.4k sqft48 Ledgelawn Ct, Little Rock, AR 72212For SaleMLS ID #26031167, Sara B Hodge, Charlotte John Company (Little Rock). CARMLS
- $437,0003 bd3 ba2.3k sqft11 Ison Creek Cv, Little Rock, AR 72223For SaleMLS ID #26026284, Brenda C Guillet, Charlotte John Company (Little Rock). CARMLS
- $329,0003 bd2 ba2.1k sqft1 Mayberry Ct, Little Rock, AR 72223For SaleMLS ID #26029212, Yanyan Xie, Keller Williams Realty. CARMLS
- $410,0004 bd3 ba2.5k sqft16 Valley Forge Dr, Little Rock, AR 72212For Sale By Owner
- $399,5003 bd2 ba2.1k sqft103 Valley Ranch Way, Little Rock, AR 72223For SaleMLS ID #26023953, LaJuana Whyte, Jon Underhill Real Estate. CARMLS
- $450,0003 bd3 ba3.2k sqft27 Calumet Rd, Little Rock, AR 72223For SaleMLS ID #26030055, Corina H Jordan, Keller Williams Realty. CARMLS
- $299,9003 bd2 ba1.8k sqft15420 Taylor Loop Rd, Little Rock, AR 72223For SaleMLS ID #26030913, Andy Gibson, Keller Williams Realty. CARMLS
- $443,5004 bd3 ba2.9k sqft9 Picayune Ct, Little Rock, AR 72211For SaleMLS ID #26032446, Bill Johnson, Realty Solution. CARMLS
- $379,9004 bd3 ba2.6k sqft130 Pebble Beach Dr, Little Rock, AR 72212For SaleMLS ID #26026900, LaJuana Whyte, Jon Underhill Real Estate. CARMLS
- $499,9994 bd3 ba3.3k sqft21 Honey Bear Ct, Little Rock, AR 72223For SaleMLS ID #26030118, Ashley Parker, Signature Properties. CARMLS
- $465,0005 bd3 ba2.6k sqft5715 Rummel Rd, Little Rock, AR 72223For SaleMLS ID #26022578, Dylan Johnston, Howell Realty Pros. CARMLS
- $385,0004 bd2 ba2.1k sqft11223 Yosemite Valley Dr, Little Rock, AR 72212For SaleMLS ID #26030859, Michelle Honea, Keller Williams Realty. CARMLS
- $409,0004 bd3 ba2.6k sqft1 Melrose Cv, Little Rock, AR 72212For SaleMLS ID #26024155, Debbie Teague, Janet Jones Company. CARMLS
- $372,5003 bd3 ba2.3k sqft126 Hunters Green Cir, Little Rock, AR 72211For SaleMLS ID #26031916, Sharon Adkins, Adkins & Associates Real Estate. CARMLS
- $375,0003 bd3 ba2.5k sqft4 Combonne Ct, Little Rock, AR 72211For SaleMLS ID #26028695, Sierra R Richmond, CBRPM Group. CARMLS
