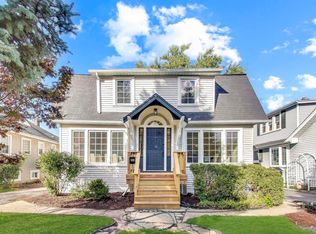
Elevated Park Ridge Living! Charming, sophisticated, and beautifully maintained, this exceptional Park Ridge bungalow seamlessly blends timeless character with elevated modern living. Refinished hardwood floors, gracious living spaces, and thoughtful updates create an inviting sense of warmth from the moment you enter. The stunning 2022 kitchen is a true centerpiece, featuring quartz countertops, a Bosch 800 Series appliance package, elegant herringbone backsplash, abundant white cabinetry, and a built-in pantry. The kitchen flows effortlessly into the main living areas, while the separate dining room overlooks the deck and beautifully landscaped backyard and features a stylish wet bar-perfect for entertaining. Two well-appointed bedrooms, a bright sunroom, and a beautifully remodeled full bath complete the main level. Upstairs, the impressive king-sized primary suite offers exceptional privacy and scale, along with a luxurious oversized en-suite bath featuring a spacious walk-in shower. Two fireplaces add warmth and character throughout the home, including one in the inviting living room and a second in the finished lower level. The partially finished basement offers versatile additional living and recreation space, abundant storage and convenient exterior access. Step outside to a private outdoor oasis with a generous deck and expansive fenced yard-an ideal setting for sophisticated entertaining, summer gatherings, or simply enjoying your own peaceful retreat. A detached garage and side driveway with EV charger provide exceptional convenience. Ideally positioned near the best of Park Ridge and Edison Park, this home offers easy access to acclaimed schools, parks, shopping, dining, and transportation. Beautifully updated, thoughtfully designed, and effortlessly livable, this is a truly special home that delivers the character of a classic Park Ridge bungalow with the amenities and lifestyle today's buyers desire. (HVAC 2021, HWH 2019, w/d 2020)
New
$599,000
1216 Canfield Rd, Park Ridge, IL 60068
3beds
--sqft
Single Family Residence
Built in 1918
8,145 Square Feet Lot
$-- Zestimate®
$--/sqft
$-- HOA
What's special
Stylish wet barTwo well-appointed bedroomsImpressive king-sized primary suiteDetached garageExpansive fenced yardBuilt-in pantryBright sunroom
- 3 days |
- 752 |
- 53 |
Zillow last checked:
Listing updated:
Listed by:
Kathryn Schrage (312)836-4263,
Redfin Corporation
Source: MRED as distributed by MLS GRID,MLS#: 12726166
Facts & features
Interior
Bedrooms & bathrooms
- Bedrooms: 3
- Bathrooms: 2
- Full bathrooms: 2
Rooms
- Room types: Sun Room, Recreation Room, Family Room
Primary bedroom
- Features: Flooring (Hardwood), Bathroom (Full)
- Level: Second
- Area: 154 Square Feet
- Dimensions: 14X11
Bedroom 2
- Features: Flooring (Hardwood)
- Level: Main
- Area: 108 Square Feet
- Dimensions: 12X9
Bedroom 3
- Features: Flooring (Hardwood)
- Level: Main
- Area: 90 Square Feet
- Dimensions: 10X9
Dining room
- Features: Flooring (Hardwood)
- Level: Main
- Dimensions: COMBO
Family room
- Features: Flooring (Hardwood)
- Level: Main
- Area: 160 Square Feet
- Dimensions: 10X16
Other
- Features: Flooring (Carpet)
- Level: Basement
- Area: 240 Square Feet
- Dimensions: 20X12
Kitchen
- Features: Kitchen (Eating Area-Breakfast Bar, SolidSurfaceCounter, Updated Kitchen), Flooring (Hardwood)
- Level: Main
- Area: 132 Square Feet
- Dimensions: 11X12
Laundry
- Features: Flooring (Other)
- Level: Basement
- Area: 120 Square Feet
- Dimensions: 12X10
Living room
- Features: Flooring (Hardwood)
- Level: Main
- Area: 392 Square Feet
- Dimensions: 28X14
Recreation room
- Features: Flooring (Ceramic Tile)
- Level: Basement
- Area: 160 Square Feet
- Dimensions: 20X8
Sun room
- Features: Flooring (Hardwood)
- Level: Main
- Area: 108 Square Feet
- Dimensions: 9X12
Heating
- Natural Gas, Forced Air
Cooling
- Central Air
Appliances
- Included: Dishwasher, Refrigerator, Washer, Dryer, Disposal, Stainless Steel Appliance(s), Cooktop, Oven, Range Hood, Humidifier
- Laundry: Gas Dryer Hookup, Electric Dryer Hookup, In Unit, Sink
Features
- Wet Bar, 1st Floor Bedroom, 1st Floor Full Bath, Built-in Features, Walk-In Closet(s)
- Flooring: Hardwood
- Doors: Sliding Doors
- Windows: Blinds, Double Pane Windows, Insulated Windows, Screens, Shutters
- Basement: Partially Finished,Full
- Attic: Unfinished
- Number of fireplaces: 2
- Fireplace features: Double Sided, Wood Burning, Gas Starter, Includes Accessories, Living Room, Basement
Interior area
- Total structure area: 0
Video & virtual tour
Property
Parking
- Total spaces: 2.5
- Parking features: Yes, Garage Owned, Detached, Garage
- Garage spaces: 2.5
Accessibility
- Accessibility features: No Disability Access
Features
- Stories: 1.5
- Patio & porch: Deck
- Exterior features: Fire Pit
Lot
- Size: 8,145 Square Feet
- Dimensions: 51x164x50x171
Details
- Parcel number: 12011040280000
- Special conditions: None
- Other equipment: Ceiling Fan(s), Fan-Attic Exhaust, Fan-Whole House
Construction
Type & style
- Home type: SingleFamily
- Property subtype: Single Family Residence
Materials
- Vinyl Siding, Frame
Condition
- New construction: No
- Year built: 1918
- Major remodel year: 2022
Utilities & green energy
- Electric: Circuit Breakers, 200+ Amp Service
- Sewer: Public Sewer
- Water: Lake Michigan
Green energy
- Water conservation: Low flow commode, Water-Smart Landscaping
Community & HOA
Community
- Features: Sidewalks, Street Lights, Street Paved
- Security: Carbon Monoxide Detector(s)
HOA
- Services included: None
Location
- Region: Park Ridge
Financial & listing details
- Tax assessed value: $323,290
- Annual tax amount: $8,346
- Date on market: 8/12/2026
- Ownership: Fee Simple
Estimated market value
Not available
Estimated sales range
Not available
Not available
Price history
| Date | Event | Price |
|---|---|---|
| 8/12/2026 | Listed for sale | $599,000+60.6% |
Source:  MRED as distributed by MLS GRID #12726166 Report a problem MRED as distributed by MLS GRID #12726166 Report a problem | ||
| 4/30/2018 | Sold | $373,000-0.5% |
Source: MRED as distributed by MLS GRID #09849351 Report a problem | ||
| 2/20/2018 | Pending sale | $374,900 |
Source: Dream Town Realty #09849351 Report a problem | ||
| 1/11/2018 | Listed for sale | $374,900+30.6% |
Source: Dream Town Realty #09831325 Report a problem | ||
| 4/1/2014 | Sold | $287,000-7.4% |
Source: MRED as distributed by MLS GRID #08481947 Report a problem | ||
| 2/1/2014 | Pending sale | $309,900 |
Source: RE/MAX PROPERTIES NORTHWEST #08481947 Report a problem | ||
| 11/6/2013 | Price change | $309,900-4.6% |
Source: RE/MAX PROPERTIES NORTHWEST #08481947 Report a problem | ||
| 10/6/2013 | Price change | $324,900-4.2% |
Source: RE/MAX PROPERTIES NORTHWEST #08425390 Report a problem | ||
| 8/21/2013 | Listed for sale | $339,000+37.2% |
Source: RE/MAX PROPERTIES NORTHWEST #08425390 Report a problem | ||
| 2/5/2002 | Sold | $247,000 |
Source: Public Record Report a problem | ||
Public tax history
| Year | Property taxes | Tax assessment |
|---|---|---|
| 2024 | $8,346 +6.9% | $32,329 |
| 2023 | $7,809 +4.7% | $32,329 |
| 2022 | $7,458 +4.7% | $32,329 +20% |
| 2021 | $7,122 +2.5% | $26,946 |
| 2020 | $6,950 -10.7% | $26,946 -10.1% |
| 2019 | $7,786 +32.9% | $29,973 +24.5% |
| 2018 | $5,857 +0.5% | $24,073 |
| 2017 | $5,828 -0.3% | $24,073 |
| 2016 | $5,847 -7.1% | $24,073 +16.6% |
| 2015 | $6,294 +16.5% | $20,653 |
| 2014 | $5,402 +5.9% | $20,653 |
| 2013 | $5,099 -15.5% | $20,653 -24.8% |
| 2012 | $6,032 +3.1% | $27,446 |
| 2011 | $5,848 +0.5% | $27,446 |
| 2010 | $5,821 -4.6% | $27,446 -20.9% |
| 2009 | $6,101 +2.5% | $34,715 -15% |
| 2008 | $5,950 +9.9% | $40,842 |
| 2007 | $5,414 +21.8% | $40,842 +65.4% |
| 2006 | $4,443 +8.1% | $24,689 |
| 2005 | $4,110 +6.2% | $24,689 |
| 2004 | $3,868 -11.5% | $24,689 +4.9% |
| 2003 | $4,370 +2.1% | $23,542 |
| 2002 | $4,279 +45.7% | $23,542 |
| 2001 | $2,937 +1.3% | $23,542 +30.4% |
| 2000 | $2,900 +2.9% | $18,052 |
| 1999 | $2,818 | $18,052 |
Find assessor info on the county website
Monthly payment
Est. payment
Payment breakdown
Explore the cost of this home by adjusting the details. Changes won't be saved.Climate risks
Neighborhood: 60068
Nearby schools
GreatSchools rating
- 9/10Theodore Roosevelt Elementary SchoolGrades: K-5Distance: 0.6 mi
- 9/10Lincoln Middle SchoolGrades: 6-8Distance: 1.4 mi
- 10/10Maine South High SchoolGrades: 9-12Distance: 1.6 mi
Schools provided by the listing agent
- Elementary: Theodore Roosevelt Elementary Sc
- Middle: Lincoln Middle School
- High: Maine South High School
- District: 64
Source: MRED as distributed by MLS GRID. This data may not be complete. We recommend contacting the local school district to confirm school assignments for this home.
- $437,9003 bd1 ba864 sqft1212 Canfield Rd, Park Ridge, IL 60068Off Market
- $680,0004 bd3 ba3k sqft1220 Canfield Rd, Park Ridge, IL 60068Sold
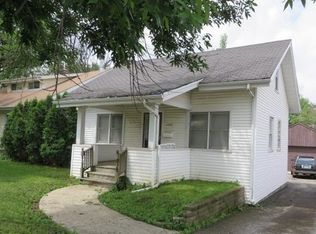
- $384,0002 bd1 ba864 sqft1224 Canfield Rd, Park Ridge, IL 60068Off Market
- $318,6001 bd1 ba616 sqft1208 Canfield Rd, Park Ridge, IL 60068Off Market
- $469,1005 bd2 ba2.1k sqft1228 Canfield Rd, Park Ridge, IL 60068Off Market
- $569,3004 bd1 ba1.5k sqft1217 Grove Ave, Park Ridge, IL 60068Off Market
- $915,9004 bd2 ba3.1k sqft1213 Grove Ave, Park Ridge, IL 60068Off Market
- $658,8003 bd2 ba1.6k sqft1221 Grove Ave, Park Ridge, IL 60068Off Market
A local agent can set up tours, give advice and negotiate with sellers.
A local lender can help you make sure your offer is ready when you are.
Similar homes
- $599,0003 bd2 ba1.4k sqft532 N Redfield Ct, Park Ridge, IL 60068Active
 MLS ID #12722489, Pepa Filtcheva, @properties Christie's International Real Estate. MRED as distributed by MLS GRID
 - $550,0003 bd2 ba2.1k sqft707 Glenshire Rd, Glenview, IL 60025New
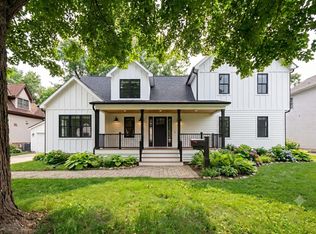 MLS ID #12730110, Anne DuBray, Coldwell Banker Realty. MRED as distributed by MLS GRID
 - $615,0004 bd2 ba-- sqft6141 N Maplewood Ave, Chicago, IL 60659New
 MLS ID #12733631, Kathryn Schrage, Redfin Corporation. MRED as distributed by MLS GRID
 - $687,0004 bd3 ba2.2k sqft7028 N Oriole Ave, Chicago, IL 60631New
 MLS ID #12728926, Mitch Masia, Percent One, LLC. MRED as distributed by MLS GRID
 - $549,9003 bd2 ba1.2k sqft205 Glenview Rd, Glenview, IL 60025NewMLS ID #12732785, Sean Hayden, Redfin Corporation. MRED as distributed by MLS GRID
- $599,0004 bd3 ba2.4k sqft5845 W Cornelia Ave, Chicago, IL 60634ActiveMLS ID #12701425, Alexandre Stoykov, Compass. MRED as distributed by MLS GRID
- $485,0004 bd2 ba1.1k sqft7738 W Clarence Ave, Chicago, IL 60631Re-activatedMLS ID #12661018, Eric Luchinski, Baird & Warner. MRED as distributed by MLS GRID
- $549,9003 bd2 ba2.3k sqft1080 Cardinal Dr S, Lake Zurich, IL 60047NewMLS ID #12734121, Julie Pawl, @properties Christie's International Real Estate. MRED as distributed by MLS GRID
- $450,0004 bd3 ba1.7k sqft2928 N Rutherford Ave, Chicago, IL 60634NewMLS ID #12733128, David Betancourt, Redfin Corporation. MRED as distributed by MLS GRID
- $599,9993 bd2 ba-- sqft5942 W Thorndale Ave, Chicago, IL 60646ActiveMLS ID #12710112, Tommy Choi, Keller Williams ONEChicago. MRED as distributed by MLS GRID
- $625,0004 bd2 ba2.5k sqft4658 N Kennicott Ave, Chicago, IL 60630ActiveMLS ID #12727117, Gregory Wallace, The Wallace Real Estate Group, INC.. MRED as distributed by MLS GRID
- $625,0004 bd3 ba2.4k sqft2617 W Lunt Ave, Chicago, IL 60645ActiveMLS ID #12711179, Anne DuBray, Coldwell Banker Realty. MRED as distributed by MLS GRID
- $729,0004 bd3 ba2k sqft607 Rosedale Rd, Glenview, IL 60025NewMLS ID #12708744, Terry Anderson, ABR,GRI,SRES, Baird & Warner. MRED as distributed by MLS GRID
- $525,0003 bd2 ba1.6k sqft784 Highland Ave, Glen Ellyn, IL 60137NewMLS ID #12729062, Stacey Harvey, Compass. MRED as distributed by MLS GRID
- $499,0003 bd2 ba1.2k sqft1134 S Scoville Ave, Oak Park, IL 60304NewMLS ID #12431676, Laura Maychruk, Laura Maychruk Real Estate. MRED as distributed by MLS GRID
- $715,0005 bd2 ba3k sqft3114 W Jerome St, Chicago, IL 60645NewMLS ID #12730691, Matthew Lind, Compass. MRED as distributed by MLS GRID
- $649,9004 bd3 ba1.4k sqft15776 W Woodbine Cir, Vernon Hills, IL 60061ActiveMLS ID #12728262, Ben Opsahl, RE/MAX At Home. MRED as distributed by MLS GRID
- $599,9904 bd3 ba3k sqft2N330 Swift Rd, Lombard, IL 60148ActiveMLS ID #12713672, Moin Haque, ABR,CNC,CSC,e-PRO,SFR,SRS, Coldwell Banker Realty. MRED as distributed by MLS GRID
- $469,9003 bd3 ba2k sqft1580 Grant Ave, Melrose Park, IL 60160NewMLS ID #12726310, Rene Aguirre, Northlake Realtors. MRED as distributed by MLS GRID
- $684,9995 bd4 ba3.3k sqft5347 S Melvina Ave, Chicago, IL 60638NewMLS ID #12730663, Michael Bergeson, Kale Realty. MRED as distributed by MLS GRID
