Elevated Country Living on 40+ Private Acres: Experience the pinnacle of serene, modern country living in this brand-new architectural ranch home, perfectly situated on 40 pristine, secluded acres just minutes from Colorado Springs. Designed with a masterful blend of sophistication and rural charm, this 4-bedroom, 2-bathroom home delivers ultimate privacy alongside sweeping, panoramic meadow views. Step inside to a bright, airy, open-concept floor plan illuminated by abundant natural light and accented with premium finishes, including crown molding, recessed lighting, and sleek luxury vinyl flooring throughout the main level. At the heart of the home is a chef-inspired gourmet kitchen featuring shaker cabinetry, a massive central island with elegant pendant lighting, a breakfast bar, and brand-new stainless steel appliances with a built-in microwave and vent fan. A large standalone pantry and a seamless butler’s pantry lead effortlessly to the expansive family room, making the layout a dream for both grand entertaining and intimate gatherings. The meticulously planned split-bedroom design ensures a quiet, private sanctuary for the primary suite, positioned opposite the three secondary bedrooms. The primary retreat offers a generous layout, a large walk-in closet, and a spa-like 5-piece ensuite bathroom boasting a standalone spa shower, a deep freestanding soaking tub, and a double vanity. Equipped with central air conditioning, a brand-new well and septic system, and level-to-sloping terrain ideal for horses or outdoor enthusiasts, this property is a rare find. Enjoy uncompromised luxury, total seclusion, and Colorado country living at its finest.
New construction
$435,000
35750 Vorenberg Rd, Yoder, CO 80864
4beds
1,707sqft
Single Family Residence, Manufactured Home
Built in 2026
40.25 Acres Lot
$-- Zestimate®
$255/sqft
$-- HOA
What's special
Premium finishesSweeping panoramic meadow viewsExpansive family roomMeticulously planned split-bedroom designLarge standalone pantryBrand-new architectural ranch homeAbundant natural light
- 46 days
- 187
- 11
Zillow last checked:
Listing updated:
Listed by:
Tamara Courlas GRI 719-641-8195,
Courlas Realty Inc.
Source: elevateMLS,MLS#: 2693904
Facts & features
Interior
Bedrooms & bathrooms
- Bedrooms: 4
- Bathrooms: 2
- Full bathrooms: 2
Other
- Level: Main
Heating
- Forced Air
Cooling
- Central Air
Appliances
- Included: Dishwasher, Disposal, Microwave, Range, Refrigerator
- Laundry: Electric Hook-up, Main Level
Features
- 5-Pc Bath, Crown Molding, Breakfast Bar, High Speed Internet, Pantry
- Flooring: Carpet, Luxury Vinyl
- Has basement: No
- Has fireplace: No
- Fireplace features: None
Interior area
- Total structure area: 1,707
- Total interior livable area: 1,707 sqft
- Finished area above ground: 1,707
- Finished area below ground: 0
Video & virtual tour
Property
Parking
- Total spaces: 2
- Parking features: Detached, Even with Main Level, Gravel Driveway, RV Access/Parking
- Garage spaces: 2
Features
- Patio & porch: Concrete, Covered
Lot
- Size: 40.25 Acres
- Features: Level, Meadow, Rural, Sloped, Horses (Zoned)
Construction
Type & style
- Home type: MobileManufactured
- Architectural style: Ranch
- Property subtype: Single Family Residence, Manufactured Home
Materials
- Alum/Vinyl/Steel
- Foundation: Crawl Space
- Roof: Composite Shingle
Condition
- New Construction
- New construction: Yes
- Year built: 2026
Details
- Builder name: Owner
- Warranty included: Yes
Utilities & green energy
- Water: Well
- Utilities for property: Cable Available, Electricity Connected
Community & HOA
Location
- Region: Yoder
Financial & listing details
- Price per square foot: $255/sqft
- Annual tax amount: $15
- Date on market: 8/3/2026
- Listing terms: Cash,Conventional,FHA,USDA Loan,VA Loan
- Electric utility on property: Yes
Estimated market value
Not available
Estimated sales range
Not available
Not available
Price history
| Date | Event | Price |
|---|---|---|
| 8/3/2026 | Listed for sale | $435,000$255/sqft |
Source:  elevateMLS #2693904 Report a problem elevateMLS #2693904 Report a problem | ||
| 6/16/2026 | Listing removed | $435,000$255/sqft |
Source: elevateMLS #5748691 Report a problem | ||
| 3/16/2026 | Listed for sale | $435,000$255/sqft |
Source: elevateMLS #5748691 Report a problem | ||
Public tax history
Tax history is unavailable.
Monthly payment
Climate risks
Neighborhood: 80864
Nearby schools
Similar homes
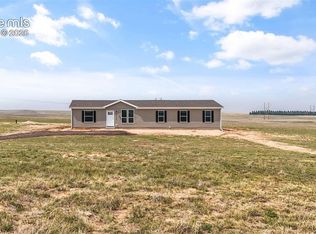
- $475,0003 bd2 ba1.5k sqft5717 Sengbeil Rd, Yoder, CO 80864For Sale

 MLS ID #5310794, Troy Macdonald MRP , Exp Realty LLC. elevateMLS
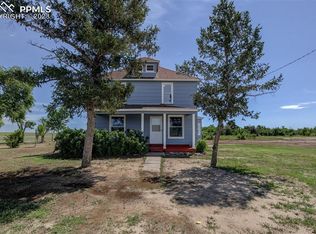
 - $469,9994 bd3 ba1k sqft37155 E Jones Rd, Yoder, CO 80864For Sale
 MLS ID #3476722, Julie Robertson ABR C2EX MRP , RE/MAX Real Estate Group LLC. elevateMLS
 - $469,9994 bd4 ba1k sqft37155 W Jones Rd, Yoder, CO 80864For Sale
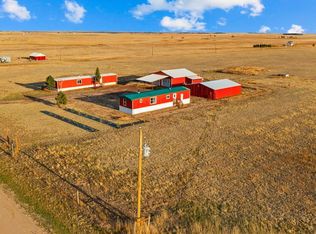 MLS ID #239283, Julie Robertson, RE/MAX Real Estate Group. PAR
 - $450,0004 bd2 ba1.5k sqft36925 Shear Rd, Yoder, CO 80864For Sale
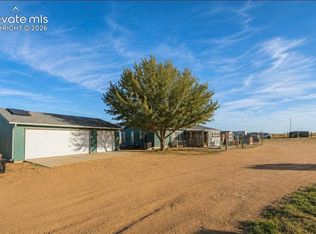 MLS ID #8108752, Karen Mokol, Exp Realty LLC. elevateMLS
 - $369,9003 bd2 ba1.2k sqft6175 N Ramah Hwy, Yoder, CO 80864New ConstructionMLS ID #8304453, Dave Kaercher ABR C2EX CDPE GRI SFR , RE/MAX Real Estate Group LLC. elevateMLS
- $494,9004 bd2 ba1.7k sqft930 Awesome Vw, Yoder, CO 80864New ConstructionMLS ID #2063862, Horacio Ramirez, Boutique Homes, LLC. elevateMLS
- $460,7503 bd2 ba1.7k sqft4755 S Calhan Hwy, Calhan, CO 80808For SaleMLS ID #9753751, Corrie Massey, RE/MAX Accord. elevateMLS
- $369,9003 bd2 ba1.2k sqft6255 N Ramah Hwy, Yoder, CO 80864New ConstructionMLS ID #2714492, Dave Kaercher ABR C2EX CDPE GRI SFR , RE/MAX Real Estate Group LLC. elevateMLS
- $465,0003 bd2 ba1.9k sqft35355 Funk Rd, Calhan, CO 80808For SaleMLS ID #8261654, Adrian Baca, Fathom Realty Colorado LLC. elevateMLS
- $450,0004 bd2 ba2.2k sqft37188 Truckton Rd, Rush, CO 80833For SaleMLS ID #3805599, Roberta Schafer Loughman REOS , Coldwell Banker Realty. elevateMLS
- $425,0004 bd2 ba1.7k sqft9 County Road 2b, Rush, CO 80833New ConstructionMLS ID #4593999, Horacio Ramirez, Boutique Homes, LLC. elevateMLS
- $510,0003 bd2 ba1.2k sqft3835 Sengbeil Rd, Yoder, CO 80864For SaleMLS ID #9182810, Roberto Torres SFR , HomeSmart. elevateMLS
- $465,0003 bd2 ba1.4k sqft29950 Big Springs Rd, Calhan, CO 80808For SaleMLS ID #3338997, Marjorie L. Engle, Exp Realty LLC. elevateMLS
- $515,0003 bd2 ba1.9k sqft1350 S Calhan Hwy, Yoder, CO 80864For SaleMLS ID #5862633, Tami Donaldson MRP , HomeSmart. elevateMLS
- $569,0004 bd3 ba2.2k sqft380 Edison Rd, Yoder, CO 80864New ConstructionMLS ID #4761601, Horacio Ramirez, Boutique Homes, LLC. elevateMLS
- $450,0004 bd2 ba1.5k sqft9420 Mulberry Rd, Calhan, CO 80808For SaleMLS ID #7633430, Gail Tobin, RE/MAX Real Estate Group LLC. elevateMLS
- $430,0003 bd2 ba2k sqft15320 Fairplay Rd, Calhan, CO 80808For SaleMLS ID #7470272, Gail Tobin, RE/MAX Real Estate Group LLC. elevateMLS
- $439,7224 bd2 ba1.7k sqft10 V Rd, Rush, CO 80833New ConstructionMLS ID #3635295, Horacio Ramirez, Boutique Homes, LLC. elevateMLS
- $440,0003 bd2 ba1.2k sqft4465 S Johnson Rd, Rush, CO 80833For SaleMLS ID #5235216, Nathan Johnson MRP GRI CRS ABR , RE/MAX Real Estate Group LLC. elevateMLS
- $380,0004 bd2 ba1.8k sqft30048 Lonesome Dove Ln, Calhan, CO 80808For SaleMLS ID #6062949, Adrian Baca, Fathom Realty Colorado LLC. elevateMLS
