Welcome to 3581 Crossvine Rd! The Lamar plan features 3 bedrooms, 2 bathrooms and a 2-car garage. From the front door the foyer opens to a hallway leading to two bedrooms separated by a full bathroom with linen closet and shower/tub combination. As you continue into home there is the laundry room and the garage access on the opposing wall. The living room, dining and kitchen is an open design. As you enter the great room you are met with the heart of the home, the kitchen. This light design offers white shaker-style cabinetry, quartz countertops and stainless-steel appliances. The dining room is open off the kitchen and looks out to the backyard and covered porch. The primary bedroom is to the back of the home for privacy. The bedroom has a trey ceiling and large window allowing in natural light. The ensuite has a large walk-in closet, separate water closet, shower and garden tub. The dual sink vanity has a quartz countertop and will allow for that much needed space in the morning. This home includes a Home is Connected smart home technology package which allows you to control your home with your smart device while near or away. This community includes a resort-style pool, a shaded cabana, and a playground for family fun. Schedule your tour today!
New construction
$355,900
3581 Crossvine Rd, Cantonment, FL 32533
3beds
1,697sqft
:
Get pre-qualified$2,369/mo
Single Family Residence
Built in 2026
5,989 Square Feet Lot
$-- Zestimate®
$210/sqft
$47/mo HOA
What's special
Playground for family funQuartz countertopsShaded cabanaBackyard and covered porchStainless-steel appliances
- 2 days |
- 15 |
- 0 |
Zillow last checked:
Listing updated:
Listed by:
Whitney Johnston,
D R Horton Realty of NW Florida, LLC
Source: PAR,MLS#: 686439
Facts & features
Interior
Bedrooms & bathrooms
- Bedrooms: 3
- Bathrooms: 2
- Full bathrooms: 2
Bedroom
- Level: First
- Area: 188.94
- Dimensions: 14.92 x 12.67
Kitchen
- Level: First
- Area: 110.23
- Dimensions: 11.92 x 9.25
Living room
- Level: First
- Area: 189.67
- Dimensions: 15.92 x 11.92
Heating
- Central
Cooling
- Central Air
Appliances
- Included: Electric Water Heater, Built In Microwave, Dishwasher
- Laundry: Inside, W/D Hookups
Features
- Baseboards, Recessed Lighting
- Flooring: Vinyl, Carpet
- Windows: Double Pane Windows, Shutters
- Has basement: No
Interior area
- Total structure area: 1,697
- Total interior livable area: 1,697 sqft
Property
Parking
- Total spaces: 2
- Parking features: 2 Car Garage, Front Entrance, Garage Door Opener
- Garage spaces: 2
Features
- Levels: One
- Stories: 1
- Patio & porch: Covered
- Pool features: None, Community
Lot
- Size: 5,989 Square Feet
- Features: Central Access
Details
- Parcel number: 351n312402030004
- Zoning description: Res Single
Construction
Type & style
- Home type: SingleFamily
- Architectural style: Craftsman
- Property subtype: Single Family Residence
Materials
- Frame
- Foundation: Slab
- Roof: Composition
Condition
- Under Construction
- New construction: Yes
- Year built: 2026
Details
- Warranty included: Yes
Utilities & green energy
- Electric: Circuit Breakers, Copper Wiring
- Sewer: Public Sewer
- Water: Public
- Utilities for property: Cable Available
Community & HOA
Community
- Security: Smoke Detector(s)
- Subdivision: Reserve At Brookhaven
HOA
- Has HOA: Yes
- HOA fee: $560 annually
Location
- Region: Cantonment
Financial & listing details
- Price per square foot: $210/sqft
- Price range: $355.9K - $355.9K
- Date on market: 7/24/2026
- Road surface type: Paved
Estimated market value
Not available
Estimated sales range
Not available
Not available
Price history
| Date | Event | Price |
|---|---|---|
| 7/24/2026 | Listed for sale | $355,900$210/sqft |
Source:  PAR #686439 Report a problem PAR #686439 Report a problem | ||
Public tax history
Tax history is unavailable.
Monthly payment
Est. payment
Payment breakdown
Explore the cost of this home by adjusting the details. Changes won't be saved.Climate risks
Neighborhood: 32533
Nearby schools
GreatSchools rating
- 9/10KINGSFIELD ELEMENTARY SCHOOLGrades: PK-5Distance: 1.9 mi
- 6/10Ransom Middle SchoolGrades: 6-8Distance: 1.8 mi
- 5/10J. M. Tate Senior High SchoolGrades: 9-12Distance: 3.7 mi
Schools provided by the listing agent
- Elementary: Pine Meadow
- Middle: RANSOM
- High: Tate
Source: PAR. This data may not be complete. We recommend contacting the local school district to confirm school assignments for this home.
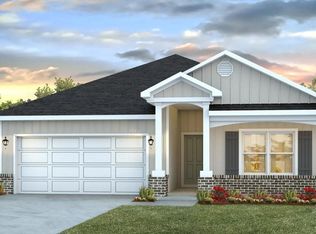
- $362,9004 bd2 ba1.7k sqft3585 Crossvine Rd, Cantonment, FL 32533New Construction
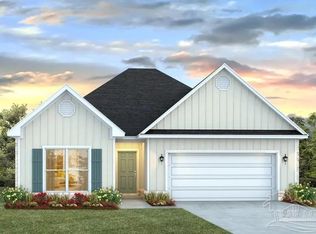
- $421,9004 bd3 ba2.2k sqft3577 Crossvine Rd, Cantonment, FL 32533New Construction

- $359,9004 bd2 ba1.7k sqft3589 Crossvine Rd, Cantonment, FL 32533New Construction
- $362,9004 bd2 ba1.7k sqft3573 Crossvine Rd, Cantonment, FL 32533New Construction
- $484,9004 bd3 ba2.3k sqft3297 Water Birch Rd, Cantonment, FL 32533New Construction
- $355,9003 bd2 ba1.6k sqft3593 Crossvine Cir, Cantonment, FL 32533New Construction
- $415,9005 bd3 ba2k sqft3597 Crossvine Rd, Cantonment, FL 32533New Construction
- $296,9003 bd2 ba1.3k sqft3005 Ironweed Cir, Cantonment, FL 32533New Construction
A local agent can set up tours, give advice and negotiate with sellers.
A local lender can help you make sure your offer is ready when you are.
Similar homes
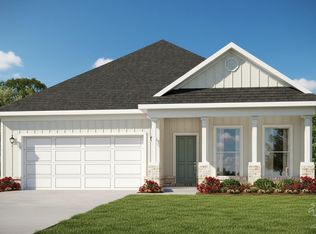
- $355,9003 bd2 ba1.6k sqft3593 Crossvine Cir, Cantonment, FL 32533New Construction
 MLS ID #686434, Whitney Johnston, D R Horton Realty of NW Florida, LLC. PAR
 - $362,9004 bd2 ba1.7k sqft3585 Crossvine Rd, Cantonment, FL 32533New ConstructionMLS ID #686438, Whitney Johnston, D R Horton Realty of NW Florida, LLC. PAR
- $362,9004 bd2 ba1.7k sqft3573 Crossvine Rd, Cantonment, FL 32533New ConstructionMLS ID #686442, Whitney Johnston, D R Horton Realty of NW Florida, LLC. PAR
- $359,9004 bd2 ba1.7k sqft3589 Crossvine Rd, Cantonment, FL 32533New ConstructionMLS ID #686436, Whitney Johnston, D R Horton Realty of NW Florida, LLC. PAR
- $399,0003 bd2 ba1.6k sqft3174 Mountain Laurel Trl, Cantonment, FL 32533For SaleMLS ID #686401, Hayley Griffith, Kuhn Realty. PAR
- $415,9005 bd3 ba2k sqft3597 Crossvine Rd, Cantonment, FL 32533New ConstructionMLS ID #686430, Whitney Johnston, D R Horton Realty of NW Florida, LLC. PAR
- $421,9004 bd3 ba2.2k sqft3577 Crossvine Rd, Cantonment, FL 32533New ConstructionMLS ID #686440, Whitney Johnston, D R Horton Realty of NW Florida, LLC. PAR
- $349,9003 bd2 ba1.6k sqft3550 Crossvine Cir, Cantonment, FL 32533New ConstructionMLS ID #684895, Whitney Johnston, D R Horton Realty of NW Florida, LLC. PAR
- $364,9004 bd2 ba1.7k sqft3525 Crossvine Rd, Cantonment, FL 32533New ConstructionMLS ID #684900, Whitney Johnston, D R Horton Realty of NW Florida, LLC. PAR
- $362,9004 bd2 ba1.7k sqft3509 Crossvine Rd, Cantonment, FL 32533New ConstructionMLS ID #684470, Whitney Johnston, D R Horton Realty of NW Florida, LLC. PAR
- $324,9003 bd2 ba1.6k sqft3517 Crossvine Rd, Cantonment, FL 32533New ConstructionMLS ID #684466, Whitney Johnston, D R Horton Realty of NW Florida, LLC. PAR
- $389,9004 bd3 ba1.9k sqft3279 Water Birch Rd, Cantonment, FL 32533New ConstructionMLS ID #682556, Whitney Johnston, D R Horton Realty of NW Florida, LLC. PAR
- $350,9003 bd2 ba1.6k sqft2804 Water Birch Rd, Cantonment, FL 32533New ConstructionMLS ID #676352, Whitney Johnston, D R Horton Realty of NW Florida, LLC. PAR
- $334,9004 bd2 ba1.7k sqft3505 Crossvine Rd, Cantonment, FL 32533New ConstructionMLS ID #684471, Whitney Johnston, D R Horton Realty of NW Florida, LLC. PAR
- $309,9004 bd2 ba1.4k sqft3001 Ironweed Cir, Cantonment, FL 32533New ConstructionMLS ID #684473, Whitney Johnston, D R Horton Realty of NW Florida, LLC. PAR
- $369,9005 bd3 ba2k sqft3282 Water Birch Rd, Cantonment, FL 32533New ConstructionMLS ID #682588, Whitney Johnston, D R Horton Realty of NW Florida, LLC. PAR
- $329,0003 bd3 ba2.2k sqft2280 Highway 97, Cantonment, FL 32533For SaleMLS ID #682545, Isaac Smith, KELLER WILLIAMS REALTY GULF COAST. PAR
- $357,9004 bd2 ba1.7k sqft3066 Serviceberry Rd, Cantonment, FL 32533New ConstructionPAR
- $345,0003 bd2 ba1.6k sqft1942 Westhill Dr, Cantonment, FL 32533For SaleMLS ID #685713, Richard Lafrance, RE/MAX HORIZONS REALTY. PAR
- $289,9003 bd2 ba1.4k sqft2993 Ironweed Cir, Cantonment, FL 32533New ConstructionPAR
