Stunning four-bedroom home built in 2025 on a level lot, featuring a beautiful open floor plan designed for modern living. The gourmet kitchen boasts stainless steel appliances, elegant granite countertops, and pristine white cabinets equipped with soft-closing hinges. Each of the spacious bedrooms offers abundant comfort, including two bedrooms thoughtfully arranged with a convenient Jack-and-Jill bathroom. The master suite serves as a private retreat, highlighted by a beautifully crafted walk-in shower. Priced to sell, this must-see property combines luxury and convenience in a package that won't last long. To complete this incredible opportunity, the seller is willing to contribute $7,000 toward closing costs with a full-price offer.
Active
$345,000
7241 Grayson Dr, Riverdale, GA 30296
4beds
1,880sqft
Single Family Residence
Built in 2025
0.5 Acres Lot
$-- Zestimate®
$184/sqft
$-- HOA
What's special
Beautifully crafted walk-in showerBeautiful open floor planStainless steel appliancesJack-and-jill bathroomElegant granite countertopsGourmet kitchenLevel lot
- 4 days |
- 88 |
- 3 |
Likely to sell faster than
Zillow last checked:
Listing updated:
Listed by:
Larry Criss Jr. 770-309-1519,
HomeSmart
Source: GAMLS,MLS#: 10823206
Facts & features
Interior
Bedrooms & bathrooms
- Bedrooms: 4
- Bathrooms: 3
- Full bathrooms: 3
- Main level bathrooms: 3
- Main level bedrooms: 4
Rooms
- Room types: Family Room, Laundry
Heating
- Central, Electric
Cooling
- Ceiling Fan(s), Central Air
Appliances
- Included: Cooktop, Dishwasher, Electric Water Heater, Ice Maker, Oven, Refrigerator, Stainless Steel Appliance(s)
- Laundry: In Kitchen
Features
- Double Vanity, High Ceilings, Master On Main Level, Split Bedroom Plan
- Flooring: Vinyl
- Basement: None
- Number of fireplaces: 1
Interior area
- Total structure area: 1,880
- Total interior livable area: 1,880 sqft
- Finished area above ground: 1,880
- Finished area below ground: 0
Property
Parking
- Parking features: Carport, Parking Pad
- Has carport: Yes
- Has uncovered spaces: Yes
Features
- Levels: One
- Stories: 1
Lot
- Size: 0.5 Acres
- Features: Level
Details
- Parcel number: 13184A C003
Construction
Type & style
- Home type: SingleFamily
- Architectural style: A-Frame
- Property subtype: Single Family Residence
Materials
- Wood Siding
- Roof: Composition
Condition
- New Construction
- New construction: Yes
- Year built: 2025
Utilities & green energy
- Sewer: Public Sewer
- Water: Public
- Utilities for property: Cable Available, Sewer Connected, Water Available
Community & HOA
Community
- Features: None
- Subdivision: Jackson Estates
HOA
- Has HOA: No
- Services included: None
Location
- Region: Riverdale
Financial & listing details
- Price per square foot: $184/sqft
- Tax assessed value: $30,000
- Annual tax amount: $459
- Date on market: 8/11/2026
- Listing agreement: Exclusive Right To Sell
Estimated market value
Not available
Estimated sales range
Not available
$2,100/mo
Price history
| Date | Event | Price |
|---|---|---|
| 8/11/2026 | Price change | $345,000-9.2%$184/sqft |
Source:  GAMLS #10823206 Report a problem GAMLS #10823206 Report a problem | ||
| 7/2/2025 | Listed for sale | $379,900+590.7%$202/sqft |
Source: GAMLS #10552997 Report a problem | ||
| 4/12/2024 | Sold | $55,000-15.4%$29/sqft |
Source: GAMLS #20167406 Report a problem | ||
| 4/4/2024 | Pending sale | $65,000$35/sqft |
Source: GAMLS #20167406 Report a problem | ||
| 1/18/2024 | Listed for sale | $65,000-45.8%$35/sqft |
Source: GAMLS #20167406 Report a problem | ||
| 4/29/2021 | Sold | $120,000+166.7%$64/sqft |
Source: Public Record Report a problem | ||
| 7/24/2009 | Sold | $45,000-8.2%$24/sqft |
Source: Public Record Report a problem | ||
| 6/13/2009 | Listed for sale | $49,000-2.8%$26/sqft |
Source: Listhub #3845707 Report a problem | ||
| 1/21/2009 | Sold | $50,400-63.2%$27/sqft |
Source: Public Record Report a problem | ||
| 3/5/2007 | Sold | $137,000+7.1%$73/sqft |
Source: Public Record Report a problem | ||
| 9/9/2003 | Sold | $127,900$68/sqft |
Source: Public Record Report a problem | ||
Public tax history
| Year | Property taxes | Tax assessment |
|---|---|---|
| 2025 | $495 +1.8% | $12,000 +3.8% |
| 2024 | $486 -84.1% | $11,560 -86.2% |
| 2023 | $3,058 +16.5% | $83,720 +26.9% |
| 2022 | $2,624 +29.4% | $65,960 +30.8% |
| 2021 | $2,027 +15.3% | $50,440 +17.1% |
| 2020 | $1,758 +15.3% | $43,076 -53% |
| 2019 | $1,524 +4.3% | $91,697 +161% |
| 2018 | $1,461 +36.2% | $35,130 +37.7% |
| 2017 | $1,073 -4% | $25,503 -4.1% |
| 2016 | $1,117 | $26,598 |
| 2015 | $1,117 +3.9% | -- |
| 2014 | $1,075 +42.2% | $26,298 |
| 2013 | $756 -11.6% | -- |
| 2012 | $856 -16.7% | -- |
| 2011 | $1,028 +8.6% | -- |
| 2010 | $947 -50.1% | -- |
| 2009 | $1,898 +6.7% | -- |
| 2008 | $1,780 +45% | -- |
| 2007 | $1,227 -1.5% | -- |
| 2006 | $1,246 +252.6% | -- |
| 2005 | $353 +14.5% | -- |
| 2003 | $309 +15.9% | -- |
| 2002 | $266 +14.6% | -- |
| 2001 | $232 +15.5% | -- |
| 2000 | $201 | -- |
Find assessor info on the county website
Monthly payment
Est. payment
Payment breakdown
Explore the cost of this home by adjusting the details. Changes won't be saved.Climate risks
Neighborhood: 30296
Nearby schools
GreatSchools rating
- 4/10Lake Ridge Elementary SchoolGrades: PK-5Distance: 1.3 mi
- 4/10Riverdale Middle SchoolGrades: 6-8Distance: 1.3 mi
- 4/10Riverdale High SchoolGrades: 9-12Distance: 1.5 mi
Schools provided by the listing agent
- Elementary: Lake Ridge
- Middle: Riverdale
- High: Riverdale
Source: GAMLS. This data may not be complete. We recommend contacting the local school district to confirm school assignments for this home.
- $181,3003 bd2 ba1.6k sqft7231 Grayson Dr, Riverdale, GA 30296Off Market
- $216,4003 bd2 ba1.5k sqft7253 Grayson Dr, Riverdale, GA 30296Off Market
- $180,3003 bd2 ba1.2k sqft7240 Grayson Dr, Riverdale, GA 30296Off Market
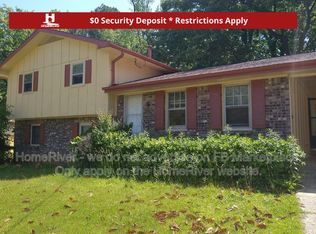
- $209,6003 bd2 ba1.4k sqft7221 Grayson Dr, Riverdale, GA 30296Off Market
- $247,1003 bd3 ba3.4k sqft7263 Grayson Dr, Riverdale, GA 30296Off Market
- $171,2003 bd1 ba2k sqft7252 Grayson Dr, Riverdale, GA 30296Off Market
- $198,0003 bd2 ba1.5k sqft7230 Grayson Dr, Riverdale, GA 30296Off Market
- $194,0003 bd2 ba1.1k sqft7235 Chilton Ln, Riverdale, GA 30296Off Market
A local agent can set up tours, give advice and negotiate with sellers.
Similar homes
- $275,0004 bd2 ba1.5k sqft2523 Hood Ave NW, Atlanta, GA 30318Active
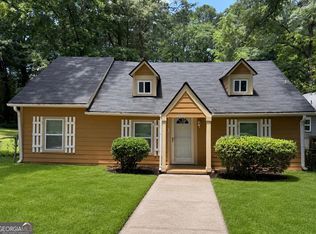
 MLS ID #10788069, Dionne Lowe, HomeSmart. GAMLS
 - $365,0003 bd2 ba2.4k sqft2131 Holly Hill Dr, Decatur, GA 30032Active
 MLS ID #10658730, Amy Doggett, Keller Williams Chattahoochee. GAMLS
 - $274,9003 bd2 ba1.4k sqft3524 Atlanta St, College Park, GA 30337Active
 MLS ID #10784607, Mona Carter, Lokation Real Estate LLC. GAMLS
 - $319,9004 bd2 ba2k sqft3715 Cress Way Dr, Decatur, GA 30034Active
 MLS ID #10728416, Daymas Parciasepe, Virtual Properties Realty.com. GAMLS
 - $258,0003 bd2 ba1.1k sqft352 Dollar Mill Ct SW, Atlanta, GA 30331ActiveMLS ID #10786809, Mark Spain, Mark Spain Real Estate. GAMLS
- $429,9004 bd3 ba2k sqft1359 Fischer Rd, Sharpsburg, GA 30277ActiveMLS ID #10803202, Tammy Soulakos, Keller Williams Realty Atl. Partners. GAMLS
- $385,0003 bd2 ba1.4k sqft1433 Westboro Dr SW, Atlanta, GA 30310ActiveMLS ID #10775172, Willie Ellington Jr., Millennial Real Estate Brokers. GAMLS
- $399,9003 bd3 ba2.4k sqft15 Briarwood Ln, Newnan, GA 30265ActiveMLS ID #10819658, Melissa Preusser, Georgia Real Estate Team. GAMLS
- $399,9003 bd2 ba1.3k sqft214 Morgans Turn, Peachtree City, GA 30269ActiveMLS ID #10706784, Sokhean Bun, Maximum One Realtor Partners. GAMLS
- $375,0004 bd3 ba2.4k sqft3493 Mark Pl NW, Atlanta, GA 30331ActiveMLS ID #10804749, Shiasti Seals, Fathom Realty GA, LLC. GAMLS
- $239,9003 bd3 ba1.4k sqft11600 E Lovejoy Rd, Hampton, GA 30228ActiveMLS ID #10825335, Darcia Pittman, Dalton Wade, Inc.. GAMLS
- $299,9003 bd2 ba1.4k sqft3459 Glen Rd, Decatur, GA 30032ActiveMLS ID #10791238, Bree N Gipstein, Atlanta Communities. GAMLS
- $339,9003 bd2 ba2.4k sqft8986 Mandarin Dr, Jonesboro, GA 30236For Sale
 MLS ID #7798230, INGRID MILES, Miles Group and Associates. FMLS GA
 - $280,0004 bd2 ba2.4k sqft8908 Thomas Rd, Jonesboro, GA 30238ActiveMLS ID #10719028, Sinan Zakaria, Listed Simply. GAMLS
- $319,0003 bd3 ba2.5k sqft2691 Westchester Dr, East Pt, GA 30344ActiveMLS ID #10821913, Yan Chang, Keller Williams Realty Atl. Partners. GAMLS
- $279,9002 bd1 ba1.5k sqft1753 Detroit Ave NW, Atlanta, GA 30314For SaleMLS ID #7806432, Scott Savage, Christopher Scott Realty Group, LLC.. FMLS GA
- $325,0003 bd2 ba1.5k sqft2841 Waters Rd SW, Atlanta, GA 30354ActiveMLS ID #10779457, Chris Thom, BHGRE Metro Brokers. GAMLS
- $269,9903 bd2 ba2.3k sqft96 Sedgefield Dr, Jonesboro, GA 30236ActiveMLS ID #10715301, Javier Torres, Villa Realty Group LLC. GAMLS
- $355,0004 bd3 ba2.4k sqft4670 Kelden Cir, Atlanta, GA 30349ActiveMLS ID #10825869, Reona Blankumsee, Coldwell Banker Realty. GAMLS
- $214,0003 bd2 ba1.1k sqft3014 E Point St, Atlanta, GA 30344ActiveMLS ID #10796750, Tyler Russell, Engel & V?lkers Atlanta. GAMLS
- $289,9004 bd2 ba1.2k sqft500 Hutchens Rd SE, Atlanta, GA 30354ActiveMLS ID #10825034, Strickland Drumright, Tall Timbers Realty & Financial Serv. GAMLS
- $355,0003 bd4 ba1.6k sqft3627 Hawthorne Ter, College Park, GA 30337ActiveMLS ID #10730782, Mark Spain, Mark Spain Real Estate. GAMLS
- $348,0003 bd2 ba1.3k sqft2792 Flagstone Dr, Atlanta, GA 30316ActiveMLS ID #10798059, Freddy Pena, Virtual Properties Realty.com. GAMLS
- $349,0004 bd3 ba2.6k sqft110 Wildwood Dr, Stockbridge, GA 30281ActiveMLS ID #10673278, Sandra E Antonini, Maximum One Executive Realtors. GAMLS
- $300,0003 bd3 ba1.2k sqft1801 Beecher St SW, Atlanta, GA 30310For SaleMLS ID #7816543, Joel Foster, HomeSmart. FMLS GA
- $189,9002 bd2 ba1k sqft5657 Waterford Ct, Lake City, GA 30260ActiveMLS ID #10794520, Candi Wyatt, Bailey & Hunter LLC. GAMLS
- $339,0003 bd2 ba1.8k sqft2702 Rollingwood Ln SE, Atlanta, GA 30316ActiveMLS ID #10817705, Devin Radford, Maximum One Realty Partners. GAMLS
- $360,0004 bd2 ba1.8k sqft956 Oakland Dr SW, Atlanta, GA 30310ActiveMLS ID #10756436, Taurus J Ligon, Heir Realty. GAMLS
- $379,9994 bd3 ba1.6k sqft2013 Marco Dr, Decatur, GA 30032ActiveMLS ID #10780802, Bin Sulaiman, West Hawthorne Limited Company. GAMLS
- $369,9003 bd2 ba1.2k sqft3235 Beech Dr, Decatur, GA 30032ActiveMLS ID #10788457, Andrew Lengsas, Century 21 Results. GAMLS
- $449,0003 bd3 ba1.8k sqft1600 Rogers Ave SW, Atlanta, GA 30310ActiveMLS ID #10788640, Ericka Mitchell, Compass. GAMLS
- $297,0004 bd3 ba2.4k sqft1743 Hillview Ave, Jonesboro, GA 30236ActiveMLS ID #10815246, HongPhuc Nguyen, Phong Duong Group. GAMLS
- $349,9003 bd2 ba1.3k sqft2301 Amber Way, Decatur, GA 30032ActiveMLS ID #10710639, Chandria Sulaiman, West Hawthorne Limited Company. GAMLS
- $348,5603 bd2 ba1.3k sqft1680 Fairbanks St SW, Atlanta, GA 30310ActiveMLS ID #10805627, Monica Castro, eXp Realty. GAMLS
- $430,0005 bd4 ba2.5k sqft3763 Elkridge Dr, Decatur, GA 30032ActiveMLS ID #10753965, Shauna Lewis, Unlock Realty Group. GAMLS
- $435,0005 bd3 ba2.6k sqft7789 Richmond Trl, Fairburn, GA 30213ActiveMLS ID #10799986, Donna Robinson, PBG Built Realty. GAMLS
- $449,9004 bd3 ba2.3k sqft3387 Surveyor Ct, Douglasville, GA 30135ActiveMLS ID #10740446, Bernadette Bey, Tributary Real Estate Group. GAMLS
- $329,9993 bd2 ba1.7k sqft3340 Pinehill Dr, Decatur, GA 30032ActiveMLS ID #10807226, JUAN VILLAVICENCIO, Villa Realty Group LLC. GAMLS
- $294,7903 bd2 ba1.5k sqft1428 Trellis Ct, Hampton, GA 30228New ConstructionSmith Douglas Homes
- $285,0003 bd2 ba1.2k sqft3406 Longleaf Dr, Decatur, GA 30032ActiveMLS ID #10791288, Bree N Gipstein, Atlanta Communities. GAMLS
