Bring your vision and transform this solid home into something truly special. With good bones, a functional layout, and plenty of character, this property offers an outstanding opportunity for investors, renovators, or buyers looking to build equity through updates and repairs. The home needs a significant amount of cosmetic updating and repairs and is being offered in its current condition, making it the perfect canvas for your personal touches or next renovation project. Whether you're planning a full remodel or restoring its original charm, the possibilities are endless. Situated on a desirable lot in a convenient location, this property provides a rare chance to create value in an established neighborhood. If you're looking for a project with strong potential, this is one you won't want to miss. Sold As-Is.
Active
$305,000
1259 Everwood Dr SW, Marietta, GA 30008
3beds
--sqft
Single Family Residence
Built in 2000
0.28 Acres Lot
$303,100 Zestimate®
$--/sqft
$18/mo HOA
What's special
Solid homeFunctional layoutDesirable lotPlenty of character
- 8 days |
- 298 |
- 13 |
Zillow last checked:
Listing updated:
Listed by:
Zac Pasmanick 404-564-7200,
RE/MAX Metro Atlanta Cityside,
David Duncan 404-550-3967,
RE/MAX Metro Atlanta Cityside
Source: GAMLS,MLS#: 10823324
Facts & features
Interior
Bedrooms & bathrooms
- Bedrooms: 3
- Bathrooms: 3
- Full bathrooms: 2
- 1/2 bathrooms: 1
Rooms
- Room types: Other
Kitchen
- Features: Pantry
Heating
- Central, Forced Air
Cooling
- Central Air, Zoned
Appliances
- Included: Dishwasher, Microwave, Refrigerator
- Laundry: In Hall, In Kitchen, Other
Features
- Tray Ceiling(s), Walk-In Closet(s)
- Flooring: Carpet
- Basement: None
- Number of fireplaces: 1
- Fireplace features: Factory Built, Family Room
- Common walls with other units/homes: No Common Walls
Interior area
- Total structure area: 0
- Finished area above ground: 0
- Finished area below ground: 0
Property
Parking
- Total spaces: 4
- Parking features: Garage
- Has garage: Yes
Features
- Levels: Two
- Stories: 2
- Waterfront features: No Dock Or Boathouse
- Body of water: None
Lot
- Size: 0.28 Acres
- Features: Level
Details
- Parcel number: 19062700740
- Special conditions: As Is
Construction
Type & style
- Home type: SingleFamily
- Architectural style: Brick Front,Traditional
- Property subtype: Single Family Residence
Materials
- Vinyl Siding
- Foundation: Slab
- Roof: Other
Condition
- Resale
- New construction: No
- Year built: 2000
Utilities & green energy
- Electric: 220 Volts
- Sewer: Public Sewer
- Water: Public
- Utilities for property: Cable Available, Electricity Available, Phone Available, Sewer Available, Water Available
Green energy
- Water conservation: Low-Flow Fixtures
Community & HOA
Community
- Features: Near Public Transport, Walk To Schools, Near Shopping
- Subdivision: Glen Meadows
HOA
- Has HOA: Yes
- Services included: Maintenance Grounds
- HOA fee: $220 annually
Location
- Region: Marietta
Financial & listing details
- Tax assessed value: $434,450
- Annual tax amount: $5,236
- Date on market: 8/7/2026
- Cumulative days on market: 8 days
- Listing agreement: Exclusive Right To Sell
- Electric utility on property: Yes
Estimated market value
$303,100
$288,000 - $318,000
$2,309/mo
Price history
| Date | Event | Price |
|---|---|---|
| 8/10/2026 | Listed for sale | $305,000+73.3% |
Source:  FMLS GA #7817350 Report a problem FMLS GA #7817350 Report a problem | ||
| 11/8/2004 | Sold | $176,000+15.4% |
Source: Public Record Report a problem | ||
| 7/28/2000 | Sold | $152,500 |
Source: Public Record Report a problem | ||
Public tax history
| Year | Property taxes | Tax assessment |
|---|---|---|
| 2024 | $5,239 +26.3% | $173,780 +26.3% |
| 2023 | $4,149 -0.7% | $137,608 |
| 2022 | $4,176 +47.6% | $137,608 +47.6% |
| 2021 | $2,829 | $93,212 |
| 2020 | $2,829 +15.9% | $93,212 +15.9% |
| 2019 | $2,442 | $80,456 |
| 2018 | $2,442 | $80,456 +12.4% |
| 2017 | $2,442 +18.6% | $71,608 |
| 2016 | $2,059 +24% | $71,608 +27% |
| 2015 | $1,661 -0.8% | $56,376 |
| 2014 | $1,675 -0.8% | $56,376 |
| 2013 | $1,689 -0.8% | $56,376 |
| 2012 | $1,703 -0.2% | $56,376 |
| 2011 | $1,706 -14.9% | $56,376 -19.2% |
| 2010 | $2,005 | $69,752 |
| 2009 | $2,005 -3.4% | $69,752 |
| 2006 | $2,075 -0.4% | $69,752 |
| 2005 | $2,084 +45.2% | $69,752 |
| 2004 | $1,435 +18.1% | $69,752 +15.8% |
| 2003 | $1,215 -0.1% | $60,216 |
| 2002 | $1,217 -6.8% | $60,216 |
| 2001 | $1,306 -3.4% | $60,216 +29.8% |
| 2000 | $1,352 | $46,400 |
Find assessor info on the county website
Monthly payment
Est. payment
Payment breakdown
Explore the cost of this home by adjusting the details. Changes won't be saved.Climate risks
Neighborhood: 30008
Nearby schools
GreatSchools rating
- 6/10Birney Elementary SchoolGrades: PK-5Distance: 0.8 mi
- 6/10Smitha Middle SchoolGrades: 6-8Distance: 1.4 mi
- 2/10Osborne High SchoolGrades: 9-12Distance: 1.5 mi
Schools provided by the listing agent
- Elementary: Birney
- Middle: Smitha
- High: Osborne
Source: GAMLS. This data may not be complete. We recommend contacting the local school district to confirm school assignments for this home.
- $373,8003 bd2 ba2.1k sqft1257 Everwood Dr SW, Marietta, GA 30008Off Market

- $397,3004 bd2 ba2.6k sqft1261 Everwood Dr SW, Marietta, GA 30008Off Market
- $405,3004 bd2 ba-- sqft1255 Everwood Dr SW, Marietta, GA 30008Off Market
- $373,7003 bd3 ba2.1k sqft1260 Everwood Dr SW, Marietta, GA 30008Off Market
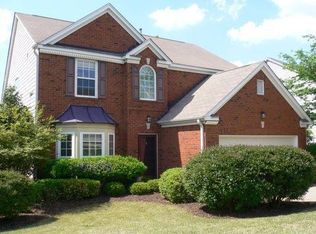
- $383,5003 bd3 ba2k sqft1263 Everwood Dr SW, Marietta, GA 30008Off Market
- $394,7005 bd2 ba2.6k sqft1256 Everwood Dr SW, Marietta, GA 30008Off Market
- $383,9004 bd3 ba2.6k sqft1218 Everwood Dr SW, Marietta, GA 30008Off Market
- $387,7004 bd2 ba2.2k sqft1264 Everwood Dr SW, Marietta, GA 30008Off Market
A local agent can set up tours, give advice and negotiate with sellers.
Similar homes
- $344,0003 bd3 ba3.4k sqft2358 Loren Falls Ln SW, Marietta, GA 30008Active

 MLS ID #10784388, Rachel Smith, Hester Group, REALTORS. GAMLS
 - $325,0003 bd2 ba-- sqft3064 Fern Valley Dr SW, Marietta, GA 30008Active
 MLS ID #10785912, Amanda Resende, Atlanta Communities. GAMLS
 - $319,9003 bd3 ba2.2k sqft1843 Kolb Farm Cir SW, Marietta, GA 30008Active
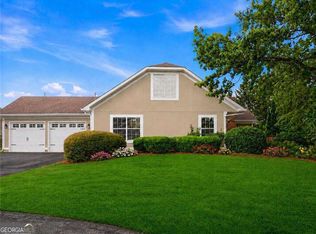 MLS ID #10791303, Crystal Chance, Robbins Realty, Inc.. GAMLS
 - $375,0004 bd3 ba-- sqft2906 Crest Ridge Ct SW, Marietta, GA 30060Active Under Contract
 MLS ID #10811959, Paul W Webster, Atlanta Communities. GAMLS
 - $375,0004 bd2 ba2.2k sqft2641 Foxglove Dr SW, Marietta, GA 30064ActiveMLS ID #10810555, Karla Urrutia, Hester Group, REALTORS. GAMLS
- $367,0004 bd3 ba2.4k sqft2613 Kolb Manor Cir SW, Marietta, GA 30008ActiveMLS ID #10614949, Kristen Hallom, BHGRE Metro Brokers. GAMLS
- $260,0002 bd2 ba1.2k sqft1238 Shannon Way, Marietta, GA 30008For Sale
 MLS ID #7785481, MARK SPAIN, Mark Spain Real Estate. FMLS GA
 - $329,9003 bd2 ba1.6k sqft4576 Driftwood Dr, Austell, GA 30106ActiveMLS ID #10718717, Derek Whitner, BHGRE Metro Brokers. GAMLS
- $312,5003 bd2 ba1.6k sqft563 Presidential Dr, Dallas, GA 30157ActiveMLS ID #10797454, Kevin Pickles, Keller Williams Realty. GAMLS
- $299,9993 bd2 ba1.3k sqft79 Fox Creek Ct, Dallas, GA 30157For SaleMLS ID #7769267, Phillip Rogers, Johnny Walker Realty. FMLS GA
- $295,0004 bd2 ba-- sqft3130 Mars Hill Rd NW, Acworth, GA 30101ActiveMLS ID #10821289, Ivette Barajas, Keller Williams Realty Atlanta North. GAMLS
- $239,0002 bd3 ba1.6k sqft3864 Guilderoy Ln #3, Austell, GA 30106For SaleMLS ID #7817952, David McGee, Century 21 Connect Realty. FMLS GA
- $297,0003 bd3 ba1.7k sqft3510 Pope Rd, Douglasville, GA 30135Off Market
- $400,0003 bd3 ba2.2k sqft2659 Ashley Dr S, Marietta, GA 30064ActiveMLS ID #10816332, Melissa Krudwig, Atlanta Communities. GAMLS
- $359,9003 bd3 ba1.6k sqft6262 Wiscasset Pkwy NW, Dallas, GA 30157ActiveMLS ID #10821303, Louise T Scoggins, Atlanta Communities. GAMLS
- $365,0003 bd3 ba-- sqft2849 Pine Meadow Dr, Marietta, GA 30066ActiveMLS ID #10816634, Jennifer Short, Keller Williams Northwest. GAMLS
- $339,9003 bd3 ba-- sqft1313 Chandler Ct NW, Acworth, GA 30102ActiveMLS ID #10807042, Tonya Veal, Bolst, Inc.. GAMLS
- $315,0005 bd2 ba2.2k sqft553 Mount Tabor Church Rd, Dallas, GA 30157ActiveMLS ID #10808845, Timothy Minick, Atlanta Communities. GAMLS
- $310,0002 bd2 ba-- sqft2470 Stonegate Dr NW, Acworth, GA 30101ActiveMLS ID #10810818, Patricia Vivas, Coldwell Banker Realty. GAMLS
- $359,0003 bd3 ba2.5k sqft87 Alice Way, Hiram, GA 30141For SaleMLS ID #7815015, Tangela Clark Love, Atlanta Fine Homes Sotheby's International. FMLS GA
