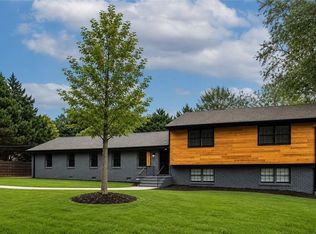
Beautifully renovated and well-maintained split-foyer home offering a spacious and versatile floor plan with multiple living areas and flexible spaces to accommodate a variety of lifestyles. The main level features 4 bedrooms and 3 full bathrooms, along with an inviting open-concept design that seamlessly connects the living room, dining area, and kitchen—ideal for everyday living and entertaining. The finished lower level provides additional living space, including a kitchen, full bathroom, and private entrance, offering excellent flexibility for guests, extended living, or future customization. An additional large finished bonus/flex space provides even more room for a family room, recreation area, home office, gym, or other personal needs. Recent improvements include a roof replaced approximately one year ago and heating and air conditioning systems approximately two years old. The home has been thoughtfully renovated and well maintained. Enjoy convenient parking with a spacious circular/U-shaped driveway providing easy entry and exit from Flat Shoals Road. The property also features a large front yard and spacious backyard with plenty of room for outdoor activities, entertaining, gardening, or future enhancements. Conveniently located on Flat Shoals Road and approximately 10 minutes from Hartsfield-Jackson Atlanta International Airport, with easy access to major roads, shopping, dining, and everyday amenities. STRICTLY AS-IS. Buyer to independently verify all information and details deemed important to the Buyer.
Active
$395,000
3145 Flat Shoals Rd, Atlanta, GA 30349
5beds
1,835sqft
Single Family Residence, Residential
Built in 1970
0.41 Acres Lot
$392,000 Zestimate®
$215/sqft
$-- HOA
What's special
Flexible spacesInviting open-concept designBeautifully renovatedLarge front yardSplit-foyer homePrivate entrance
- 4 days |
- 44 |
- 1 |
Likely to sell faster than
Zillow last checked:
Listing updated:
Listed by:
Erendira Gaona Gaona,
Virtual Properties Realty. Biz 678-668-4579
Source: FMLS GA,MLS#: 7819802
Facts & features
Interior
Bedrooms & bathrooms
- Bedrooms: 5
- Bathrooms: 4
- Full bathrooms: 4
- Main level bathrooms: 3
- Main level bedrooms: 4
Rooms
- Room types: Other
Primary bedroom
- Features: Master on Main
- Level: Master on Main
Bedroom
- Features: Master on Main
Primary bathroom
- Features: Shower Only
Dining room
- Features: Open Concept
Kitchen
- Features: Cabinets White, Stone Counters, View to Family Room
Heating
- Central
Cooling
- Ceiling Fan(s), Central Air
Appliances
- Included: Dishwasher, Electric Range, Gas Water Heater
- Laundry: Common Area, In Kitchen
Features
- High Ceilings 9 ft Upper
- Flooring: Carpet, Ceramic Tile, Wood
- Windows: Double Pane Windows
- Basement: None
- Has fireplace: No
- Fireplace features: None
- Common walls with other units/homes: No Common Walls
Interior area
- Total structure area: 1,835
- Total interior livable area: 1,835 sqft
Video & virtual tour
Property
Parking
- Parking features: Covered
Accessibility
- Accessibility features: None
Features
- Levels: Two
- Stories: 2
- Patio & porch: Deck
- Exterior features: None
- Pool features: None
- Spa features: None
- Fencing: Back Yard
- Has view: Yes
- View description: Trees/Woods
- Waterfront features: None
- Body of water: None
Lot
- Size: 0.41 Acres
- Features: Back Yard
Details
- Additional structures: None
- Parcel number: 13 013000020327
- Other equipment: None
- Horse amenities: None
Construction
Type & style
- Home type: SingleFamily
- Architectural style: Mid-Century Modern
- Property subtype: Single Family Residence, Residential
Materials
- Block
- Foundation: Block
- Roof: Other
Condition
- Resale
- New construction: No
- Year built: 1970
Utilities & green energy
- Electric: 110 Volts, 220 Volts
- Sewer: Public Sewer
- Water: Public
- Utilities for property: Electricity Available, Natural Gas Available, Water Available
Green energy
- Energy efficient items: None
- Energy generation: None
Community & HOA
Community
- Features: None
- Security: None
- Subdivision: Ponderosa
HOA
- Has HOA: No
Location
- Region: Atlanta
Financial & listing details
- Price per square foot: $215/sqft
- Tax assessed value: $250,500
- Annual tax amount: $3,860
- Date on market: 8/11/2026
- Cumulative days on market: 4 days
- Electric utility on property: Yes
- Road surface type: Asphalt, Concrete
Estimated market value
$392,000
$372,000 - $412,000
$2,386/mo
Price history
| Date | Event | Price |
|---|---|---|
| 8/11/2026 | Listed for sale | $395,000$215/sqft |
Source:  FMLS GA #7819802 Report a problem FMLS GA #7819802 Report a problem | ||
| 8/11/2026 | Listing removed | $395,000$215/sqft |
Source: FMLS GA #7716694 Report a problem | ||
| 2/12/2026 | Listed for sale | $395,000+16.2%$215/sqft |
Source: FMLS GA #7716694 Report a problem | ||
| 10/30/2023 | Sold | $340,000+122.2%$185/sqft |
Source: Agent Provided Report a problem | ||
| 6/13/2023 | Sold | $153,000+29.7%$83/sqft |
Source: Public Record Report a problem | ||
| 11/8/1996 | Sold | $118,000$64/sqft |
Source: Public Record Report a problem | ||
Public tax history
| Year | Property taxes | Tax assessment |
|---|---|---|
| 2025 | $3,860 -13.6% | $100,200 -13.6% |
| 2024 | $4,468 | $116,000 +1.3% |
| 2023 | -- | $114,560 +91.6% |
| 2022 | -- | $59,800 +3% |
| 2021 | -- | $58,080 +12.6% |
| 2020 | $1,455 +4.2% | $51,560 +4.2% |
| 2019 | $1,397 | $49,480 |
| 2018 | $1,397 +4.4% | $49,480 +50.7% |
| 2017 | $1,338 +23339.4% | $32,840 |
| 2016 | $6 | $32,840 |
| 2015 | -- | $32,840 |
| 2014 | -- | $32,840 |
| 2013 | -- | $32,840 |
| 2012 | -- | $32,840 |
| 2011 | -- | $32,840 -44.3% |
| 2010 | $572 +14.2% | $59,000 |
| 2009 | $501 | $59,000 |
| 2008 | -- | $59,000 |
| 2007 | $1,484 | $59,000 |
| 2005 | -- | $59,000 -25.7% |
| 2004 | $1,759 +3.6% | $79,360 +26.6% |
| 2002 | $1,697 | $62,680 |
Find assessor info on the county website
Monthly payment
Est. payment
Payment breakdown
Explore the cost of this home by adjusting the details. Changes won't be saved.Climate risks
Neighborhood: 30349
Nearby schools
GreatSchools rating
- 7/10Bethune Elementary SchoolGrades: PK-5Distance: 1 mi
- 4/10Mcnair Middle SchoolGrades: 6-8Distance: 1 mi
- 2/10Banneker High SchoolGrades: 9-12Distance: 1.6 mi
Schools provided by the listing agent
- Elementary: Stonewall Tell
- Middle: Bear Creek - Fulton
- High: Creekside
Source: FMLS GA. This data may not be complete. We recommend contacting the local school district to confirm school assignments for this home.
- $250,3004 bd3 ba1.6k sqft3155 Flat Shoals Rd, Atlanta, GA 30349Off Market
- $243,5003 bd2 ba2.1k sqft3135 Flat Shoals Rd, Atlanta, GA 30349Off Market
- $220,0003 bd3 ba2.3k sqft120 San Marino Ct, Atlanta, GA 30349Sold
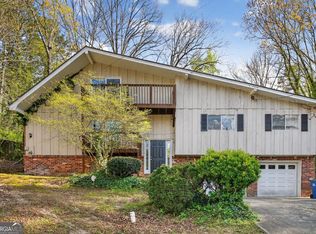
- $247,0003 bd2 ba2.6k sqft3125 Flat Shoals Rd, Atlanta, GA 30349Off Market
- $248,8004 bd3 ba2.3k sqft110 San Marino Ct, Atlanta, GA 30349Off Market
- $229,6003 bd3 ba1.5k sqft3165 Flat Shoals Rd, Atlanta, GA 30349Off Market
- $278,2005 bd3 ba2.6k sqft130 San Marino Ct, Atlanta, GA 30349Off Market
- $242,3004 bd3 ba2.1k sqft3200 Devilla Trce, Atlanta, GA 30349Off Market
A local agent can set up tours, give advice and negotiate with sellers.
Similar homes
- $359,9004 bd2 ba2.2k sqft4720 Shoshonee Trl, Atlanta, GA 30349Active
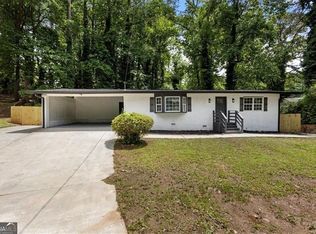
 MLS ID #10809094, Ola Osunneye, BHGRE Metro Brokers. GAMLS
 - $395,0004 bd2 ba2k sqft3490 Turner Heights Dr, Decatur, GA 30032For Sale
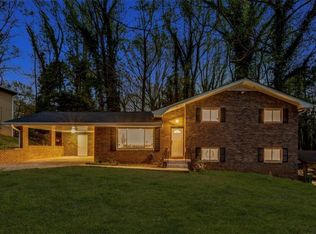
 MLS ID #7819818, RODSHIEL BORUKHOV, Nathan's Realty. FMLS GA
 - $395,0005 bd4 ba1.8k sqft2710 Hedgewood Dr NW, Atlanta, GA 30311For Sale
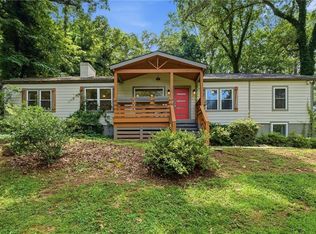 MLS ID #7787391, John Attaway, Simple Showing, Inc.. FMLS GA
 - $525,0004 bd3 ba2.4k sqft3464 Herschel Rd, College Park, GA 30337Active
 MLS ID #10822830, Cyndie Fenn, BHHS Georgia Properties. GAMLS
 - $255,0005 bd3 ba2.3k sqft662 Melrose Dr, Forest Park, GA 30297ActiveMLS ID #10822418, Rick Wiley, Coldwell Banker Realty. GAMLS
- $275,0003 bd2 ba1.9k sqft5430 Sable Bay Point, Atlanta, GA 30349ClosedMLS ID #10236140, Kris M Kolarich, Southern Classic Realtors. GAMLS
- $437,7004 bd3 ba1.6k sqft110 Point View Ct, Tyrone, GA 30290ActiveMLS ID #10804014, Pauline Wallner-Brinsley, Keller Williams Realty Atl. Partners. GAMLS
- $315,0005 bd3 ba2.1k sqft174 Rivertown Rd, Fairburn, GA 30213ActiveMLS ID #10723578, Roxanne E Sellers, Compass. GAMLS
- $350,0005 bd3 ba1.7k sqft2152 Cedar Creek Ln, Lithia Springs, GA 30122ActiveMLS ID #10817249, Aline Saenz, Maximum One Realty Greater Atlanta. GAMLS
- $205,0004 bd1 ba1.6k sqft1322 Westridge Rd SW, Atlanta, GA 30311Sold
- $122,5004 bd2 ba-- sqft495 Larchmont Cir NW, Atlanta, GA 30318SoldEngel & Volkers
- $425,0003 bd2 ba1.8k sqft1179 Fountain Dr SW, Atlanta, GA 30314ActiveMLS ID #10816047, Anna Kilinski, Keller Williams Realty. GAMLS
- $269,0004 bd2 ba1.8k sqft149 Roy Huie Rd, Riverdale, GA 30274ActiveMLS ID #10795635, Marianna Riveiro, Virtual Properties Realty.com. GAMLS
- $437,0004 bd3 ba2.3k sqft2128 Mark Trl, Decatur, GA 30032For SaleMLS ID #7805770, Tatiana Nelthrope, Brick and Bloom Property Management, LLC. FMLS GA
- $315,9004 bd-- ba1.7k sqft5922 Waggoner Ct, Rex, GA 30273Off Market
- $490,0005 bd5 ba2.1k sqft837 Laurelmont Dr SW, Atlanta, GA 30311For SaleMLS ID #7768458, Kevin Vaz, HomeSmart. FMLS GA
- $375,0003 bd2 ba1.1k sqft1900 Rogers Ave SW, Atlanta, GA 30310For SaleMLS ID #7810407, Rachel Harpe, Atlanta Fine Homes Sotheby's International. FMLS GA
- $337,0003 bd3 ba1.9k sqft4086 Rex Rd, Rex, GA 30273For SaleMLS ID #7761687, Tonieh Roberts, Mayar Inc.Global Realtors. FMLS GA
- $415,0003 bd2 ba1.6k sqft1305 Bellemeade Cir SW, Mableton, GA 30126ActiveMLS ID #10654198, Gigi Davis, BHGRE Metro Brokers. GAMLS
- $354,0004 bd2 ba1.8k sqft1888 La Mesa Ln, Decatur, GA 30032ActiveMLS ID #10791191, Dara Williams, BHHS Georgia Properties. GAMLS
