Welcome to this wonderfully updated and extremely well maintained 4 bedroom, 3.5 bath Cape Cod in Fairlawn Heights. Your main level offer a large living room with a woodburning fireplace (gas logs now), formal dining with with French doors leading out to the Sun room (has door out to the yard and driveway & fireplace). The kitchen has been updated (2020) with Kraftmaid Cherry cabinets, flooring, granite counters & black appliances. Off the kitchen is a half bath and access to the attached garage and lower level. Another nice feature about the main level is a bedroom and full bathroom and the GORGEOUS, custom designed and Amish built library with a fireplace and three walls of bult-in solid Cherry shelving/built-ins- This would also make a great office. Your 2nd floor offer 3 other spacious bedrooms and 2 full bathrooms. The lower level offers a Knotty pine paneled family room with fireplace, a workshop, laundry area and tons of great storage space. Look at these recent updates.... Windows- 2018 (Window World), 22x22 two car att garage with 80k BTU heater, upgraded 200 Amp elec service & Kohler generator, tankless water heater (2014), Furnace (2006), 4 ton A/C 2018-2019), roof approximately 6 years old and the additional 2 car garage was built 2016-2017. WHOLE HOUSE GENERATOR!!! The exterior is beautifully landscaped and offers a shed by garage. This home has it all and well cared for by same owners for the last 22 years. Pride of ownership shows in this home. The important home improvements are all taken care of, now you can just add your personal touches.
Active
Price cut: $10K (9/29)
$455,000
370 Kimberly Rd, Akron, OH 44313
4beds
2,940sqft
Single Family Residence
Built in 1954
0.43 Acres Lot
$-- Zestimate®
$155/sqft
$-- HOA
What's special
- 58 days
- 1,072
- 47
Zillow last checked:
Listing updated:
Listed by:
Steve Spinelli 330-472-3614 stevespinelli@kw.com,
Keller Williams Chervenic Rlty
Source: MLS Now,MLS#: 5240070 Originating MLS: Akron Cleveland Association of REALTORS
Originating MLS: Akron Cleveland Association of REALTORSFacts & features
Interior
Bedrooms & bathrooms
- Bedrooms: 4
- Bathrooms: 4
- Full bathrooms: 3
- 1/2 bathrooms: 1
- Main level bathrooms: 2
- Main level bedrooms: 1
Primary bedroom
- Level: Second
- Dimensions: 18 x 17
Bedroom
- Level: Second
- Dimensions: 18 x 15
Bedroom
- Level: Second
- Dimensions: 14 x 13
Bedroom
- Level: First
- Dimensions: 15 x 13
Dining room
- Description: Flooring: Wood
- Features: Window Treatments
- Level: First
- Dimensions: 13 x 13
Family room
- Level: Lower
- Dimensions: 27 x 14
Kitchen
- Level: First
- Dimensions: 18 x 12
Library
- Level: First
- Dimensions: 14 x 15
Living room
- Description: Flooring: Wood
- Features: Fireplace, Window Treatments
- Level: First
- Dimensions: 22 x 15
Sunroom
- Level: First
- Dimensions: 16 x 9
Workshop
- Level: Lower
- Dimensions: ND x ND
Heating
- Forced Air
Cooling
- Central Air, Ceiling Fan(s)
Appliances
- Included: Disposal, Microwave, Range, Refrigerator
- Laundry: In Basement
Features
- Bookcases, Built-in Features, Eat-in Kitchen, Granite Counters
- Basement: Full,Partially Finished
- Number of fireplaces: 3
- Fireplace features: Basement, Living Room
Interior area
- Total structure area: 2,940
- Total interior livable area: 2,940 sqft
- Finished area above ground: 2,540
- Finished area below ground: 400
Video & virtual tour
Property
Parking
- Total spaces: 4
- Parking features: Attached, Concrete, Driveway, Detached, Electricity, Garage, Garage Door Opener, Heated Garage
- Attached garage spaces: 4
Features
- Levels: Three Or More,Two
- Stories: 2
- Patio & porch: Enclosed, Patio, Porch, Side Porch
Lot
- Size: 0.43 Acres
- Dimensions: 120 x 155
- Features: Corner Lot, City Lot, Front Yard
Details
- Parcel number: 6722235
Construction
Type & style
- Home type: SingleFamily
- Architectural style: Cape Cod
- Property subtype: Single Family Residence
Materials
- Brick, Shake Siding, Vinyl Siding
- Roof: Asphalt,Fiberglass
Condition
- Updated/Remodeled
- Year built: 1954
Utilities & green energy
- Sewer: Public Sewer
- Water: Public
Community & HOA
Community
- Security: Smoke Detector(s)
- Subdivision: Fairlawn Heights
HOA
- Has HOA: No
Location
- Region: Akron
Financial & listing details
- Price per square foot: $155/sqft
- Tax assessed value: $360,140
- Annual tax amount: $8,051
- Date on market: 8/28/2026
- Cumulative days on market: 53 days
- Listing terms: Cash,Conventional
Estimated market value
Not available
Estimated sales range
Not available
Not available
Price history
| Date | Event | Price |
|---|---|---|
| 9/29/2026 | Price change | $455,000-2.2%$155/sqft |
Source:  MLS Now #5240070 Report a problem MLS Now #5240070 Report a problem | ||
| 9/16/2026 | Price change | $465,000-2.9%$158/sqft |
Source: MLS Now #5240070 Report a problem | ||
| 9/2/2026 | Listed for sale | $479,000+88.6%$163/sqft |
Source: MLS Now #5240070 Report a problem | ||
| 1/9/2004 | Sold | $254,000$86/sqft |
Source: MLS Now #1276455 Report a problem | ||
Public tax history
| Year | Property taxes | Tax assessment |
|---|---|---|
| 2025 | $8,050 +0.2% | $126,050 |
| 2024 | $8,037 +20.7% | $126,050 |
| 2023 | $6,658 +9.6% | $126,050 +39.9% |
| 2022 | $6,074 -0.1% | $90,115 |
| 2021 | $6,081 | $90,115 |
| 2020 | -- | $90,115 +1.7% |
| 2019 | $6,466 +1.4% | $88,638 0% |
| 2018 | $6,379 +15.8% | $88,640 |
| 2017 | $5,507 | $88,640 +18.8% |
| 2016 | $5,507 | $74,620 |
| 2015 | $5,507 +0.8% | $74,620 |
| 2014 | $5,462 -1.5% | $74,620 -3.7% |
| 2013 | $5,546 +0.7% | $77,460 |
| 2012 | $5,509 +15.6% | $77,460 +0% |
| 2011 | $4,764 -4.3% | $77,452 -8.8% |
| 2010 | $4,977 | $84,946 |
| 2009 | -- | $84,946 |
| 2008 | $5,111 +13.4% | $84,946 +8.1% |
| 2007 | $4,506 +2.1% | $78,572 +1.2% |
| 2006 | $4,415 +19% | $77,624 |
| 2005 | $3,710 | $77,624 +5% |
| 2004 | -- | $73,928 |
| 2003 | $3,563 -0.7% | $73,928 |
| 2002 | $3,588 -2.2% | $73,928 +8% |
| 2001 | $3,670 +17% | $68,429 |
| 2000 | $3,138 | $68,429 |
Find assessor info on the county website
Monthly payment
Est. payment
Payment breakdown
Explore the cost of this home by adjusting the details. Changes won't be saved.Climate risks
Neighborhood: Fairlawn Heights
Nearby schools
Schools provided by the listing agent
- District: Akron CSD - 7701
Source: MLS Now. This data may not be complete. We recommend contacting the local school district to confirm school assignments for this home.
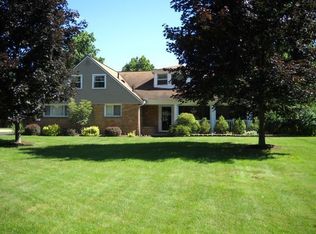
Similar homes
- $399,9993 bd3 ba2.6k sqft2443 Ridgewood Rd, Akron, OH 44313For Sale
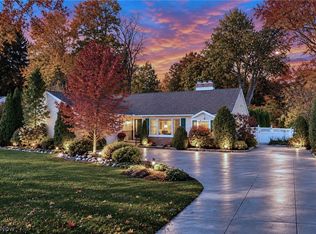 MLS ID #5255443, Stephanie C Beeson, Berkshire Hathaway HomeServices Stouffer Realty. MLS Now
 - $479,0004 bd4 ba2.8k sqft2345 Chatham Rd, Akron, OH 44313For Sale
 MLS ID #5249888, Laura H Duryea, Berkshire Hathaway HomeServices Stouffer Realty. MLS Now
 - $525,0004 bd3 ba3.5k sqft70 White Pond Dr, Akron, OH 44313For Sale
 MLS ID #5251105, Jacob J Coker, Keller Williams Chervenic Rlty. MLS Now
 - $384,0004 bd4 ba3.1k sqft2381 Chatham Rd, Akron, OH 44313For Sale
 MLS ID #5236133, Daniel Beirne, Opendoor Brokerage LLC. MLS Now
