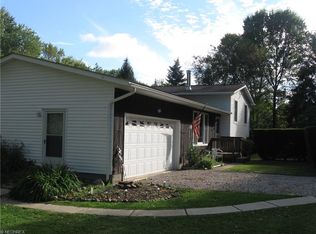
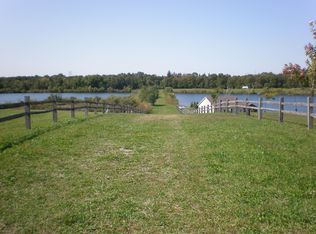
RARE Riverfront retreat! Tucked along the banks of the scenic Cuyahoga River, this custom brick ranch offers a magnificent setting!! Surrounded by mature trees and beautifully maintained grounds, this exceptional property offers a combination of quality craftsmanship, privacy, space, and peaceful riverfront living. From the moment you arrive, the impressive brick exterior, concrete driveway, expansive lawn, and professionally designed landscaping create outstanding curb appeal. Inside, the thoughtfully designed ranch layout offers spacious, light-filled living areas, beautiful hardwood floors and solid oak doors/trim/windows. The kitchen and dining areas flow effortlessly together with a wall of windows overlooking the rear yard & river! New granite countertops and backsplash add class and charm to the eat-in kitchen with breakfast bar! All appliances stay! Featuring a huge walk-out basement, providing an incredible amount of storage along with plenty of possibilities for recreation, hobbies or a workshop. Plumbed for an additional bathroom, it will make it easy to finish for more living space! Bonus room above the kitchen is 19x14 and just needs your finishing touches! This space would make a fantastic game room or teen suite! Step outside and enjoy the tranquil setting from the covered rear patio overlooking the lush backyard where you can drop your canoe or kayak into the river whenever you want! Oversized owner's suite has a walk-in closet, jetted soaking tub, shower and dual vanities! Bonus room above the kitchen is 19x14 and just needs your finishing touches! This space would make a fantastic game room or teen suite! Super clean and spacious garage has hot & cold water and a beautiful half bath! Geothermal heat/air, woodburning fireplace, high ceilings, laundry chute, new gutters and a one-year home warranty! This a property you'll want to experience in person!
Active
$599,900
9010 Diagonal Rd, Streetsboro, OH 44241
3beds
1,841sqft
Single Family Residence
Built in 2002
2.68 Acres Lot
$-- Zestimate®
$326/sqft
$-- HOA
What's special
Custom brick ranchBeautifully maintained groundsSurrounded by mature treesLaundry chuteImpressive brick exteriorBeautiful hardwood floorsProfessionally designed landscaping
- 15 days
- 1,656
- 117
Likely to sell faster than
Zillow last checked:
Listing updated:
Listed by:
Heather L Lutz Neal 330-687-6967 Fire44231@aol.com,
Century 21 Goldfire Realty
Source: MLS Now,MLS#: 5240820 Originating MLS: Akron Cleveland Association of REALTORS
Originating MLS: Akron Cleveland Association of REALTORSFacts & features
Interior
Bedrooms & bathrooms
- Bedrooms: 3
- Bathrooms: 3
- Full bathrooms: 2
- 1/2 bathrooms: 1
- Main level bathrooms: 3
- Main level bedrooms: 3
Primary bedroom
- Description: Flooring: Wood
- Features: Coffered Ceiling(s)
- Level: First
- Dimensions: 15 x 14
Bedroom
- Description: Flooring: Wood
- Level: First
- Dimensions: 12 x 11
Bedroom
- Description: Flooring: Wood
- Level: First
- Dimensions: 12 x 11
Primary bathroom
- Description: Flooring: Wood
- Level: First
- Dimensions: 15 x 12
Bonus room
- Description: Unfinished attic space could easily be finished for a fourth bedroom, office or game room.,Flooring: Other
- Level: Second
- Dimensions: 19 x 14
Dining room
- Description: Flooring: Wood
- Level: First
- Dimensions: 18 x 12
Kitchen
- Description: Flooring: Wood
- Level: First
- Dimensions: 13 x 12
Living room
- Description: Flooring: Wood
- Features: High Ceilings
- Level: First
- Dimensions: 18 x 17
Heating
- Electric, Forced Air, Fireplace(s), Geothermal, Other
Cooling
- Geothermal
Appliances
- Included: Built-In Oven, Cooktop, Dryer, Dishwasher, Disposal, Refrigerator, Water Softener, Washer
- Laundry: Washer Hookup, Electric Dryer Hookup, In Basement
Features
- Ceiling Fan(s), Coffered Ceiling(s), Granite Counters, Kitchen Island, Other, Pantry, Storage, Walk-In Closet(s), Jetted Tub
- Basement: Full,Concrete,Unfinished,Walk-Out Access,Sump Pump
- Number of fireplaces: 1
- Fireplace features: Living Room, Other, Wood Burning
Interior area
- Total structure area: 1,841
- Total interior livable area: 1,841 sqft
- Finished area above ground: 1,841
Video & virtual tour
Property
Parking
- Total spaces: 2
- Parking features: Attached, Concrete, Driveway, Garage, Garage Door Opener, Garage Faces Side, Water Available
- Attached garage spaces: 2
Features
- Levels: One
- Stories: 1
- Patio & porch: Rear Porch, Covered
- Exterior features: Lighting
- Fencing: None
- Has view: Yes
- View description: Panoramic, River, Trees/Woods, Water
- Has water view: Yes
- Water view: River,Water
- Waterfront features: River Front
- Frontage type: River
Lot
- Size: 2.68 Acres
- Dimensions: 257 x 448
- Features: Back Yard, Front Yard, Irregular Lot, Views, Wooded
Details
- Parcel number: 350590000007007
Construction
Type & style
- Home type: SingleFamily
- Architectural style: Ranch
- Property subtype: Single Family Residence
Materials
- Brick
- Foundation: Block
- Roof: Asphalt,Fiberglass
Condition
- Year built: 2002
Details
- Warranty included: Yes
Utilities & green energy
- Sewer: Septic Tank
- Water: Well
Community & HOA
Community
- Subdivision: Streetsboro
HOA
- Has HOA: No
Location
- Region: Streetsboro
Financial & listing details
- Price per square foot: $326/sqft
- Tax assessed value: $415,300
- Annual tax amount: $6,032
- Date on market: 8/31/2026
- Cumulative days on market: 15 days
- Listing terms: Cash,Conventional
Estimated market value
Not available
Estimated sales range
Not available
Not available
Price history
| Date | Event | Price |
|---|---|---|
| 8/31/2026 | Listed for sale | $599,900+28.5%$326/sqft |
Source:  MLS Now #5240820 Report a problem MLS Now #5240820 Report a problem | ||
| 5/17/2022 | Sold | $467,000+20.5%$254/sqft |
Source: MLS Now #4361985 Report a problem | ||
| 5/4/2022 | Pending sale | $387,500$210/sqft |
Source: MLS Now #4361985 Report a problem | ||
| 5/2/2022 | Contingent | $387,500$210/sqft |
Source: MLS Now #4361985 Report a problem | ||
| 4/29/2022 | Listed for sale | $387,500$210/sqft |
Source: MLS Now #4361985 Report a problem | ||
Public tax history
| Year | Property taxes | Tax assessment |
|---|---|---|
| 2025 | $6,032 +0.2% | $145,360 |
| 2024 | $6,017 +5.4% | $145,360 +28.8% |
| 2023 | $5,709 -0.2% | $112,880 |
| 2022 | $5,720 -1% | $112,880 |
| 2021 | $5,780 +8% | $112,880 +17.8% |
| 2020 | $5,352 -0.9% | $95,830 |
| 2019 | $5,402 +22.8% | $95,830 +8.4% |
| 2018 | $4,399 | $88,410 |
| 2017 | $4,399 -0.1% | $88,410 |
| 2016 | $4,402 -0.2% | $88,410 |
| 2015 | $4,409 -0.9% | $88,410 |
| 2014 | $4,447 +0.4% | $88,410 |
| 2013 | $4,429 +12% | $88,410 |
| 2012 | $3,955 +2.5% | $88,410 -0.3% |
| 2011 | $3,859 +0% | $88,700 |
| 2010 | $3,858 +5.6% | $88,700 |
| 2009 | $3,653 | $88,700 |
| 2008 | $3,653 | $88,700 -5% |
| 2007 | -- | $93,350 |
| 2005 | $3,343 +1.1% | -- |
| 2004 | $3,307 +0.3% | -- |
| 2003 | $3,298 +530.1% | -- |
| 2002 | $523 -45.6% | -- |
| 2001 | $963 -2.9% | -- |
| 2000 | $991 +68.3% | -- |
| 1999 | $589 | -- |
Find assessor info on the county website
Monthly payment
Est. payment
Payment breakdown
Explore the cost of this home by adjusting the details. Changes won't be saved.Climate risks
Neighborhood: 44241
Nearby schools
Schools provided by the listing agent
- District: Streetsboro CSD - 6709
Source: MLS Now. This data may not be complete. We recommend contacting the local school district to confirm school assignments for this home.
Similar homes
- $539,9003 bd3 ba1.9k sqft4806 Edson Rd, Kent, OH 44240For Sale
 MLS ID #5244086, Melissa Sprouse, Market & Main Realty. MLS Now
 - $385,0003 bd3 ba2k sqft(Undisclosed Address), Ravenna, OH 44266For Sale
 MLS ID #5240710, Mandi K Baumgardner, Pathway Real Estate. MLS Now
 - $549,0003 bd3 ba2.6k sqft2248 Portage Line Rd, Uniontown, OH 44685For Sale
 MLS ID #5243396, Nancy L Bartlebaugh, RE/MAX Trends Realty. MLS Now
 - $389,0003 bd2 ba1.8k sqft9416 Kieffer Rd, Mantua, OH 44255For Sale
 MLS ID #5211689, Kathy Burns Sanicky, Coldwell Banker Schmidt Realty. MLS Now
