Welcome to this beautiful brick ranch situated on nearly an acre in southwest Atlanta! Great Opportunity with Endless Potential! Bring your vision and unlock the possibilities in this spacious home situated on a huge lot with plenty of room to grow . Situated on a generous 1/2 acre lot with plenty of front and side space, this home offers room to enjoy both indoors and out. The main level features a spacious family room with a recreation room, including pool table, just off the living area, and 3 bedrooms and 3 full baths. With its solid brick construction, generous interior space, flexible floor plan, this property presents an exciting opportunity for the creative buyer, investor, or homeowner ready to bring their vision to life. Update and personalize the remaining spaces to make this home your own while taking advantage of all the possibilities it has to offer. The location ties it all together, approximately 2 miles from the Atlanta Beltline, near Adams Park and two golf courses (John A. White & Alfred Tup Holmes), with convenient access to Downtown Atlanta, I-20, I-285, and Hartsfield-Jackson Atlanta International Airport. Investor owned. Bring all offers.
Coming soon 12/12
$450,000
1981 Venetian Dr SW, Atlanta, GA 30311
3beds
2,403sqft
Single Family Residence
Built in 1955
0.52 Acres Lot
$186,000 Zestimate®
$187/sqft
$-- HOA
What's special
- --
- on Zillow
- 138
- views
- 16
- saves
Zillow last checked:
Listing updated:
Listed by:
Beverly Luke 678-361-5229,
Atlanta Communities
Source: GAMLS,MLS#: 10892285
Facts & features
Interior
Bedrooms & bathrooms
- Bedrooms: 3
- Bathrooms: 3
- Full bathrooms: 3
- Main level bathrooms: 3
- Main level bedrooms: 3
Rooms
- Room types: Foyer, Game Room
Kitchen
- Features: Kitchen Island
Heating
- Central
Cooling
- Attic Fan, Central Air
Appliances
- Included: Dishwasher, Disposal, Refrigerator
- Laundry: Other
Features
- Double Vanity, Master On Main Level
- Flooring: Carpet
- Basement: None
- Attic: Pull Down Stairs
- Number of fireplaces: 1
- Fireplace features: Master Bedroom
- Common walls with other units/homes: No Common Walls
Interior area
- Total structure area: 2,403
- Total interior livable area: 2,403 sqft
- Finished area above ground: 2,403
- Finished area below ground: 0
Property
Parking
- Total spaces: 2
- Parking features: Detached
- Has garage: Yes
Features
- Levels: One
- Stories: 1
- Patio & porch: Patio
- Fencing: Fenced
- Body of water: None
Lot
- Size: 0.52 Acres
- Features: Private
Details
- Additional structures: Outbuilding
- Parcel number: 14 016900070456
Construction
Type & style
- Home type: SingleFamily
- Architectural style: Brick 4 Side,Ranch
- Property subtype: Single Family Residence
Materials
- Other
- Roof: Other
Condition
- Resale
- New construction: No
- Year built: 1955
Utilities & green energy
- Sewer: Public Sewer
- Water: Public
- Utilities for property: Cable Available, Sewer Available
Community & HOA
Community
- Features: Near Public Transport, Walk To Schools
- Security: Gated Community
- Subdivision: Centra Villa
HOA
- Has HOA: No
- Services included: Other
Location
- Region: Atlanta
Financial & listing details
- Price per square foot: $187/sqft
- Tax assessed value: $241,900
- Annual tax amount: $3,958
- Date on market: 12/12/2026
- Listing agreement: Exclusive Right To Sell
- Listing terms: Conventional
Estimated market value
$186,000
$145,000 - $233,000
$2,018/mo
Price history
| Date | Event | Price |
|---|---|---|
| 8/12/1978 | Sold | $36,000$15/sqft |
Source: Agent Provided Report a problem | ||
Public tax history
| Year | Property taxes | Tax assessment |
|---|---|---|
| 2025 | $3,958 -21.1% | $96,760 -21% |
| 2024 | $5,016 +28.3% | $122,520 |
| 2023 | $3,908 +6.4% | $122,520 +34.9% |
| 2022 | $3,675 +18.7% | $90,800 +18.8% |
| 2021 | $3,097 +13.3% | $76,440 +15.7% |
| 2020 | $2,734 +48.5% | $66,040 +67.3% |
| 2019 | $1,841 | $39,480 +33.6% |
| 2018 | $1,841 | $29,560 +81.6% |
| 2017 | $1,841 +39.4% | $16,280 |
| 2016 | $1,320 +0.3% | $16,280 |
| 2015 | $1,316 +110.3% | $16,280 +18% |
| 2014 | $626 | $13,800 +2.1% |
| 2013 | -- | $13,520 |
| 2012 | $601 | $13,520 -15.1% |
| 2011 | -- | $15,920 -24% |
| 2010 | $926 -59.4% | $20,960 -59.1% |
| 2009 | $2,282 | $51,280 |
| 2008 | -- | $51,280 |
| 2007 | -- | $51,280 +0.1% |
| 2005 | -- | $51,240 +3.7% |
| 2004 | $319 -71% | $49,400 +5.7% |
| 2003 | $1,101 +272.1% | $46,720 +4% |
| 2002 | $296 -68.1% | $44,920 +9.6% |
| 2001 | $928 | $41,000 |
Find assessor info on the county website
Monthly payment
Est. payment
Payment breakdown
Explore the cost of this home by adjusting the details. Changes won't be saved.Climate risks
Neighborhood: Venetian Hills
Nearby schools
Schools provided by the listing agent
- Elementary: Tuskegee
- Middle: Herman J Russell
- High: Booker T Washington
Source: GAMLS. This data may not be complete. We recommend contacting the local school district to confirm school assignments for this home.
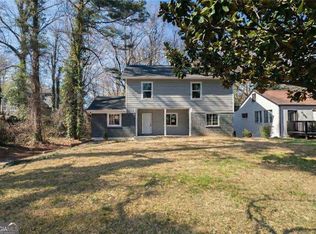
- $264,3003 bd2 ba1.2k sqft1971 Venetian Dr SW, Atlanta, GA 30311Off Market

- $123,8002 bd1 ba1.3k sqft1466 Centra Villa Dr SW, Atlanta, GA 30311Off Market
- $184,7004 bd2 ba1.9k sqft1969 Venetian Dr SW, Atlanta, GA 30311Off Market
- $289,9006 bd4 ba3.1k sqft1471 Centra Villa Dr SW, Atlanta, GA 30311New Construction
Similar homes
- $449,0003 bd2 ba1.4k sqft966 Shadowridge Dr, Atlanta, GA 30316Active Under Contract
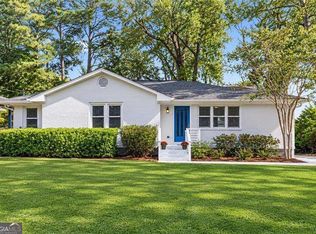
 MLS ID #10885997, Rick E Baldwin, Keller Williams Realty. GAMLS
- $449,9005 bd3 ba2.7k sqft775 Abercorn Dr SW, Atlanta, GA 30331Active
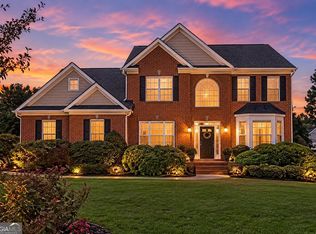 MLS ID #10858228, Jocelyn Stripling, HomeSmart. GAMLS
- $479,9003 bd2 ba1.6k sqft1672 Carroll Dr NW, Atlanta, GA 30318Active
 MLS ID #10877023, Brooke Watson, Century 21 Results. GAMLS
- $275,0003 bd2 ba1.5k sqft1944 Wells Dr SW, Atlanta, GA 30311Active
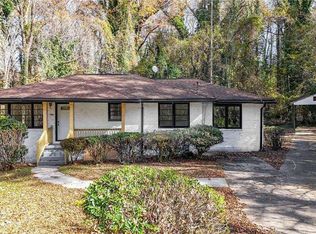 MLS ID #10646342, Hummel Group, Keller Williams Realty. GAMLS
- $625,0003 bd3 ba2.7k sqft4155 Ridge Rd SE, Smyrna, GA 30080ActiveMLS ID #10892297, Leanne Allen, Keller Williams West Atlanta. GAMLS
- $425,0003 bd2 ba1.5k sqft1075 Moreland Ave SE, Atlanta, GA 30316ActiveMLS ID #10782552, Stephanie Tebeau, Atlanta Communities. GAMLS
- $415,0004 bd3 ba1.3k sqft2559 Paul Ave NW, Atlanta, GA 30318ActiveMLS ID #10877008, Jennifer Lewis, Coldwell Banker Realty. GAMLS
- $425,0003 bd3 ba2k sqft1200 Mitsy Forest Dr NE, Marietta, GA 30068ActiveMLS ID #10886424, Emily Diamond, Harry Norman Realtors. GAMLS
- $450,0003 bd2 ba1.3k sqft8375 Cedar Grove Rd, Fairburn, GA 30213ActiveMLS ID #10840257, Gloria Williams, Coldwell Banker Realty. GAMLS
- $394,0003 bd2 ba1.2k sqft275 Haas Ave, Atlanta, GA 30316ActiveMLS ID #10825046, Jennifer Lewis, Coldwell Banker Realty. GAMLS
- $479,0003 bd3 ba1.7k sqft1170 N Druid Woods Ct, Decatur, GA 30033ActiveMLS ID #10838003, Becky MacDonald, Atlanta Communities. GAMLS
- $420,0004 bd3 ba2.9k sqft3202 Beaver Dr, Douglasville, GA 30135ActiveMLS ID #10824681, Zachary Capo, Maximum One Realtor Partners. GAMLS
- $416,0003 bd3 ba2.4k sqft9396 Woodlawn Dr, Douglasville, GA 30135ActiveMLS ID #10837995, Margaret Jackson, Atlanta Communities. GAMLS
- $425,0004 bd3 ba2.2k sqft3235 Rose Petal Ln, Powder Springs, GA 30127ActiveMLS ID #10886256, Elizabeth Hawthorne, Keller Williams Realty. GAMLS
- $335,0003 bd2 ba1.3k sqft3134 Convair Ln, Decatur, GA 30032ActiveMLS ID #10893025, Derek P Wood, Knapp Realty. GAMLS
- $285,0004 bd3 ba2.1k sqft2795 Da Vinci Blvd, Decatur, GA 30034ActiveMLS ID #10892418, Mikala Gordon, Orchard Brokerage, LLC. GAMLS
- $485,6304 bd3 ba2.1k sqft2049 McAfee Rd, Decatur, GA 30032ActiveMLS ID #10850561, Tomaree N Tarpley, eXp Realty. GAMLS
- $469,0003 bd2 ba2.3k sqft2210 Rosser Pl, Stone Mountain, GA 30087ActiveMLS ID #10789739, Pat Soltys, SRA Signature Realty. GAMLS
- $424,5004 bd3 ba2k sqft647 Shannon Green Cir SW, Mableton, GA 30126ActiveMLS ID #10869143, Jonathan Lee, BHHS Georgia Properties. GAMLS
- $454,9003 bd3 ba2k sqft2326 Trellis Ln SE, Marietta, GA 30067ActiveMLS ID #10886750, The Salerno Group, BHHS Georgia Properties. GAMLS
