Welcome to Lynhurst acres, one of Southwest Atlanta's best kept secrets! This beautifully updated 3-bedrooms, 2.5 baths home offers an open concept layout with spacious living and dining areas, perfect for entertaining. The renovated kitchen features solid-surface countertops, stainless steel farmhouse sink, breakfast nook, and inviting keeping room. Enjoy abundant natural light in the oversized sunroom with remote-controlled shades and slate flooring, opening seamlessly to the back patio. The primary suite includes a shower-only ensuite, while the updated hall bath features a Safe Step walk in jetted tub with spa features like redlight therapy, aromatherapy, and dual shower heads. An oversized laundry room with storage, provides convenient access to the 2-car garage. Situated on a desirable corner lot with large front and back yards, extended driveway, ample parking, and an outdoor storage shed. Conveniently located near shopping, I-20, I-285, and minutes to downtown Atlanta, offering the perfect blend of intown convenience and suburban comfort. Schedule your tour today!
Active
$425,000
974 Laurelmont Dr SW, Atlanta, GA 30311
3beds
2,882sqft
Single Family Residence
Built in 1960
0.52 Acres Lot
$419,000 Zestimate®
$147/sqft
$-- HOA
What's special
Desirable corner lotOversized sunroomOutdoor storage shedRenovated kitchenOpen concept layoutAmple parkingAbundant natural light
- 2 days |
- 111 |
- 5 |
Likely to sell faster than
Zillow last checked:
Listing updated:
Listed by:
Candace Stuart 404-587-0863,
Coldwell Banker Realty
Source: GAMLS,MLS#: 10825576
Facts & features
Interior
Bedrooms & bathrooms
- Bedrooms: 3
- Bathrooms: 3
- Full bathrooms: 2
- 1/2 bathrooms: 1
- Main level bathrooms: 2
- Main level bedrooms: 3
Rooms
- Room types: Family Room, Keeping Room, Laundry, Sun Room
Kitchen
- Features: Breakfast Area, Solid Surface Counters
Heating
- Central, Natural Gas
Cooling
- Central Air, Electric
Appliances
- Included: Cooktop, Dishwasher, Disposal, Gas Water Heater, Ice Maker, Microwave, Oven/Range (Combo), Refrigerator, Stainless Steel Appliance(s)
- Laundry: Mud Room
Features
- Soaking Tub, Split Bedroom Plan
- Flooring: Hardwood, Tile
- Windows: Double Pane Windows, Window Treatments
- Basement: Crawl Space
- Number of fireplaces: 1
- Fireplace features: Other
Interior area
- Total structure area: 2,882
- Total interior livable area: 2,882 sqft
- Finished area above ground: 2,882
- Finished area below ground: 0
Property
Parking
- Total spaces: 6
- Parking features: Attached, Garage, Garage Door Opener, Kitchen Level
- Has attached garage: Yes
Features
- Levels: One
- Stories: 1
Lot
- Size: 0.52 Acres
- Features: Corner Lot, Level, Sloped
Details
- Additional structures: Shed(s)
- Parcel number: 14 023400010131
Construction
Type & style
- Home type: SingleFamily
- Architectural style: Brick 4 Side,Ranch
- Property subtype: Single Family Residence
Materials
- Brick
- Roof: Composition
Condition
- Resale
- New construction: No
- Year built: 1960
Utilities & green energy
- Sewer: Public Sewer
- Water: Public
- Utilities for property: Cable Available, Electricity Available, High Speed Internet, Natural Gas Available, Sewer Available, Sewer Connected, Water Available
Community & HOA
Community
- Features: Street Lights
- Security: Security System
- Subdivision: Lynhurst Acres
HOA
- Has HOA: No
- Services included: None
Location
- Region: Atlanta
Financial & listing details
- Price per square foot: $147/sqft
- Tax assessed value: $420,800
- Annual tax amount: $5,300
- Date on market: 8/13/2026
- Listing agreement: Exclusive Right To Sell
- Listing terms: Cash,Conventional,FHA,VA Loan
- Electric utility on property: Yes
Estimated market value
$419,000
$398,000 - $440,000
$3,240/mo
Price history
| Date | Event | Price |
|---|---|---|
| 8/13/2026 | Listed for sale | $425,000$147/sqft |
Source:  GAMLS #10825576 Report a problem GAMLS #10825576 Report a problem | ||
| 8/11/2026 | Listing removed | $425,000$147/sqft |
Source: GAMLS #10765897 Report a problem | ||
| 5/15/2026 | Listed for sale | $425,000$147/sqft |
Source: GAMLS #10765897 Report a problem | ||
| 4/6/2026 | Listing removed | $425,000$147/sqft |
Source: GAMLS #10658814 Report a problem | ||
| 3/12/2026 | Price change | $425,000-2.3%$147/sqft |
Source:  FMLS GA #7692358 Report a problem FMLS GA #7692358 Report a problem | ||
| 12/13/2025 | Listed for sale | $435,000+31.8%$151/sqft |
Source: FMLS GA #7692358 Report a problem | ||
| 2/9/2021 | Sold | $330,000$115/sqft |
Source: Public Record Report a problem | ||
| 1/14/2021 | Listed for sale | $330,000$115/sqft |
Source:  FMLS GA #6820569 Report a problem FMLS GA #6820569 Report a problem | ||
| 1/14/2021 | Pending sale | $330,000$115/sqft |
Source: The Cole Realty Group #8903711 Report a problem | ||
| 1/14/2021 | Contingent | $330,000$115/sqft |
Source: FMLS GA #6820569 Report a problem | ||
| 12/21/2020 | Listed for sale | $330,000+100%$115/sqft |
Source: The Cole Realty Group #8903711 Report a problem | ||
| 8/18/2020 | Sold | $165,000+94.1%$57/sqft |
Source: Public Record Report a problem | ||
| 6/7/2016 | Sold | $85,000$29/sqft |
Source: Public Record Report a problem | ||
Public tax history
| Year | Property taxes | Tax assessment |
|---|---|---|
| 2025 | $3,670 -4.2% | $168,320 +1.7% |
| 2024 | $3,830 +54.3% | $165,520 |
| 2023 | $2,482 -14.5% | $165,520 +25.4% |
| 2022 | $2,903 -43.4% | $132,000 +4.3% |
| 2021 | $5,127 +38.3% | $126,560 +41.4% |
| 2020 | $3,706 +710% | $89,520 +19.4% |
| 2019 | $458 | $75,000 +114.8% |
| 2018 | $458 | $34,920 +3.9% |
| 2017 | $458 +1.4% | $33,600 |
| 2016 | $451 -6.8% | $33,600 |
| 2015 | $484 +1472.8% | $33,600 +31% |
| 2014 | $31 | $25,640 |
| 2013 | -- | $25,640 |
| 2012 | $31 | $25,640 -54.3% |
| 2011 | -- | $56,160 |
| 2010 | $592 | $56,160 -4.1% |
| 2009 | -- | $58,560 -14.9% |
| 2008 | -- | $68,840 |
| 2007 | -- | $68,840 +1.6% |
| 2005 | -- | $67,760 +3.9% |
| 2004 | -- | $65,200 +4.1% |
| 2003 | -- | $62,640 +11.4% |
| 2002 | -- | $56,240 +11% |
| 2001 | $1,344 | $50,680 |
Find assessor info on the county website
Monthly payment
Est. payment
Payment breakdown
Explore the cost of this home by adjusting the details. Changes won't be saved.Climate risks
Neighborhood: East Ardley Road
Nearby schools
GreatSchools rating
- 6/10West Manor Elementary SchoolGrades: K-5Distance: 0.8 mi
- 3/10Young Middle SchoolGrades: 6-8Distance: 0.3 mi
- 2/10Mays High SchoolGrades: 9-12Distance: 0.7 mi
Schools provided by the listing agent
- Elementary: West Manor
- Middle: Young
- High: Mays
Source: GAMLS. This data may not be complete. We recommend contacting the local school district to confirm school assignments for this home.
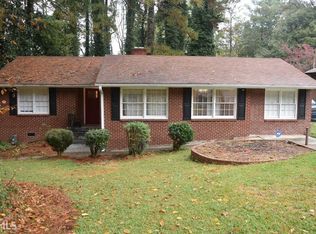
- $293,7004 bd2 ba1.5k sqft3193 Ardley Rd SW, Atlanta, GA 30311Off Market
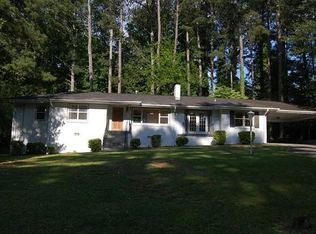
- $276,3003 bd2 ba1.5k sqft966 Laurelmont Dr SW, Atlanta, GA 30311Off Market
- $181,2003 bd1 ba1.2k sqft3225 Ardley Rd SW, Atlanta, GA 30311Off Market
- $207,9003 bd1 ba1.8k sqft3185 Ardley Rd SW, Atlanta, GA 30311Off Market
- $331,3004 bd3 ba2.2k sqft965 Laurelmont Dr SW, Atlanta, GA 30311Off Market
- $221,1004 bd2 ba1.3k sqft954 Laurelmont Dr SW, Atlanta, GA 30311Off Market
- $171,2003 bd1 ba1.5k sqft3206 Ardley Rd SW, Atlanta, GA 30311Off Market
- $185,5003 bd1 ba1.4k sqft3179 Ardley Rd SW, Atlanta, GA 30311Off Market
A local agent can set up tours, give advice and negotiate with sellers.
Similar homes
- $539,0005 bd3 ba3k sqft2353 Larchwood Rd SW, Atlanta, GA 30310Active

 MLS ID #10822627, Gregory Morgan, Compass. GAMLS
 - $399,9004 bd2 ba2.2k sqft195 Laurel Ave SW, Atlanta, GA 30314Active
 MLS ID #10798071, Dawn Hazelton, Coldwell Banker Realty. GAMLS
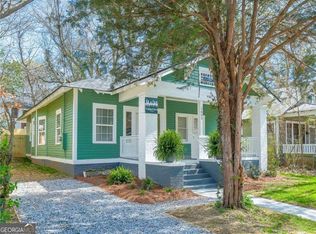
 - $414,9002 bd3 ba1.4k sqft1402 Graham St SW, Atlanta, GA 30310Active
 MLS ID #10822506, Sara Witt, Renee Kunkler Realty. GAMLS
 - $359,9003 bd3 ba1.8k sqft2664 Black Forest Trl SW, Atlanta, GA 30331Active
 MLS ID #10792147, Norm Kennedy, Coldwell Banker Realty. GAMLS
 - $415,0003 bd3 ba2.5k sqft8940 Country Club Dr, Douglasville, GA 30134ActiveMLS ID #10814916, Kay R Shaw, Atlanta Communities. GAMLS
- $339,9003 bd2 ba1.5k sqft4915 Campbellton Rd SW, Atlanta, GA 30331ActiveMLS ID #10812099, Tracy Minich, RE/MAX Metro Atlanta. GAMLS
- $449,0005 bd3 ba2.5k sqft1720 Mary Lou Ln SE, Atlanta, GA 30316ActiveMLS ID #10790397, Lindley Knight, Beacham & Company. GAMLS
- $425,0003 bd2 ba1.5k sqft1075 Moreland Ave SE, Atlanta, GA 30316ActiveMLS ID #10782552, Stephanie Tebeau, Atlanta Communities. GAMLS
- $275,0003 bd2 ba1.5k sqft1944 Wells Dr SW, Atlanta, GA 30311ActiveMLS ID #10646342, Hummel Group, Keller Williams Realty. GAMLS
- $395,0003 bd3 ba1.8k sqft2781 Rollingwood Ln, Atlanta, GA 30316For Sale
 MLS ID #7776185, Greg Sullivan, Keller Williams Realty Atl Partners. FMLS GA
 - $437,0004 bd3 ba2.3k sqft2128 Mark Trl, Decatur, GA 30032For SaleMLS ID #7805770, Tatiana Nelthrope, Brick and Bloom Property Management, LLC. FMLS GA
- $510,0003 bd2 ba1.7k sqft1968 Walker Ave, College Park, GA 30337ActiveMLS ID #10825338, Therese McLean, Harry Norman Realtors. GAMLS
- $375,0003 bd2 ba1.8k sqft508 Lawton St SW, Atlanta, GA 30310ActiveMLS ID #10804333, Brenda Greenwood, Keller Williams Realty Cityside. GAMLS
- $450,0004 bd2 ba1.6k sqft1770 Rockland Dr, Atlanta, GA 30316For SaleMLS ID #7727627, Angela Eschbach, Dorsey Alston Realtors. FMLS GA
- $345,0003 bd2 ba2.1k sqft4104 Cedar Knoll Dr, Tucker, GA 30084Active Under ContractMLS ID #10824114, Susie Tillis, Atlanta Communities. GAMLS
- $515,0006 bd3 ba3.3k sqft3068 Cherry Blossom Ln, East Pt, GA 30344ActiveMLS ID #10791903, Lance Rhodes, Atlanta Communities. GAMLS
- $315,0003 bd3 ba2.2k sqft90 Whitaker Cir NW, Atlanta, GA 30314For SaleMLS ID #7799987, Zahra Mendscole, Rock River Realty, LLC.. FMLS GA
- $414,0003 bd2 ba1.6k sqft2010 Delphine Dr, Decatur, GA 30032ActiveMLS ID #10741545, Kristy Mahurin, BHHS Georgia Properties. GAMLS
- $415,0003 bd3 ba2k sqft1258 Discover Green Ln, Mableton, GA 30126ActiveMLS ID #10821286, Jackye Mumphrey, Keller Williams Realty Cityside. GAMLS
- $289,9005 bd3 ba2.5k sqft280 Holly Rd NW, Atlanta, GA 30314ActiveMLS ID #10805860, Quincy Smallwood, Keller Williams West Atlanta. GAMLS
