Stunning Custom Home Opportunity in Wildwood
Nestled in a picturesque, wooded subdivision in Wildwood, this exceptional property offers privacy and convenience—just minutes from shops and restaurants, yet set on 3, private acres with over 1 acre of level pasture, a rare find in the area. This ~6500 sq. ft. home is ready for your personal touch! With four stories, the interior is yours to finish and design to your exact preferences. The fourth floor is also framed for two spacious bedrooms, a large common area, a bathroom, and a unique lookout tower—perfect as a play space for kids or an inspiring retreat for teens.
Boasting six bedrooms, each with its own walk-in closet, seven full bathrooms, and one half-bath, this home provides abundant space for family and guests. Extensive hardscaping features retaining walls at both the front and back of the property (front wall currently under contract for completion). The lot has been thoughtfully cleared of dead trees and brush. Major infrastructure is complete: septic system, plumbing, electrical, geothermal, and HVAC (HVAC installed on the fourth floor). This residence is ready for you to add the finishing touches and create your dream home! A MUST SEE! Current home plans and bids available on request. Selling AS-IS
Active
Listed by: Keller Williams Realty St. Louis • Andy M Boyd • 314-401-3180
$800,000
3589 Hawks Point Rd, Pacific, MO 63069
6beds
6,500sqft
Single Family Residence
Built in 2012
3.01 Acres Lot
$776,000 Zestimate®
$123/sqft
$58/mo HOA
What's special
Four storiesUnique lookout towerPicturesque wooded subdivision
- 191 days
- 858
- 45
Zillow last checked:
Listing updated:
Listed by:
Andy M Boyd 314-401-3180,
Keller Williams Realty St. Louis
Source: MARIS,MLS#: 26015894 Originating MLS: St. Louis Association of REALTORS
Originating MLS: St. Louis Association of REALTORSFacts & features
Interior
Bedrooms & bathrooms
- Bedrooms: 6
- Bathrooms: 8
- Full bathrooms: 7
- 1/2 bathrooms: 1
- Main level bathrooms: 3
- Main level bedrooms: 1
Heating
- Geothermal, Electric
Cooling
- Geothermal
Appliances
- Included: Electric Water Heater
Features
- Windows: Insulated Windows
- Basement: Full,Unfinished
- Number of fireplaces: 2
- Fireplace features: Bedroom, Masonry
Interior area
- Total structure area: 6,500
- Total interior livable area: 6,500 sqft
- Finished area above ground: 6,500
Property
Parking
- Total spaces: 3
- Parking features: Attached, Garage, Basement
- Attached garage spaces: 3
Features
- Levels: Two and a Half
- Patio & porch: Covered, Deck, Front Porch, Rear Porch, Side Porch, Wrap Around
- Exterior features: Private Yard
- Has view: Yes
- View description: Pasture, Trees/Woods
Lot
- Size: 3.01 Acres
- Features: Adjoins Wooded Area
Details
- Parcel number: 25Y440083
- Special conditions: Standard
Construction
Type & style
- Home type: SingleFamily
- Architectural style: A-Frame,Rustic
- Property subtype: Single Family Residence
Materials
- Wood Siding, Cedar
Condition
- Year built: 2012
Utilities & green energy
- Electric: Ameren
- Sewer: Septic Tank
- Water: Well
- Utilities for property: Cable Available
Community & HOA
Community
- Subdivision: Tld Acres Lt 2 Resub
HOA
- Has HOA: Yes
- Services included: Common Area Maintenance, Snow Removal
- HOA fee: $350 semi-annually
- HOA name: Hawks Rest
Location
- Region: Pacific
Financial & listing details
- Price per square foot: $123/sqft
- Tax assessed value: $132,300
- Annual tax amount: $1,518
- Date on market: 3/19/2026
- Cumulative days on market: 191 days
- Listing terms: Cash,Conventional,FHA,VA Loan
- Road surface type: Gravel
Estimated market value
$776,000
$737,000 - $815,000
$5,333/mo
Price history
| Date | Event | Price |
|---|---|---|
| 5/19/2026 | Price change | $800,000-3%$123/sqft |
Source:  MARIS #26015894 Report a problem MARIS #26015894 Report a problem | ||
| 4/20/2026 | Price change | $825,000-2.9%$127/sqft |
Source: MARIS #26015894 Report a problem | ||
| 3/19/2026 | Listed for sale | $850,000+25.9%$131/sqft |
Source: MARIS #26015894 Report a problem | ||
| 9/2/2023 | Listing removed | -- |
Source: MARIS #23014356 Report a problem | ||
| 6/29/2023 | Pending sale | $675,000$104/sqft |
Source: MARIS #23014356 Report a problem | ||
| 3/20/2023 | Listed for sale | $675,000+17.4%$104/sqft |
Source: MARIS #23014356 Report a problem | ||
| 2/11/2023 | Listing removed | -- |
Source:  RE/MAX International Report a problem RE/MAX International Report a problem | ||
| 9/19/2022 | Price change | $575,000-4%$88/sqft |
Source: MARIS #22053303 Report a problem | ||
| 8/12/2022 | Listed for sale | $599,000+33.1%$92/sqft |
Source: MARIS #22053303 Report a problem | ||
| 3/4/2022 | Sold | -- |
Source: MARIS #22001582 Report a problem | ||
| 1/19/2022 | Pending sale | $450,000$69/sqft |
Source: MARIS #22001582 Report a problem | ||
| 1/10/2022 | Listed for sale | $450,000$69/sqft |
Source: MARIS #22001582 Report a problem | ||
Public tax history
| Year | Property taxes | Tax assessment |
|---|---|---|
| 2025 | $1,671 +6.7% | $25,140 +10% |
| 2024 | $1,567 +0.1% | $22,860 |
| 2023 | $1,565 +3.1% | $22,860 +11.1% |
| 2022 | $1,518 +0.7% | $20,580 |
| 2021 | $1,507 -4.7% | $20,580 |
| 2020 | $1,581 -6.1% | $20,580 |
| 2019 | $1,682 | $20,580 |
| 2018 | $1,682 | $20,580 |
| 2017 | $1,682 +2.5% | $20,580 +28.6% |
| 2016 | $1,642 +23.7% | $16,000 |
| 2015 | $1,328 | $16,000 +51.2% |
| 2014 | $1,328 +48.8% | $10,580 |
| 2013 | $892 | $10,580 +17.4% |
| 2012 | -- | $9,010 |
| 2011 | -- | $9,010 |
| 2010 | $680 +5.4% | $9,010 |
| 2009 | $645 +2.6% | $9,010 |
| 2008 | $628 +2% | $9,010 |
| 2007 | $616 | $9,010 +10% |
| 2006 | $616 -0.9% | $8,190 |
| 2005 | $622 | $8,190 |
| 2003 | -- | $8,190 +91.4% |
| 2002 | $322 +0.5% | $4,280 |
| 2001 | $320 | $4,280 |
Find assessor info on the county website
Monthly payment
Est. payment
Payment breakdown
Explore the cost of this home by adjusting the details. Changes won't be saved.Climate risks
Neighborhood: 63069
Nearby schools
Schools provided by the listing agent
- Elementary: Pond Elem.
- Middle: Rockwood Valley Middle
- High: Lafayette Sr. High
Source: MARIS. This data may not be complete. We recommend contacting the local school district to confirm school assignments for this home.
Similar homes
- $860,0005 bd5 ba4k sqft18517 Gredan Ct, Pacific, MO 63069For Sale
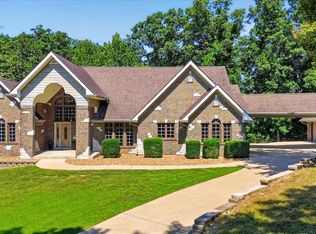
 MLS ID #26018655, Cindy A Timpone, Worth Clark Realty. MARIS
 - $789,9005 bd3 ba4.1k sqft4622 Vixen Cir, Wildwood, MO 63069For Sale
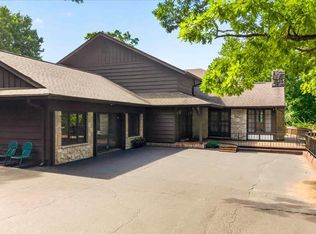 MLS ID #26047302, JT Monschein, Compass Realty Group. MARIS
 - $825,0005 bd5 ba4.5k sqft2314 Morel Ln, Glencoe, MO 63038For Sale
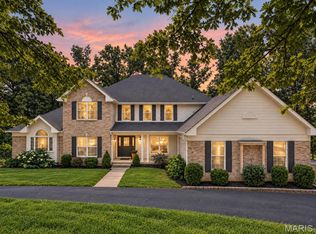 MLS ID #26056399, Justin M Taylor, The Agency. MARIS
 - $800,0003 bd4 ba6.2k sqft2900 Ossenfort Rd, Glencoe, MO 63038For Sale
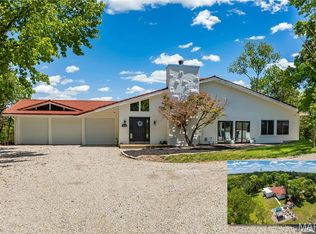 MLS ID #26027399, Mark & Neil Gellman, EXP Realty, LLC. MARIS
 - $685,0004 bd3 ba3.5k sqft19037 Foxrun Hollow Ln, Pacific, MO 63069For SaleMLS ID #26008089, Eric B Merchant, Trophy Properties & Auction. MARIS
- $760,0005 bd4 ba4.8k sqft17507 Summit View Place Cv, Glencoe, MO 63038For SaleMLS ID #26048676, Karen J Ratteree, Realty Executives of St. Louis. MARIS
- $945,0007 bd5 ba5.4k sqft19342 Dogwood Valley Ct, Glencoe, MO 63038For SaleMLS ID #26058050, Rebecca Delaney, RedKey Realty Leaders. MARIS
- $809,0005 bd5 ba3.9k sqft161 Stuart Ln, Eureka, MO 63025For SaleMLS ID #26063002, Julie Haefner, Compass Realty Group. MARIS
- $649,0005 bd4 ba3.7k sqft364 Whispering Forest Ln, Pacific, MO 63069For SaleMLS ID #26010470, Della A Cooper, Route 66, REALTORS. MARIS
- $499,9004 bd4 ba3.6k sqft19111 Foxfire Forest Rd, Pacific, MO 63069For SaleMLS ID #26050858, Cris A Atchison, Coldwell Banker Realty - Gundaker. MARIS
- $725,0004 bd4 ba4.2k sqft277 Larimore Valley Dr, Chesterfield, MO 63005For SaleMLS ID #26040077, Catherine N Shaw-Connely, Tom Shaw, REALTORS. MARIS
- $819,9004 bd4 ba3.8k sqft4425 Lookout Point Dr, Augusta, MO 63332For SaleMLS ID #26056697, Evelyn M Krazer, Sunshine Realty. MARIS
- $874,9003 bd3 ba4k sqft3349 Dakota Hills Dr, Pacific, MO 63069For SaleMLS ID #26046803, Kellie G Meyer, LM Realty. MARIS
- $995,0004 bd4 ba4.6k sqft206 Legendary Passage Dr, Pacific, MO 63069For SaleMLS ID #26039028, Becky M O'Neill Romaine, RE/MAX Results. MARIS
- $710,0005 bd3 ba4k sqft2508 Peppermill Lake Ct, Chesterfield, MO 63005For SaleMLS ID #26053940, Mellysa Halter, Coldwell Banker Realty - Gundaker. MARIS
- $1,170,0004 bd5 ba4k sqft4945 Fox Bridge Rd, Pacific, MO 63069For SaleMLS ID #26051442, Vivian J Regna, Gateway Real Estate. MARIS
- $1,125,0004 bd4 ba5.2k sqft2 Deerfield Ridge Rd, Wildwood, MO 63005For SaleMLS ID #26063376, Heather A Donley, EXP Realty, LLC. MARIS
- $725,0004 bd4 ba3.5k sqft4513 Augusta Shores Ct, Augusta, MO 63332For SaleMLS ID #26051990, Ryan D Grimm, Berkshire Hathaway HomeServices Select Properties. MARIS
- $750,0005 bd7 ba5.6k sqft4231 Towers Rd, Saint Charles, MO 63304For SaleMLS ID #26057926, Jennifer L Bell, Keller Williams Realty West. MARIS
- $750,0006 bd5 ba5.2k sqft5541 Blackberry Ln, Washington, MO 63090For SaleMLS ID #26051179, Ashley R Newman, EXP Realty, LLC. MARIS
