Breathtaking water views and master craftsmanship await in this pristine Colonial offering nearly 3,000 SF overlooking serene Highland Lake. This entertainer's dream home opens from an inviting two-story foyer into an airy, open layout where the living and dining rooms are joined by a floor-to-ceiling fieldstone fireplace. The spacious dining room easily accommodates large gatherings and flows seamlessly onto a delightful screened-in porch to enjoy the calm, serene setting with distant lake views. The gourmet kitchen is a master craftsman renovation featuring custom white birch cabinetry, rich soapstone countertops, stone subway tile backsplash, a farmhouse sink with a view, and a Sub-Zero refrigerator. Dedicated home office off front foyer, mudroom, laundry room, and half bath complete the main level. Upstairs features an en-suite primary bedroom, two additional nice-sized bedrooms, and a full guest bath. Accessed via a private second staircase off the kitchen, the expansive 27' x 21' "Skybox" family room (finished over the garage in 2017) boasts its own heating/cooling system, surround sound, and live music performance hook-ups. Property is flanked by a magnificent stone wall, emerald green meadows including a two-stall run-in shed with tack room. Hardwood floors main level, bamboo engineered floors upper level, oversized 2 car garage, walk-out basement. New well pump 2020, new whole house generator 2023. EZ commute to NYC & Boston from this ideal retreat. Rare opportunity.
Accepting backups
$850,000
359 Winchester Road, Winchester, CT 06098
3beds
2,943sqft
Single Family Residence
Built in 2000
7.55 Acres Lot
$866,700 Zestimate®
$289/sqft
$-- HOA
What's special
- 38 days
- 82
- 6
Zillow last checked:
Listing updated:
Listed by:
Catherine A. McCahill (860)480-6760,
William Pitt Sotheby's Int'l 860-777-1800
Source: Smart MLS,MLS#: 24208872
Facts & features
Interior
Bedrooms & bathrooms
- Bedrooms: 3
- Bathrooms: 3
- Full bathrooms: 3
Rooms
- Room types: Laundry
Primary bedroom
- Features: Corian Counters, Full Bath, Hardwood Floor, Tile Floor, Walk-In Closet(s)
- Level: Upper
- Area: 255 Square Feet
- Dimensions: 15 x 17
Bedroom
- Features: Hardwood Floor
- Level: Upper
- Area: 169 Square Feet
- Dimensions: 13 x 13
Bedroom
- Features: Hardwood Floor
- Level: Upper
- Area: 130 Square Feet
- Dimensions: 10 x 13
Dining room
- Features: Hardwood Floor
- Level: Main
- Area: 195 Square Feet
- Dimensions: 13 x 15
Family room
- Features: Cathedral Ceiling(s), Ceiling Fan(s)
- Level: Upper
- Area: 567 Square Feet
- Dimensions: 21 x 27
Living room
- Features: Fireplace, Hardwood Floor, L-Shaped
- Level: Main
- Area: 195 Square Feet
- Dimensions: 13 x 15
Study
- Features: French Doors, Hardwood Floor
- Level: Main
- Area: 182 Square Feet
- Dimensions: 13 x 14
Heating
- Baseboard, Hot Water, Zoned, Other, Oil
Cooling
- Central Air, Ductless
Appliances
- Included: Electric Cooktop, Oven, Microwave, Range Hood, Subzero, Dishwasher, Instant Hot Water, Washer, Dryer, Water Heater
- Laundry: Main Level, Mud Room
Features
- Wired for Data, Open Floorplan, Entrance Foyer
- Windows: Thermopane Windows
- Basement: Full,Unfinished,Storage Space
- Attic: Storage,Floored,Pull Down Stairs
- Number of fireplaces: 1
Interior area
- Total structure area: 2,943
- Total interior livable area: 2,943 sqft
- Finished area above ground: 2,943
- Finished area below ground: 0
Video & virtual tour
Property
Parking
- Total spaces: 2
- Parking features: Attached, Garage Door Opener
- Attached garage spaces: 2
Features
- Patio & porch: Screened, Deck
- Exterior features: Rain Gutters, Lighting, Stone Wall
- Fencing: Partial,Stone
- Has view: Yes
- View description: Water
- Has water view: Yes
- Water view: Water
Lot
- Size: 7.55 Acres
- Features: Secluded, Wetlands, Few Trees
Details
- Additional structures: Shed(s), Barn(s)
- Parcel number: 2329588
- Zoning: RU-1
- Other equipment: Generator
- Horses can be raised: Yes
Construction
Type & style
- Home type: SingleFamily
- Architectural style: Colonial
- Property subtype: Single Family Residence
Materials
- Vinyl Siding
- Foundation: Concrete Perimeter
- Roof: Asphalt,Gable
Condition
- New construction: No
- Year built: 2000
Utilities & green energy
- Sewer: Septic Tank
- Water: Well
- Utilities for property: Underground Utilities
Green energy
- Energy efficient items: Thermostat, Windows
Community & HOA
Community
- Features: Lake, Library, Medical Facilities, Park, Playground, Public Rec Facilities, Stables/Riding, Tennis Court(s)
- Subdivision: Winsted
HOA
- Has HOA: No
Location
- Region: Winsted
Financial & listing details
- Price per square foot: $289/sqft
- Tax assessed value: $355,600
- Annual tax amount: $8,400
- Date on market: 9/22/2026
Estimated market value
$866,700
$823,000 - $910,000
$4,028/mo
Price history
| Date | Event | Price |
|---|---|---|
| 9/24/2026 | Listed for sale | $850,000+30.1%$289/sqft |
Source:  Smart MLS #24208872 Report a problem | ||
| 8/13/2021 | Sold | $653,500+0.5%$222/sqft |
Source: Smart MLS #170397824 Report a problem | ||
| 8/7/2021 | Contingent | $650,000$221/sqft |
Source: Smart MLS #170397824 Report a problem | ||
| 6/6/2021 | Listed for sale | $650,000$221/sqft |
Source: Smart MLS #170397824 Report a problem | ||
| 5/24/2021 | Contingent | $650,000$221/sqft |
Source: Smart MLS #170397824 Report a problem | ||
| 5/14/2021 | Listed for sale | $650,000+71.7%$221/sqft |
Source: Smart MLS #170397824 Report a problem | ||
| 1/6/2004 | Sold | $378,500+627.9%$129/sqft |
Source: Public Record Report a problem | ||
| 3/12/1998 | Sold | $52,000$18/sqft |
Source: Public Record Report a problem | ||
Public tax history
| Year | Property taxes | Tax assessment |
|---|---|---|
| 2025 | $10,373 +10.5% | $355,600 |
| 2024 | $9,384 | $355,600 |
| 2023 | $9,384 +10.1% | $355,600 +40% |
| 2022 | $8,520 +1.4% | $254,030 +1.4% |
| 2021 | $8,400 | $250,460 |
| 2020 | $8,400 | $250,460 |
| 2019 | $8,400 | $250,460 |
| 2018 | $8,400 +7.9% | $250,460 +7.9% |
| 2017 | $7,787 | $232,160 |
| 2016 | $7,787 +2.6% | $232,160 |
| 2015 | $7,592 +2.5% | $232,160 |
| 2014 | $7,408 +2.3% | $232,160 |
| 2013 | $7,243 +2.5% | $232,160 -16.5% |
| 2012 | $7,068 | $277,940 |
| 2011 | $7,068 | $277,940 |
| 2010 | $7,068 +3.1% | $277,940 |
| 2009 | $6,857 +0.7% | $277,940 +0.7% |
| 2008 | $6,812 +4.8% | $276,120 +45.6% |
| 2007 | $6,501 +2.8% | $189,700 |
| 2006 | $6,325 +1.1% | $189,700 |
| 2005 | $6,256 +9.5% | $189,700 |
| 2003 | $5,714 | $189,700 |
Find assessor info on the county website
Monthly payment
Est. payment
Payment breakdown
Explore the cost of this home by adjusting the details. Changes won't be saved.Climate risks
Neighborhood: 06098
Nearby schools
Schools provided by the listing agent
- Elementary: Batcheller
- Middle: Pearson
- High: Gilbert
Source: Smart MLS. This data may not be complete. We recommend contacting the local school district to confirm school assignments for this home.

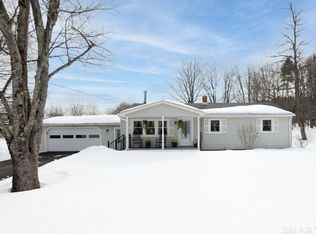
Similar homes
- $895,0004 bd2 ba3k sqft469 Platt Hill Road, Winchester, CT 06098For Sale
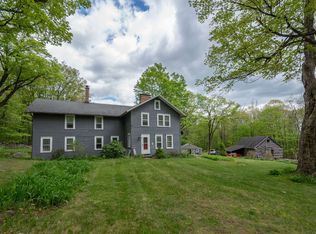
 MLS ID #24172121, Marshall Cohen, Cohen Agency. Smart MLS
- $950,0005 bd5 ba4.2k sqft139 Grantville Road, Winchester, CT 06098For Sale
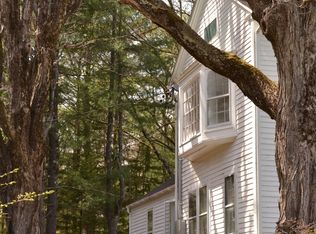 MLS ID #24213967, Richard Dalton, Country House Realty CT Inc.. Smart MLS
- $849,9004 bd2 ba1.7k sqft119 West Wakefield Boulevard, Winchester, CT 06098For Sale
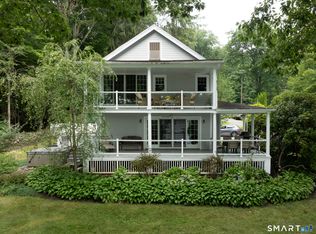 MLS ID #24191163, Mela Veltri Case, KW Legacy Partners. Smart MLS
- $849,9003 bd3 ba2.9k sqft49 Stedman Road, New Hartford, CT 06057For Sale
 MLS ID #24213916, Arthur E. Rose, William Raveis Real Estate. Smart MLS
- $795,0003 bd3 ba3k sqft145 Cornwall Hollow Road, Cornwall, CT 06796For SaleMLS ID #24213877, David Hurlburt, William Pitt Sotheby's Int'l. Smart MLS
- $975,0003 bd2 ba1.6k sqft(Undisclosed Address), Canaan, CT 06031For SaleMLS ID #24217148, Robin Leech, Robinson Leech Real Estate. Smart MLS
- $799,9005 bd3 ba3k sqft38 Spencer Brook Road, New Hartford, CT 06057For SaleMLS ID #24198737, Dave P. Olson, eXp Realty. Smart MLS
- $699,0004 bd3 ba3.1k sqft44 Pine Road, Colebrook, CT 06021For SaleMLS ID #24185035, Mike Gregor, Cohen Agency SiM, LLC. Smart MLS
- $798,0005 bd3 ba3.9k sqft97 Troutwood Drive, New Hartford, CT 06057For SaleMLS ID #24203981, Penny Woodford, Coldwell Banker Realty. Smart MLS
- $795,0004 bd3 ba3.1k sqft150 Sunset Ridge Road, Norfolk, CT 06058For SaleMLS ID #24171805, David Taylor, Elyse Harney Real Estate. Smart MLS
- $449,0003 bd3 ba1.6k sqft150 East Lake Street, Winchester, CT 06098For SaleMLS ID #24208283, Austin Brochu, Sullivan Real Estate Inc. Smart MLS
- $799,0003 bd3 ba3.3k sqft58 Pumping Station Road, Torrington, CT 06790For SaleMLS ID #24206745, Phil Fox, William Pitt Sotheby's Int'l. Smart MLS
- $549,0003 bd3 ba2.1k sqft15 Rust Road, Barkhamsted, CT 06063For SaleMLS ID #24209308, Suzie Larson, Turning Point Realty, LLC. Smart MLS
- $845,0004 bd3 ba2.4k sqft82 Valley Road, Cornwall, CT 06796For SaleMLS ID #24161651, William J. Melnick, Elyse Harney Real Estate. Smart MLS
- $750,0002 bd3 ba1.9k sqft394 Winchester Road, Norfolk, CT 06058For SaleMLS ID #24189465, Wendy Eichman, Raynard & Peirce Realty,LLC. Smart MLS
- $779,0003 bd3 ba1.7k sqft108 Norfolk Road, Litchfield, CT 06759For SaleMLS ID #24210430, Marcus Santore, Marrin Santore Realty LLC. Smart MLS
- $699,9004 bd3 ba3.4k sqft13 Silkey Heights Drive, Granby, CT 06060For SaleMLS ID #24210770, Nancy B. Reardon, Berkshire Hathaway NE Prop.. Smart MLS
- $599,0004 bd3 ba3.5k sqft73 Windtree East, Torrington, CT 06790For SaleMLS ID #24216500, Odalys Bekanich, Coldwell Banker Realty. Smart MLS
- $599,0004 bd4 ba3.7k sqft49 Ratlum Mountain Road, Barkhamsted, CT 06063For SaleMLS ID #24208176, Gennadiy Kholod, Coldwell Banker Realty. Smart MLS
