Welcome to 49 Stedman Road, a tastefully updated ranch set on an incredible 42 acres, offering endless possibilities for farming, a family compound, potential subdivision or additional building opportunities, and so much more! Recent updates include a fully renovated kitchen, roof (1 year old), newer boiler (approx. 8 years old), hot water heater (approx. 1 year old), renovated bathrooms, a new pressure-treated deck, a new bluestone front walkway, and more. Step inside to new tile flooring and an inviting open floor plan featuring a remodeled great room and hardwood flooring throughout much of the home. The beautifully updated kitchen boasts a custom-made maple island, granite countertops, stainless steel appliances, a pantry, and convenient access to the half bath and expansive new deck. Just off the kitchen, the spacious dining area features a mini-split system and new sliders leading to the deck. The living room offers a striking stone fireplace, bay window, and ceiling fan, creating a warm and welcoming space. Down the hall, you'll find three bedrooms and two full bathrooms. The primary suite features a ceiling fan and an attached, updated full bathroom with a linen closet and custom birch dual-sink vanity topped with quartz. Two additional bedrooms, each with ceiling fans, and another updated full bathroom complete this wing of the home. On the opposite side, discover two generously sized rooms connected by French doors and finished with new Pergo flooring. These versatile spaces offer excellent potential for an in-law setup, home office, hobby rooms, or whatever best suits your needs. The expansive basement provides abundant storage, 200-amp electrical service, washer and dryer hookups, and the potential for additional finished living space. A two-bay garage adds further convenience. With exceptional privacy, substantial acreage, and room to bring your vision to life, this unique New Hartford property presents a rare opportunity for those seeking space, versatility, and endless possibilities. Whether you're dreaming of a private retreat, a multi-generational property, or exploring the land's potential, this is an opportunity you won't want to miss. Schedule your private tour today!
Coming soon 10/28
$849,900
49 Stedman Road, New Hartford, CT 06057
3beds
2,968sqft
Single Family Residence
Built in 1979
42.1 Acres Lot
$811,300 Zestimate®
$286/sqft
$-- HOA
What's special
- 8 days
- 784
- 74
Zillow last checked:
Listing updated:
Listed by:
The Art Rose Team,
Arthur E. Rose (203)886-8326,
William Raveis Real Estate 860-677-9381
Source: Smart MLS,MLS#: 24213916
Facts & features
Interior
Bedrooms & bathrooms
- Bedrooms: 3
- Bathrooms: 3
- Full bathrooms: 2
- 1/2 bathrooms: 1
Primary bedroom
- Features: Ceiling Fan(s), Full Bath, Walk-In Closet(s), Hardwood Floor
- Level: Main
- Area: 304 Square Feet
- Dimensions: 19 x 16
Bedroom
- Features: Ceiling Fan(s), Hardwood Floor
- Level: Main
- Area: 141.12 Square Feet
- Dimensions: 11.2 x 12.6
Bedroom
- Features: Ceiling Fan(s), Hardwood Floor
- Level: Main
- Area: 125 Square Feet
- Dimensions: 12.5 x 10
Dining room
- Features: Sliders, Hardwood Floor
- Level: Main
- Area: 169.4 Square Feet
- Dimensions: 11 x 15.4
Great room
- Features: Bay/Bow Window, Ceiling Fan(s), Fireplace, Hardwood Floor
- Level: Main
- Area: 436.8 Square Feet
- Dimensions: 15.6 x 28
Kitchen
- Features: Granite Counters, Kitchen Island, Pantry, Hardwood Floor
- Level: Main
- Area: 190.4 Square Feet
- Dimensions: 11.9 x 16
Other
- Features: Ceiling Fan(s), French Doors
- Level: Main
- Area: 398.4 Square Feet
- Dimensions: 16.6 x 24
Other
- Features: Ceiling Fan(s)
- Level: Main
- Area: 398.4 Square Feet
- Dimensions: 16.6 x 24
Heating
- Baseboard, Oil
Cooling
- Ceiling Fan(s), Ductless, Whole House Fan
Appliances
- Included: Oven/Range, Microwave, Refrigerator, Freezer, Washer, Dryer, Water Heater
- Laundry: Lower Level
Features
- Sound System, Open Floorplan
- Doors: Storm Door(s)
- Windows: Storm Window(s)
- Basement: Full
- Attic: Storage,Pull Down Stairs
- Number of fireplaces: 1
- Fireplace features: Insert
Interior area
- Total structure area: 2,968
- Total interior livable area: 2,968 sqft
- Finished area above ground: 2,968
Property
Parking
- Total spaces: 2
- Parking features: Attached
- Attached garage spaces: 2
Features
- Patio & porch: Deck, Patio
- Exterior features: Stone Wall, Kennel
Lot
- Size: 42.1 Acres
- Features: Secluded, Wooded, Rolling Slope
Details
- Additional structures: Shed(s), Barn(s)
- Parcel number: 828600
- Zoning: R2
- Other equipment: Generator
Construction
Type & style
- Home type: SingleFamily
- Architectural style: Ranch
- Property subtype: Single Family Residence
Materials
- Vinyl Siding
- Foundation: Concrete Perimeter
- Roof: Asphalt
Condition
- New construction: No
- Year built: 1979
Utilities & green energy
- Sewer: Septic Tank
- Water: Well
- Utilities for property: Underground Utilities
Green energy
- Energy efficient items: Doors, Windows
Community & HOA
Community
- Features: Basketball Court, Golf, Health Club, Lake, Medical Facilities, Park, Playground, Shopping/Mall
HOA
- Has HOA: No
Location
- Region: New Hartford
Financial & listing details
- Price per square foot: $286/sqft
- Tax assessed value: $285,140
- Annual tax amount: $8,118
- Date on market: 10/15/2026
Estimated market value
$811,300
$714,000 - $917,000
$3,270/mo
Price history
| Date | Event | Price |
|---|---|---|
| 3/5/2023 | Listing removed | -- |
Source:  Smart MLS #170521433 Report a problem | ||
| 10/3/2022 | Price change | $600,000-4%$202/sqft |
Source: Smart MLS #170521433 Report a problem | ||
| 9/14/2022 | Listed for sale | $625,000$211/sqft |
Source: Smart MLS #170521433 Report a problem | ||
Public tax history
| Year | Property taxes | Tax assessment |
|---|---|---|
| 2025 | $7,890 -16.2% | $285,140 -20.3% |
| 2024 | $9,419 +15.8% | $357,605 +41.1% |
| 2023 | $8,131 +2% | $253,525 +0.4% |
| 2022 | $7,972 -0.4% | $252,585 |
| 2021 | $8,002 +1.4% | $252,585 |
| 2020 | $7,888 +1.2% | $252,585 |
| 2019 | $7,792 -0.8% | $252,585 +0.7% |
| 2018 | $7,857 +3.3% | $250,875 |
| 2017 | $7,607 +0.7% | $250,875 |
| 2016 | $7,556 -0.1% | $250,875 |
| 2015 | $7,561 | $250,875 |
Find assessor info on the county website
Monthly payment
Est. payment
Payment breakdown
Explore the cost of this home by adjusting the details. Changes won't be saved.Climate risks
Neighborhood: 06057

Similar homes
- $799,9005 bd3 ba3k sqft38 Spencer Brook Road, New Hartford, CT 06057For Sale
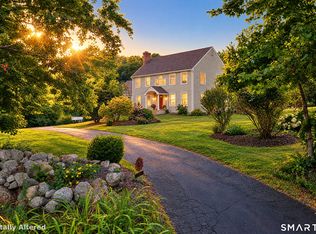
 MLS ID #24198737, Dave P. Olson, eXp Realty. Smart MLS
- $749,9995 bd3 ba3.7k sqft27 Spencer Brook Road, New Hartford, CT 06057For Sale
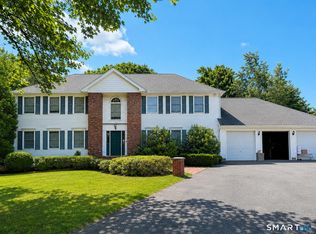 MLS ID #24211632, Matt Donafrio, GRL & Realtors, LLC. Smart MLS
- $819,9005 bd3 ba3.9k sqft97 Troutwood Drive, New Hartford, CT 06057For Sale
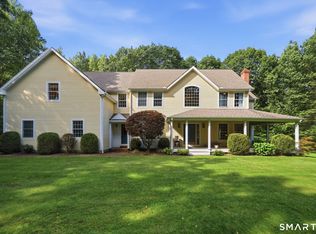 MLS ID #24203981, Penny Woodford, Coldwell Banker Realty. Smart MLS
- $599,0004 bd3 ba3.2k sqft75 Bruning Road, New Hartford, CT 06057For Sale
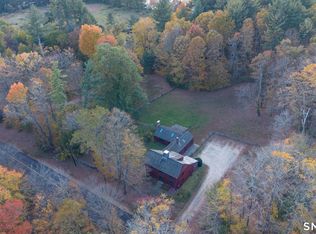 MLS ID #24212899, Wendy Westcott, W. Raveis Lifestyles Realty. Smart MLS
- $779,9005 bd4 ba3.5k sqft81 Evergreen Crossing, New Hartford, CT 06057For SaleMLS ID #24201187, Odalys Bekanich, Coldwell Banker Realty. Smart MLS
- $749,0004 bd3 ba3.6k sqft26 Oakhurst Road, Simsbury, CT 06070For SaleMLS ID #24215037, Mikaila Riedel, eXp Realty. Smart MLS
- $1,100,0005 bd5 ba3.6k sqft127 Steele Road, New Hartford, CT 06057For SaleMLS ID #24201058, Diane C. Barry, William Pitt Sotheby's Int'l. Smart MLS
- $525,0004 bd2 ba2.4k sqft27 Berkshire Drive, New Hartford, CT 06057For SaleMLS ID #24213226, Stephanie Daley, Berkshire Hathaway NE Prop.. Smart MLS
- $715,0004 bd3 ba2.2k sqft55 West Avon Road, Avon, CT 06001For SaleMLS ID #24215230, Catherine Evans, Coldwell Banker Realty. Smart MLS
- $749,9004 bd3 ba2.5k sqft1 Angelas Way, Burlington, CT 06013For SaleMLS ID #24214419, Steven A. Lucca, LPT Realty - IConn Team. Smart MLS
- $949,9004 bd3 ba3.7k sqft100 Robin Drive, Canton, CT 06019For SaleMLS ID #24205275, Tatyana Makarov, Century 21 AllPoints Realty. Smart MLS
- $625,0004 bd3 ba4.3k sqft30 Avonside Knolls, Avon, CT 06001For SaleMLS ID #24215588, Kyle Neumann, Houlihan Lawrence. Smart MLS
- $625,0004 bd3 ba2.2k sqft39 High Street, Canton, CT 06019For SaleMLS ID #24200302, Ellen T. Sebastian, William Pitt Sotheby's Int'l. Smart MLS
- $599,0004 bd4 ba3.7k sqft49 Ratlum Mountain Road, Barkhamsted, CT 06063For SaleMLS ID #24208176, Gennadiy Kholod, Coldwell Banker Realty. Smart MLS
- $795,0004 bd4 ba3.4k sqft101 Wildcat Road, Burlington, CT 06013For SaleMLS ID #24212454, Christy Muller, William Pitt Sotheby's Int'l. Smart MLS
- $489,9003 bd3 ba1.5k sqft95 Dyer Avenue, Canton, CT 06019For SaleMLS ID #24215678, Helton Dornelas, Golden Rule Realty. Smart MLS
- $895,0004 bd2 ba3k sqft469 Platt Hill Road, Winchester, CT 06098For SaleMLS ID #24172121, Marshall Cohen, Cohen Agency. Smart MLS
