Poised on a serene 0.80-acre lot in Historic Brookhaven's coveted Club Forest community, this custom residence is a seamless blend of timeless elegance and thoughtful modern renovation. Rich hardwood floors, arched doorways, custom trim work, coffered ceilings, designer lighting, and five fireplaces create an unmistakable warmth and character, all complemented by abundant natural light throughout. The chef's kitchen flows effortlessly into inviting living spaces anchored by a wood-burning stone fireplace and wet bar - perfect for both everyday living and effortless entertaining. A whole-home Sonos sound system extends seamlessly indoors and out. Every bedroom features its own en suite bath, including a main-level guest suite. Upstairs, the owner's suite is a true sanctuary, complete with a Juliet balcony, a fireside sitting room perfect for a morning coffee or evening nightcap, dual custom closets, and a spa bath finished in marble, custom beaded inset cabinetry, an oversized soaking tub, and steam shower. A large bonus room above the garage offers ideal flex space for a playroom, office, or additional living area. The terrace level offers a full gym, custom sauna, wet bar, and flex space ideal for a future wine cellar, media room, or office. Outside, a stained glass enclosed porch, rear deck, and sunken patio give way to a fairytale backyard oasis - lush gardens, a mature hardwood canopy, and a charming bridge over a babbling creek create an enchanting escape that feels worlds away from the city. Variance and special exceptions have been secured to build a pool, outdoor kitchen/living area, and third garage.
Active
$3,195,000
4605 Angelo Dr NE, Atlanta, GA 30319
6beds
8,196sqft
Single Family Residence
Built in 2004
0.8 Acres Lot
$3,119,700 Zestimate®
$390/sqft
$-- HOA
What's special
Wood-burning stone fireplaceAbundant natural light throughoutRear deckJuliet balconyCustom saunaRich hardwood floorsDesigner lighting
- 2 days |
- 238 |
- 12 |
Zillow last checked:
Listing updated:
Listed by:
Jacob Naviaux 678-523-9513,
Skystone Acquisitions
Source: GAMLS,MLS#: 10825345
Facts & features
Interior
Bedrooms & bathrooms
- Bedrooms: 6
- Bathrooms: 7
- Full bathrooms: 6
- 1/2 bathrooms: 1
- Main level bathrooms: 1
- Main level bedrooms: 1
Rooms
- Room types: Bonus Room, Game Room, Laundry, Office, Sun Room
Dining room
- Features: Seats 12+
Kitchen
- Features: Breakfast Bar, Breakfast Room, Kitchen Island, Walk-in Pantry
Heating
- Electric, Forced Air, Heat Pump, Natural Gas
Cooling
- Ceiling Fan(s), Central Air, Electric
Appliances
- Included: Dishwasher, Disposal, Double Oven, Gas Water Heater, Microwave, Refrigerator
- Laundry: Mud Room
Features
- High Ceilings, Sauna, Wet Bar
- Flooring: Carpet, Hardwood, Tile
- Windows: Double Pane Windows
- Basement: Bath Finished,Daylight,Finished,Full,Interior Entry
- Number of fireplaces: 5
- Fireplace features: Basement, Family Room, Gas Log, Gas Starter, Living Room, Master Bedroom
- Common walls with other units/homes: No Common Walls
Interior area
- Total structure area: 8,196
- Total interior livable area: 8,196 sqft
- Finished area above ground: 5,688
- Finished area below ground: 2,508
Property
Parking
- Total spaces: 2
- Parking features: Attached, Garage, Kitchen Level, Parking Pad
- Has attached garage: Yes
- Has uncovered spaces: Yes
Features
- Levels: Three Or More
- Stories: 3
- Patio & porch: Deck, Patio
- Exterior features: Garden
- Fencing: Back Yard,Fenced,Wood
- On waterfront: Yes
- Waterfront features: Stream
- Body of water: None
- Frontage type: River
Lot
- Size: 0.8 Acres
- Features: Private, Sloped
Details
- Additional structures: Shed(s)
- Parcel number: 17 001300020015
- Special conditions: Agent Owned
Construction
Type & style
- Home type: SingleFamily
- Architectural style: Brick 4 Side,Traditional
- Property subtype: Single Family Residence
Materials
- Stone
- Roof: Composition
Condition
- Updated/Remodeled
- New construction: No
- Year built: 2004
Utilities & green energy
- Electric: 220 Volts
- Sewer: Public Sewer
- Water: Public
- Utilities for property: Cable Available, Electricity Available, High Speed Internet, Natural Gas Available, Phone Available, Sewer Available, Water Available
Community & HOA
Community
- Features: Street Lights, Walk To Schools, Near Shopping
- Security: Carbon Monoxide Detector(s), Security System, Smoke Detector(s)
- Subdivision: Historic Brookhaven
HOA
- Has HOA: No
- Services included: None
Location
- Region: Atlanta
Financial & listing details
- Price per square foot: $390/sqft
- Tax assessed value: $2,566,200
- Annual tax amount: $36,134
- Date on market: 8/13/2026
- Cumulative days on market: 2 days
- Listing agreement: Exclusive Right To Sell
- Electric utility on property: Yes
Estimated market value
$3,119,700
$2.96M - $3.28M
$7,985/mo
Price history
| Date | Event | Price |
|---|---|---|
| 8/13/2026 | Listed for sale | $3,195,000-3%$390/sqft |
Source:  FMLS GA #7820917 Report a problem FMLS GA #7820917 Report a problem | ||
| 8/12/2026 | Listing removed | $3,295,000$402/sqft |
Source:  GAMLS #10763188 Report a problem GAMLS #10763188 Report a problem | ||
| 7/8/2026 | Price change | $3,295,000-3.1%$402/sqft |
Source: GAMLS #10763188 Report a problem | ||
| 6/5/2026 | Price change | $3,400,000-2.9%$415/sqft |
Source: GAMLS #10763188 Report a problem | ||
| 5/12/2026 | Listed for sale | $3,500,000+29.6%$427/sqft |
Source: FMLS GA #7768725 Report a problem | ||
| 6/13/2022 | Sold | $2,700,000+1.9%$329/sqft |
Source: FMLS GA #7030207 Report a problem | ||
| 4/21/2022 | Pending sale | $2,650,000$323/sqft |
Source: FMLS GA #7030207 Report a problem | ||
| 4/14/2022 | Listed for sale | $2,650,000+66.9%$323/sqft |
Source: FMLS GA #7030207 Report a problem | ||
| 7/19/2007 | Sold | $1,587,500-3.2%$194/sqft |
Source: Public Record Report a problem | ||
| 6/17/2005 | Sold | $1,639,500+283.7%$200/sqft |
Source: Public Record Report a problem | ||
| 9/6/2000 | Sold | $427,300+50%$52/sqft |
Source: Public Record Report a problem | ||
| 4/27/1999 | Sold | $284,900$35/sqft |
Source: Public Record Report a problem | ||
Public tax history
| Year | Property taxes | Tax assessment |
|---|---|---|
| 2025 | $36,134 +0.3% | $1,026,480 |
| 2024 | $36,021 +59.8% | $1,026,480 -2.8% |
| 2023 | $22,535 -20.6% | $1,056,480 +38.2% |
| 2022 | $28,370 +2.9% | $764,440 +3.1% |
| 2021 | $27,579 -8.7% | $741,320 +1.6% |
| 2020 | $30,222 +25.8% | $730,000 |
| 2019 | $24,024 | $730,000 |
| 2018 | $24,024 | $730,000 +22.9% |
| 2017 | $24,024 -4% | $594,000 |
| 2016 | $25,023 -0.5% | $594,000 |
| 2015 | $25,143 -1.9% | $594,000 |
| 2014 | $25,622 +19.5% | $594,000 -2% |
| 2013 | $21,450 -11.6% | $605,880 +5.3% |
| 2012 | $24,277 | $575,200 |
| 2011 | -- | $575,200 |
| 2010 | $24,337 | $575,200 -5.1% |
| 2009 | -- | $605,880 -0.1% |
| 2008 | -- | $606,280 -18.6% |
| 2007 | $2,478 | $744,840 +217.5% |
| 2005 | -- | $234,560 +40.4% |
| 2004 | $6,261 -1.3% | $167,080 +1.8% |
| 2003 | $6,345 +25.8% | $164,160 +24% |
| 2002 | $5,045 | $132,440 |
Find assessor info on the county website
Monthly payment
Est. payment
Payment breakdown
Explore the cost of this home by adjusting the details. Changes won't be saved.Climate risks
Neighborhood: Brookhaven
Nearby schools
GreatSchools rating
- 7/10Smith Elementary SchoolGrades: PK-5Distance: 2 mi
- 8/10Sutton Middle SchoolGrades: 6-8Distance: 4.6 mi
- 7/10North Atlanta High SchoolGrades: 9-12Distance: 5.5 mi
Schools provided by the listing agent
- Elementary: Smith
- Middle: Sutton
- High: North Atlanta
Source: GAMLS. This data may not be complete. We recommend contacting the local school district to confirm school assignments for this home.
- $1,306,9005 bd3 ba2.6k sqft4615 Angelo Dr NE, Atlanta, GA 30319Off Market
- $2,626,0004 bd6 ba5.7k sqft4595 Angelo Dr NE, Atlanta, GA 30319Off Market
- $3,182,4004 bd2 ba2k sqft4660 Club Cir NE, Atlanta, GA 30319Off Market

- $--0.62 acres4660 Club Cir NE LOT 0, Atlanta, GA 30319Off Market

- $1,877,6005 bd5 ba3.2k sqft4627 Angelo Dr NE, Atlanta, GA 30319Off Market
- $1,554,2004 bd3 ba3.1k sqft1109 Angelo Ct NE, Atlanta, GA 30319Off Market
- $1,522,1005 bd4 ba1.9k sqft1125 Angelo Ct NE, Atlanta, GA 30319Off Market
- $3,024,4006 bd5 ba4.2k sqft4585 Angelo Dr NE, Atlanta, GA 30319Off Market
A local agent can set up tours, give advice and negotiate with sellers.
Similar homes
- $3,895,0006 bd8 ba7.5k sqft3758 Vermont Rd NE, Atlanta, GA 30319For Sale
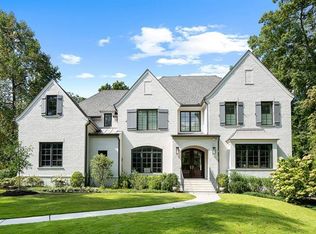
 MLS ID #7815710, ANNE SCHWALL, Atlanta Fine Homes Sotheby's International. FMLS GA
 - $3,295,0007 bd7 ba6.6k sqft2838 Redding Rd NE, Atlanta, GA 30319Active
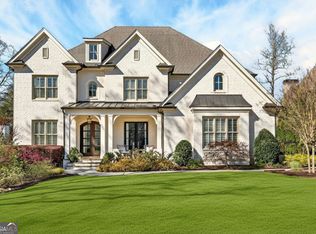
 MLS ID #10712110, Debbie A Leonard, Keller Williams Realty PeachtreeRoad. GAMLS
 - $2,495,0006 bd6 ba5.3k sqft3230 W Andrews Dr NW, Atlanta, GA 30305For Sale
 MLS ID #7819742, JARED SAPP, Atlanta Fine Homes Sotheby's International. FMLS GA
 - $3,100,0006 bd8 ba10k sqft305 Forrest Lake Dr, Sandy Springs, GA 30327Active
 MLS ID #10814721, Lisa Pinson, Keller Williams Realty PeachtreeRoad. GAMLS
 - $3,000,0006 bd9 ba8.5k sqft542 Hillside Dr NW, Atlanta, GA 30342For SaleMLS ID #7803570, Stephen Flanagin, Atlanta Fine Homes Sotheby's International. FMLS GA
- $3,100,0006 bd8 ba10k sqft305 Forrest Lake Dr NW, Atlanta, GA 30327For SaleMLS ID #7812351, LISA A PINSON, Keller Williams Realty Peachtree Rd.. FMLS GA
- $3,095,0006 bd8 ba6.5k sqft1060 Canter Rd NE, Atlanta, GA 30324For SaleMLS ID #7734967, Joy Andrews, Atlanta Fine Homes Sotheby's International. FMLS GA
- $3,100,0005 bd8 ba6.8k sqft355 Pine Tree Dr NE, Atlanta, GA 30305For SaleMLS ID #7784565, Kyle Baumann, Atlanta Fine Homes Sotheby's International. FMLS GA
- $2,995,0006 bd8 ba7.5k sqft1740 Doncaster Dr NE, Atlanta, GA 30309ActiveMLS ID #10783623, Justin Landis, Bolst, Inc.. GAMLS
- $2,600,0006 bd7 ba6.1k sqft1330 W Wesley Rd NW, Atlanta, GA 30327For SaleMLS ID #7818983, Neal W Heery, Atlanta Fine Homes Sotheby's International. FMLS GA
- $3,000,0006 bd8 ba7.2k sqft15 Chatsworth Pl NW, Atlanta, GA 30327Active Under ContractMLS ID #10803243, Denise Miller, Ansley RE | Christie's Int'l RE. GAMLS
- $2,425,0005 bd5 ba5.2k sqft1542 Trentwood Pl, Atlanta, GA 30319Active Under ContractMLS ID #10819648, Adelyn Bartlett, Compass. GAMLS
- $2,795,0005 bd7 ba6.8k sqft723 Glenairy Ct, Sandy Springs, GA 30328ActiveMLS ID #10792070, Leigh Schiff, Ansley RE | Christie's Int'l RE. GAMLS
- $1,995,0007 bd6 ba7.1k sqft1084 W Nancy Creek Dr, Atlanta, GA 30319ActiveMLS ID #10803961, Jimmy Baron, Keller Williams Realty First Atlanta. GAMLS
- $3,149,9005 bd8 ba9.5k sqft480 Mount Vernon Hwy, Atlanta, GA 30327For SaleMLS ID #7771632, Vivian Rowan, Dorsey Alston Realtors. FMLS GA
- $1,995,0007 bd6 ba7.1k sqft1084 W Nancy Creek Dr NE, Atlanta, GA 30319For SaleMLS ID #7802707, Jimmy Baron, Keller Williams Rlty, First Atlanta. FMLS GA
- $2,000,0006 bd7 ba6.1k sqft342 Valley Green Dr NE, Atlanta, GA 30342New ConstructionMLS ID #7820778, KIM BOYD, Atlanta Fine Homes Sotheby's International. FMLS GA
- $2,900,0006 bd9 ba7.5k sqft115 Mount Paran Rdg, Atlanta, GA 30327ActiveMLS ID #10714030, Margaret Sallee, BHHS Georgia Properties. GAMLS
- $2,699,0005 bd7 ba8.7k sqft4966 Long Island Dr NW, Sandy Springs, GA 30327For SaleMLS ID #7808990, Ashley Battleson, Atlanta Fine Homes Sotheby's International. FMLS GA
- $3,000,0005 bd7 ba6.6k sqft1235 W Garmon Rd NW, Atlanta, GA 30327ActiveMLS ID #10730169, Pam Salls, Atlanta Communities. GAMLS
