Just a short walk from Chastain Park’s amenities and The Chastain restaurant, this beautifully renovated home pairs the charm of an established residence with the fresh feel of a newer home in one of Atlanta’s most sought-after locations. Completely rebuilt inside in 2013 in collaboration with Kathy Siegel Designs, the home offers light-filled interiors and a beautiful flow for everyday living and entertaining. A covered porch with a fireplace extends the living room outdoors, overlooking the heated pool and spa. The primary suite is on the main level, with three bedrooms and two baths upstairs. The spacious, finished terrace level includes an additional bedroom and full bath, with easy access to the pool. Extensive updates throughout the home and grounds reflect the care invested in this property. There’s even a perfect spot for your golf cart! Beautifully updated and ideally located, this home offers the best of Chastain Park living.
Active under contract
$2,395,000
323 Blanton Rd NW, Atlanta, GA 30342
5beds
5,013sqft
Single Family Residence, Residential
Built in 1962
0.53 Acres Lot
$2,302,500 Zestimate®
$478/sqft
$-- HOA
What's special
Light-filled interiorsBeautifully renovated homeSpacious finished terrace level
- 3 days
- 2,001
- 236
Likely to sell faster than
Zillow last checked:
Listing updated:
Listed by:
Kathy Ghirardini,
Dorsey Alston Realtors 404-352-2010
Source: FMLS GA,MLS#: 7849654
Facts & features
Interior
Bedrooms & bathrooms
- Bedrooms: 5
- Bathrooms: 5
- Full bathrooms: 4
- 1/2 bathrooms: 1
- Main level bathrooms: 1
- Main level bedrooms: 1
Rooms
- Room types: Basement
Primary bedroom
- Features: Master on Main
- Level: Master on Main
Bedroom
- Features: Master on Main
Primary bathroom
- Features: Double Vanity, Separate Tub/Shower, Soaking Tub
Dining room
- Features: Open Concept
Kitchen
- Features: Breakfast Bar, Cabinets White, Keeping Room, Kitchen Island, Pantry Walk-In, Stone Counters, View to Family Room
Heating
- Forced Air, Natural Gas
Cooling
- Central Air
Appliances
- Included: Dishwasher, Disposal, Gas Range, Microwave, Refrigerator, Tankless Water Heater
- Laundry: In Basement, Laundry Room
Features
- Beamed Ceilings, Crown Molding, Dry Bar, Entrance Foyer, High Ceilings 9 ft Main, Walk-In Closet(s)
- Flooring: Carpet, Hardwood
- Windows: Double Pane Windows
- Basement: Daylight,Exterior Entry,Finished,Finished Bath,Full,Walk-Out Access
- Number of fireplaces: 2
- Fireplace features: Gas Starter, Living Room, Outside
- Common walls with other units/homes: No Common Walls
Interior area
- Total structure area: 5,013
- Total interior livable area: 5,013 sqft
- Finished area above ground: 3,356
- Finished area below ground: 1,657
Video & virtual tour
Property
Parking
- Total spaces: 2
- Parking features: Garage
- Garage spaces: 2
Accessibility
- Accessibility features: None
Features
- Levels: Two
- Stories: 2
- Patio & porch: Covered, Patio
- Exterior features: Gas Grill, Lighting
- Pool features: Gunite, Heated, In Ground, Pool/Spa Combo, Salt Water
- Has spa: Yes
- Spa features: Private
- Fencing: Back Yard
- Has view: Yes
- View description: Neighborhood
- Waterfront features: None
- Body of water: None
Lot
- Size: 0.53 Acres
- Features: Landscaped, Private
Details
- Additional structures: None
- Parcel number: 17 013800030139
- Other equipment: Irrigation Equipment
- Horse amenities: None
Construction
Type & style
- Home type: SingleFamily
- Architectural style: Traditional
- Property subtype: Single Family Residence, Residential
Materials
- Brick
- Foundation: Block
- Roof: Shingle
Condition
- Updated/Remodeled
- New construction: No
- Year built: 1962
Utilities & green energy
- Electric: 220 Volts
- Sewer: Public Sewer
- Water: Public
- Utilities for property: Cable Available, Electricity Available, Natural Gas Available, Sewer Available, Water Available
Green energy
- Energy efficient items: None
- Energy generation: None
Community & HOA
Community
- Features: Golf, Near Schools, Near Shopping, Near Trails/Greenway, Park, Playground, Pool, Restaurant, Sidewalks, Stable(s), Swim Team, Tennis Court(s)
- Security: Security System Owned
- Subdivision: Chastain Park
HOA
- Has HOA: No
Location
- Region: Atlanta
Financial & listing details
- Price per square foot: $478/sqft
- Tax assessed value: $1,379,800
- Annual tax amount: $17,455
- Date on market: 10/16/2026
- Cumulative days on market: 3 days
- Electric utility on property: Yes
- Road surface type: Asphalt
Estimated market value
$2,302,500
$2.19M - $2.42M
$5,385/mo
Price history
| Date | Event | Price |
|---|---|---|
| 10/16/2026 | Listed for sale | $2,395,000+231.7%$478/sqft |
Source:  FMLS GA #7849654 Report a problem | ||
| 12/13/2004 | Sold | $722,000$144/sqft |
Source: Public Record Report a problem | ||
Public tax history
| Year | Property taxes | Tax assessment |
|---|---|---|
| 2025 | $17,455 +24% | $551,920 -7.1% |
| 2024 | $14,075 +29% | $594,360 +48.6% |
| 2023 | $10,909 -20.1% | $400,000 |
| 2022 | $13,660 +8.7% | $400,000 -12% |
| 2021 | $12,570 -29.3% | $454,640 +5.9% |
| 2020 | $17,771 +27% | $429,240 +1.8% |
| 2019 | $13,990 | $421,680 +13.1% |
| 2018 | $13,990 | $372,920 +16.2% |
| 2017 | $13,990 +9.2% | $321,000 +1.2% |
| 2016 | $12,812 +9.7% | $317,200 |
| 2015 | $11,675 +5.4% | $317,200 +10.3% |
| 2014 | $11,079 +2.4% | $287,520 |
| 2013 | $10,818 +1.2% | $287,520 +1.6% |
| 2012 | $10,691 | $282,960 |
| 2011 | -- | $282,960 |
| 2010 | $10,726 | $282,960 |
| 2009 | -- | $282,960 |
| 2008 | -- | $282,960 0% |
| 2007 | -- | $283,080 +37.7% |
| 2005 | -- | $205,640 +4.7% |
| 2004 | $2,067 -72.7% | $196,360 +2.4% |
| 2003 | $7,575 +268.2% | $191,720 +6.6% |
| 2002 | $2,058 -65.2% | $179,840 +14.6% |
| 2001 | $5,913 | $156,880 |
Find assessor info on the county website
Monthly payment
Est. payment
Payment breakdown
Explore the cost of this home by adjusting the details. Changes won't be saved.Climate risks
Neighborhood: Chastain Park
Nearby schools
Schools provided by the listing agent
- Elementary: Jackson - Atlanta
- Middle: Willis A. Sutton
- High: North Atlanta
Source: FMLS GA. This data may not be complete. We recommend contacting the local school district to confirm school assignments for this home.
Similar homes
- $2,499,9505 bd6 ba5.6k sqft544 Hollydale Ct NW, Atlanta, GA 30342For Sale
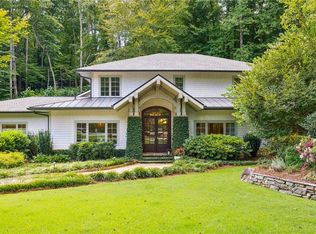
 MLS ID #7844783, Ashley Battleson, Atlanta Fine Homes Sotheby's International. FMLS GA
- $2,295,0006 bd5 ba5.1k sqft4365 Lake Forrest Dr NE, Atlanta, GA 30342For Sale
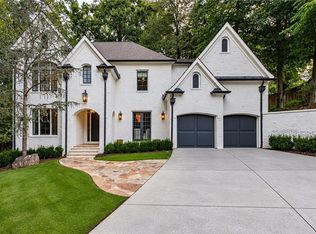 MLS ID #7834013, STEPHANIE MCCARTHY, Atlanta Fine Homes Sotheby's International. FMLS GA
- $2,600,0003 bd3 ba2.7k sqft349 Pineland Rd NW, Atlanta, GA 30342Active

 MLS ID #10868078, Molly Beery, Ansley RE | Christie's Int'l RE. GAMLS
- $1,799,9005 bd6 ba5.2k sqft351 Valley Brook Dr NE, Atlanta, GA 30342Active
 MLS ID #10872493, Rodney Autry, Keller Williams Realty Atl. Partners. GAMLS
- $2,495,0005 bd5 ba5.4k sqft695 W Conway Dr NW, Atlanta, GA 30327ActiveMLS ID #10867135, Kelly Boudreau, HOME Luxury Real Estate. GAMLS
- $1,235,0005 bd4 ba5.3k sqft11 Wieuca Trce NE, Atlanta, GA 30342ActiveMLS ID #10873966, Jon Shapiro, REMAX Around Atlanta. GAMLS
- $2,200,0005 bd5 ba5.5k sqft3882 Wieuca Rd NE, Atlanta, GA 30342ActiveMLS ID #10817307, Renatta Goduto, Harry Norman Realtors. GAMLS
- $2,495,0005 bd5 ba5.8k sqft4431 Northside Chase NW, Atlanta, GA 30327ActiveMLS ID #10847539, Steve Raimonde, Knapp Realty. GAMLS
- $2,350,0004 bd4 ba4.5k sqft5260 New London Trce, Sandy Springs, GA 30327For SaleMLS ID #7851612, Jen Metzger, Atlanta Fine Homes Sotheby's International. FMLS GA
- $2,695,0005 bd8 ba5.9k sqft82 Blackland Rd NW, Atlanta, GA 30342ActiveMLS ID #10805086, Bonneau Ansley III, Ansley RE | Christie's Int'l RE. GAMLS
- $2,395,0005 bd8 ba6.3k sqft170 Helmsley Dr NE, Atlanta, GA 30327For SaleMLS ID #7848171, DAWN ANDERSON, Dorsey Alston Realtors. FMLS GA
- $2,474,0005 bd6 ba6.3k sqft4550 Jolyn Pl, Sandy Springs, GA 30342ActiveMLS ID #10856164, Gwendolyn G McKinley, GG Sells Atlanta Inc.. GAMLS
- $2,299,0005 bd5 ba6.1k sqft4501 Wieuca Rd NE, Atlanta, GA 30342ActiveMLS ID #10867280, Courtney Newton, The Rezerve. GAMLS
- $1,895,0005 bd7 ba6.3k sqft4842 Kitty Hawk Dr, Sandy Springs, GA 30342For SaleMLS ID #7848499, Jen Metzger, Atlanta Fine Homes Sotheby's International. FMLS GA
- $2,595,0005 bd6 ba5k sqft714 Bass Way, Sandy Springs, GA 30328For SaleMLS ID #7848459, Angela Cashion, Atlanta Fine Homes Sotheby's International. FMLS GA
- $2,495,0006 bd6 ba5.3k sqft3230 W Andrews Dr NW, Atlanta, GA 30305For SaleMLS ID #7819742, JARED SAPP, Atlanta Fine Homes Sotheby's International. FMLS GA
- $2,699,0005 bd6 ba7.2k sqft553 Bryn Mawr Ln NW, Atlanta, GA 30327For SaleMLS ID #7829004, Ashley Battleson, Atlanta Fine Homes Sotheby's International. FMLS GA
- $2,725,0006 bd7 ba6.4k sqft4036 Statewood Rd NE, Atlanta, GA 30342ActiveMLS ID #10821629, Matthew Doyle, Compass. GAMLS
- $2,595,0006 bd8 ba6.7k sqft841 Camden Park Ct NE, Atlanta, GA 30342ActiveMLS ID #10798900, Khanh Tran, Maxima Realty. GAMLS
- $3,500,0004 bd5 ba5.4k sqft366 Blackland Rd NW, Atlanta, GA 30342ActiveMLS ID #10805455, Debra A Johnston, Coldwell Banker Realty. GAMLS
