A rare opportunity to own a true piece of Atlanta history, this exceptional 1925 brick Craftsman bungalow seamlessly blends timeless architecture with a breathtaking custom addition in one of Virginia Highland's most coveted locations. Thoughtfully expanded while preserving the home's original character, it offers the best of both worlds: historic charm and modern luxury, just a short stroll from the BeltLine, Ponce City Market, Piedmont Park, Midtown, and the beloved shops and restaurants along North Highland Avenue. Original hardwood floors, historic windows, and classic Craftsman details celebrate the home's rich history, while the stunning addition was designed with uncompromising quality and everyday living in mind. The chef's kitchen is a true showpiece, featuring walnut cabinetry, marble countertops, a JennAir range with built-in grill, and commercial-grade ventilation, all flowing effortlessly into the inviting fireside living spaces. The luxurious primary suite offers a true spa experience with marble finishes, dual vanities, and an impressive walk-in closet. Designed for gathering, the screened porch with its own fireplace and television extends your living space outdoors, overlooking a beautifully fenced backyard with room for children, pets, gardening, or entertaining. The finished terrace level adds exceptional flexibility with additional bedrooms, living space, a home office, full bath, laundry, and abundant storage. Completing this one-of-a-kind property is the rare convenience of a gated two-car garage accessed through the original porte-cochere. Rich in history, thoughtfully reimagined, and located in one of Atlanta's most walkable neighborhoods, this is a home that offers an extraordinary lifestyle as unique as the home itself.
Active
$1,749,000
755 Virginia Ave NE, Atlanta, GA 30306
4beds
3,504sqft
Single Family Residence
Built in 1925
9,321 Square Feet Lot
$1,677,500 Zestimate®
$499/sqft
$-- HOA
What's special
Historic windowsClassic craftsman detailsBeautifully fenced backyardCommercial-grade ventilationLuxurious primary suiteInviting fireside living spacesOriginal hardwood floors
- 4 days |
- 1,816 |
- 149 |
Zillow last checked:
Listing updated:
Listed by:
Kim Sutton Adair 770-335-1852,
Atlanta Communities
Source: GAMLS,MLS#: 10823723
Facts & features
Interior
Bedrooms & bathrooms
- Bedrooms: 4
- Bathrooms: 3
- Full bathrooms: 3
- Main level bathrooms: 2
- Main level bedrooms: 3
Rooms
- Room types: Office, Den, Laundry, Family Room, Other
Dining room
- Features: Separate Room
Kitchen
- Features: Kitchen Island, Pantry, Solid Surface Counters
Heating
- Forced Air
Cooling
- Central Air
Appliances
- Included: Dishwasher, Washer, Dryer, Disposal, Oven/Range (Combo), Refrigerator
- Laundry: Common Area
Features
- Walk-In Closet(s)
- Flooring: Carpet, Hardwood, Tile
- Basement: Full
- Number of fireplaces: 4
- Fireplace features: Basement, Family Room, Living Room, Outside
- Common walls with other units/homes: No Common Walls
Interior area
- Total structure area: 3,504
- Total interior livable area: 3,504 sqft
- Finished area above ground: 2,554
- Finished area below ground: 950
Video & virtual tour
Property
Parking
- Total spaces: 2
- Parking features: Garage, Attached, Off Street
- Has attached garage: Yes
Features
- Levels: Two
- Stories: 2
- Patio & porch: Screened, Deck
- Fencing: Fenced,Back Yard,Privacy
Lot
- Size: 9,321 Square Feet
- Features: Other
Details
- Parcel number: 17 005300090043
Construction
Type & style
- Home type: SingleFamily
- Architectural style: Craftsman
- Property subtype: Single Family Residence
Materials
- Brick
- Foundation: Slab, Pillar/Post/Pier
- Roof: Other
Condition
- Resale
- New construction: No
- Year built: 1925
Utilities & green energy
- Sewer: Public Sewer
- Water: Public
- Utilities for property: Electricity Available, Natural Gas Available, Sewer Available, Water Available
Community & HOA
Community
- Features: Park, Sidewalks, Near Shopping
- Security: Smoke Detector(s), Carbon Monoxide Detector(s)
- Subdivision: VIRGINIA HILLS
HOA
- Has HOA: No
- Services included: None
Location
- Region: Atlanta
Financial & listing details
- Price per square foot: $499/sqft
- Tax assessed value: $707,600
- Annual tax amount: $7,617
- Date on market: 8/11/2026
- Listing agreement: Exclusive Agency
- Electric utility on property: Yes
Estimated market value
$1,677,500
$1.59M - $1.76M
$5,326/mo
Price history
| Date | Event | Price |
|---|---|---|
| 8/11/2026 | Listed for sale | $1,749,000+236.3%$499/sqft |
Source:  GAMLS #10823723 Report a problem GAMLS #10823723 Report a problem | ||
| 11/7/2014 | Sold | $520,000-5.5%$148/sqft |
Source:  FMLS GA #5300663 Report a problem FMLS GA #5300663 Report a problem | ||
| 8/8/2014 | Pending sale | $550,000$157/sqft |
Source: ReMax Metro Atlanta #5300663 Report a problem | ||
| 7/6/2014 | Price change | $550,000-2.6%$157/sqft |
Source: RE/MAX Metro Atlanta Cityside #7282286 Report a problem | ||
| 6/6/2014 | Listed for sale | $564,850+160.3%$161/sqft |
Source: RE/MAX Metro Atlanta Cityside #7282286 Report a problem | ||
| 11/4/1996 | Sold | $217,000+27.6%$62/sqft |
Source: Public Record Report a problem | ||
| 8/26/1993 | Sold | $170,000$49/sqft |
Source: Public Record Report a problem | ||
Public tax history
| Year | Property taxes | Tax assessment |
|---|---|---|
| 2025 | $9,873 +18.1% | $283,040 -0.9% |
| 2024 | $8,361 +27.7% | $285,560 +8.5% |
| 2023 | $6,545 -38.6% | $263,200 |
| 2022 | $10,652 -0.1% | $263,200 -5.1% |
| 2021 | $10,662 +15.5% | $277,280 +24.4% |
| 2020 | $9,231 +11.9% | $222,960 -6.1% |
| 2019 | $8,252 | $237,520 +2.4% |
| 2018 | $8,252 | $231,920 +23.5% |
| 2017 | $8,252 -3.9% | $187,720 |
| 2016 | $8,589 -0.4% | $187,720 |
| 2015 | $8,622 +36.4% | $187,720 +11% |
| 2014 | $6,320 +5% | $169,120 +2% |
| 2013 | $6,019 -0.1% | $165,800 |
| 2012 | $6,028 | $165,800 |
| 2011 | -- | $165,800 -4.4% |
| 2010 | $6,384 +350.2% | $173,480 -3.9% |
| 2009 | $1,418 | $180,440 -6.5% |
| 2008 | -- | $192,960 +23.9% |
| 2007 | $1,291 | $155,760 |
| 2005 | -- | $155,760 +10.9% |
| 2004 | -- | $140,400 +2.7% |
| 2003 | $5,120 +271.9% | $136,720 +7.1% |
| 2002 | $1,376 -67.7% | $127,680 +7.8% |
| 2001 | $4,259 | $118,440 |
Find assessor info on the county website
Monthly payment
Est. payment
Payment breakdown
Explore the cost of this home by adjusting the details. Changes won't be saved.Climate risks
Neighborhood: Virginia Highland
Nearby schools
GreatSchools rating
- 9/10Virginia-Highland Elementary SchoolGrades: PK-5Distance: 0 mi
- 9/10David T Howard Middle SchoolGrades: 6-8Distance: 1.6 mi
- 9/10Midtown High SchoolGrades: 9-12Distance: 0.5 mi
Schools provided by the listing agent
- Elementary: Virginia Highland
- Middle: David T Howard
- High: Midtown
Source: GAMLS. This data may not be complete. We recommend contacting the local school district to confirm school assignments for this home.
- $1,513,6005 bd3 ba2.5k sqft749 Virginia Ave NE, Atlanta, GA 30306Off Market
- $2,250,0005 bd5 ba3.7k sqft761 Virginia Ave NE, Atlanta, GA 30306Sold
- $1,043,2003 bd2 ba1.7k sqft765 Virginia Ave NE, Atlanta, GA 30306Off Market
- $1,453,9005 bd4 ba2.5k sqft773 Virginia Ave NE, Atlanta, GA 30306Off Market

- $1,299,0003 bd1 ba1.2k sqft773 Virginia Ave NE #1, Atlanta, GA 30306Off Market
- $--3 bd2 ba2.1k sqft773 Virginia Ave NE APT A, Atlanta, GA 30306Off Market
- $--2 bd2 ba1.2k sqft773 Virginia Ave NE APT B, Atlanta, GA 30306Off Market
- $2,433,5005 bd6 ba5.5k sqft760 Virginia Cir NE, Atlanta, GA 30306Off Market
A local agent can set up tours, give advice and negotiate with sellers.
Similar homes
- $1,695,0004 bd4 ba3.2k sqft1248 Stillwood Dr NE, Atlanta, GA 30306Active

 MLS ID #10825462, Justin Landis, Bolst, Inc.. GAMLS
 - $1,599,0005 bd4 ba2.6k sqft1094 Virginia Ave NE, Atlanta, GA 30306Active
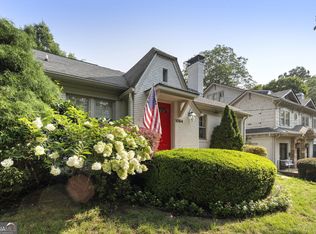 MLS ID #10818082, Jane P Cross, Ansley RE | Christie's Int'l RE. GAMLS
 - $1,799,0004 bd4 ba3k sqft1426 Harvard Rd NE, Atlanta, GA 30306Active
 MLS ID #10795166, Kevin Steward, Keller Williams Realty. GAMLS
 - $1,350,0006 bd4 ba3.6k sqft1146 Saint Augustine Pl NE, Atlanta, GA 30306Active
 MLS ID #10814999, Alex Tucker, Keller Williams Realty. GAMLS
 - $1,975,0005 bd5 ba4.4k sqft1131 Rosedale Dr NE, Atlanta, GA 30306ActiveMLS ID #10768782, Scott C Riley, Keller Williams Realty. GAMLS
- $1,125,0004 bd3 ba2.8k sqft1298 Oxford Rd NE, Atlanta, GA 30306ActiveMLS ID #10786686, Nathan Monett, Bolst, Inc.. GAMLS
- $1,485,0005 bd5 ba3.1k sqft460 Brentwood Dr NE, Atlanta, GA 30305ActiveMLS ID #10816793, Team Stowe Group, Ansley RE | Christie's Int'l RE. GAMLS
- $975,0003 bd2 ba2.1k sqft1446 Briarcliff Rd, Atlanta, GA 30306ActiveMLS ID #10817344, Kristal Elam, Elated Real Estate. GAMLS
- $1,400,0004 bd3 ba4.7k sqft1250 Oakdale Rd NE, Atlanta, GA 30307ActiveMLS ID #10789078, Joe Rummell, Keller Williams Realty North Atlanta. GAMLS
- $1,275,0004 bd4 ba4k sqft922 Barton Woods Rd NE, Atlanta, GA 30307ActiveMLS ID #10811634, Alex Tucker, Keller Williams Realty. GAMLS
- $1,350,0005 bd3 ba2.5k sqft1583 McLendon Ave, Atlanta, GA 30307ActiveMLS ID #10774943, Cynthia Baer, Keller Williams Realty. GAMLS
- $1,250,0004 bd4 ba3.3k sqft1060 Woodland Ave SE, Atlanta, GA 30316For Sale
 MLS ID #7776781, CHARLES GERRICK, Atlanta Fine Homes Sotheby's International. FMLS GA
 - $1,550,0006 bd4 ba3.8k sqft313 W Howard Ave, Decatur, GA 30030ActiveMLS ID #10793392, Vickie Severcool, Keller Williams Realty. GAMLS
- $1,495,0004 bd4 ba3.1k sqft1314 Battle View Dr NW, Atlanta, GA 30327ActiveMLS ID #10761881, Comer Jennings, Ansley RE | Christie's Int'l RE. GAMLS
- $1,350,0003 bd3 ba2.9k sqft2639 Acorn Ave NE, Atlanta, GA 30305Active Under ContractMLS ID #10774752, Abbie Agents, Keller Williams Realty Buckhead. GAMLS
- $1,950,0006 bd5 ba4.8k sqft804 Pinetree Dr, Decatur, GA 30030ActiveMLS ID #10812869, Joshua Keen, Keller Williams Realty. GAMLS
- $1,375,0003 bd4 ba2.7k sqft205 Corley St NE, Atlanta, GA 30312ActiveMLS ID #10819099, Chase Y Horner, Atlanta Fine Homes - Sotheby's Int'l. GAMLS
- $1,499,0005 bd5 ba3.3k sqft2364 Drew Valley Rd, Atlanta, GA 30319Active Under ContractMLS ID #10798773, Susan Harding, Compass. GAMLS
- $1,395,0004 bd5 ba4.2k sqft5680 Lake Forrest Dr NW, Sandy Springs, GA 30342ActiveMLS ID #10815316, Boston Henderson, Bolst, Inc.. GAMLS
- $1,775,0004 bd4 ba4.1k sqft486 Church St, Marietta, GA 30060ActiveMLS ID #10735316, Ellen Carmack, Ansley RE|Christie's Int'l RE. GAMLS
