A PRIVATE MODERN ESTATE ON NEARLY TWO ACRES IN THE HEART OF SANDY SPRINGS! Experience an exceptional combination of contemporary luxury, expansive living, and remarkable privacy at 1494 Spalding Drive. Tucked away on 1.86 beautifully wooded acres, this stunning residence offers approximately 7,622 square feet of thoughtfully designed living space, sophisticated finishes, and an incredible setting for entertaining. A grand entrance welcomes you into dramatic interiors featuring soaring ceilings, heated porcelain flooring, designer lighting, and an open-concept layout. The impressive dining room showcases oversized windows and beautiful sunset views, while the luxurious primary retreat features a spa-inspired bath with heated floors and steam shower. The finished terrace level offers a theater, fitness room, additional living areas, and flexible entertaining space. Outdoors, discover your own secluded oasis with a fenced swimming pool, expansive patio, and an extraordinary backyard offering room for recreation and endless possibilities. A circular driveway provides generous parking. Enjoy the serenity of a private estate without sacrificing convenient access to Atlanta's premier shopping, dining, and entertainment. A rare opportunity to enjoy luxury living with the space and privacy you've been searching for. Schedule your private tour today!
Coming soon 11/17
$2,450,000
1494 Spalding Dr, Sandy Springs, GA 30350
7beds
--sqft
Single Family Residence
Built in 1970
1.86 Acres Lot
$2,342,200 Zestimate®
$--/sqft
$-- HOA
What's special
- --
- on Zillow
- 137
- views
- 9
- saves
Zillow last checked:
Listing updated:
Listed by:
Channing Shaw-Wright 901-679-9357,
Compass
Source: GAMLS,MLS#: 10888234
Facts & features
Interior
Bedrooms & bathrooms
- Bedrooms: 7
- Bathrooms: 8
- Full bathrooms: 8
- Main level bathrooms: 5
- Main level bedrooms: 3
Rooms
- Room types: Bonus Room, Exercise Room, Family Room, Foyer, Game Room, Great Room, Keeping Room, Laundry, Media Room, Office
Dining room
- Features: Seats 12+
Kitchen
- Features: Breakfast Area, Breakfast Room, Kitchen Island, Pantry, Second Kitchen, Solid Surface Counters
Heating
- Electric, Heat Pump
Cooling
- Central Air, Heat Pump
Appliances
- Included: Dishwasher, Disposal, Double Oven, Gas Water Heater, Microwave, Tankless Water Heater
- Laundry: Mud Room
Features
- Double Vanity, High Ceilings, In-Law Floorplan, Master On Main Level, Other, Sauna, Vaulted Ceiling(s), Walk-In Closet(s)
- Flooring: Hardwood, Tile
- Windows: Double Pane Windows
- Basement: Bath Finished,Daylight,Exterior Entry,Finished,Interior Entry
- Number of fireplaces: 2
- Fireplace features: Basement, Factory Built, Living Room
- Common walls with other units/homes: No Common Walls
Interior area
- Total structure area: 0
- Finished area above ground: 0
- Finished area below ground: 0
Property
Parking
- Total spaces: 3
- Parking features: Off Street
Features
- Levels: Two
- Stories: 2
- Patio & porch: Patio
- Exterior features: Other
- Has private pool: Yes
- Pool features: In Ground
- Fencing: Back Yard,Fenced
- Body of water: None
Lot
- Size: 1.86 Acres
- Features: Other
Details
- Parcel number: 06 0383 LL0443
- Other equipment: Home Theater
Construction
Type & style
- Home type: SingleFamily
- Architectural style: Brick 4 Side,Contemporary
- Property subtype: Single Family Residence
Materials
- Brick
- Foundation: Slab
- Roof: Other
Condition
- Resale
- New construction: No
- Year built: 1970
Utilities & green energy
- Electric: 220 Volts
- Sewer: Septic Tank
- Water: Public
- Utilities for property: Cable Available, Electricity Available, Natural Gas Available, Underground Utilities, Water Available
Community & HOA
Community
- Features: Sidewalks, Walk To Schools, Near Shopping
- Security: Carbon Monoxide Detector(s), Smoke Detector(s)
- Subdivision: None
HOA
- Has HOA: No
- Services included: None
Location
- Region: Sandy Springs
Financial & listing details
- Tax assessed value: $1,994,300
- Annual tax amount: $17,418
- Date on market: 11/17/2026
- Listing agreement: Exclusive Right To Sell
- Electric utility on property: Yes
Estimated market value
$2,342,200
$2.08M - $2.65M
Not available
Price history
| Date | Event | Price |
|---|---|---|
| 10/3/2022 | Sold | $2,300,000+0% |
Source:  FMLS GA #7100515 Report a problem | ||
| 8/22/2022 | Pending sale | $2,299,900 |
Source: FMLS GA #7100515 Report a problem | ||
| 8/16/2022 | Listed for sale | $2,299,900+370.3% |
Source:  GAMLS #20066598 Report a problem | ||
| 6/14/2019 | Sold | $489,000 |
Source:  GAMLS #8570991 Report a problem | ||
| 5/13/2019 | Pending sale | $489,000 |
Source: Keller Williams Realty #6542718 Report a problem | ||
| 4/26/2019 | Price change | $489,000-2.2% |
Source: Keller Williams Realty #6542718 Report a problem | ||
| 4/5/2019 | Listed for sale | $499,995 |
Source: Mark Spain Real Estate #6066097 Report a problem | ||
| 3/23/2019 | Pending sale | $499,995 |
Source: Mark Spain Real Estate #6066097 Report a problem | ||
| 1/14/2019 | Price change | $499,995-3.8% |
Source: Mark Spain Real Estate #6066097 Report a problem | ||
| 11/27/2018 | Price change | $519,900-3.7% |
Source: Mark Spain Real Estate #6066097 Report a problem | ||
| 11/2/2018 | Price change | $539,999-1.8% |
Source: Mark Spain Real Estate #6066097 Report a problem | ||
| 10/17/2018 | Price change | $549,900-2.7% |
Source: Mark Spain Real Estate #6066097 Report a problem | ||
| 10/3/2018 | Price change | $565,000-2.6% |
Source: Mark Spain Real Estate #6066097 Report a problem | ||
| 9/18/2018 | Price change | $580,000-3.2% |
Source: Mark Spain Real Estate #6066097 Report a problem | ||
| 8/31/2018 | Listed for sale | $599,000+33.1% |
Source: Mark Spain Real Estate #6066097 Report a problem | ||
| 9/19/2016 | Sold | $450,000-4.8% |
Source:  FMLS GA #5666362 Report a problem | ||
| 8/12/2016 | Pending sale | $472,500 |
Source: Coldwell Banker Residential Brokerage - Perimeter #5666362 Report a problem | ||
| 8/10/2016 | Listed for sale | $472,500 |
Source: Coldwell Banker Residential Brokerage - Perimeter #5666362 Report a problem | ||
| 8/1/2016 | Pending sale | $472,500 |
Source: Coldwell Banker Residential Brokerage - Perimeter #5666362 Report a problem | ||
| 7/18/2016 | Price change | $472,500-1.4% |
Source: Coldwell Banker Residential Brokerage - Perimeter #5666362 Report a problem | ||
| 5/20/2016 | Price change | $479,000-4.2% |
Source: Coldwell Banker Residential Brokerage - Perimeter #5666362 Report a problem | ||
| 3/28/2016 | Listed for sale | $499,900+18.3% |
Source: COLDWELL BANKER RESIDENTIAL BROKERAGE #5666362 Report a problem | ||
| 7/24/2014 | Sold | $422,500-5.1% |
Source: FMLS GA #5259435 Report a problem | ||
| 7/9/2014 | Pending sale | $445,000 |
Source: Atlanta Perimeter, LLC #5259435 Report a problem | ||
| 7/8/2014 | Listed for sale | $445,000 |
Source: Atlanta Perimeter, LLC #5259435 Report a problem | ||
| 7/1/2014 | Pending sale | $445,000 |
Source: Atlanta Perimeter, LLC #5259435 Report a problem | ||
Public tax history
| Year | Property taxes | Tax assessment |
|---|---|---|
| 2025 | $17,418 +2.9% | $797,720 |
| 2024 | $16,921 +6.4% | $797,720 |
| 2023 | $15,908 +141% | $797,720 +244.9% |
| 2022 | $6,602 -7.7% | $231,320 +3% |
| 2021 | $7,156 +29.6% | $224,600 +14.8% |
| 2020 | $5,521 -19.1% | $195,600 -7.8% |
| 2019 | $6,829 | $212,160 +2.4% |
| 2018 | $6,829 | $207,200 +43.8% |
| 2017 | $6,829 +39.7% | $144,120 |
| 2016 | $4,887 -0.4% | $144,120 |
| 2015 | $4,905 | $144,120 |
| 2014 | -- | $144,120 -14.2% |
| 2013 | $724 -86.3% | $167,960 |
| 2012 | $5,291 | $167,960 |
| 2011 | -- | $167,960 |
| 2010 | $5,306 +2.2% | $167,960 |
| 2009 | $5,191 | $167,960 |
| 2008 | -- | $167,960 |
| 2007 | $5,085 | $167,960 |
Find assessor info on the county website
Monthly payment
Est. payment
Payment breakdown
Explore the cost of this home by adjusting the details. Changes won't be saved.Climate risks
Neighborhood: 30350
Nearby schools
Schools provided by the listing agent
- Elementary: Dunwoody Springs
- Middle: Sandy Springs
- High: North Springs
Source: GAMLS. This data may not be complete. We recommend contacting the local school district to confirm school assignments for this home.

Similar homes
- $2,399,0004 bd5 ba4.7k sqft3869 Teesdale Ct, Sandy Springs, GA 30350Active
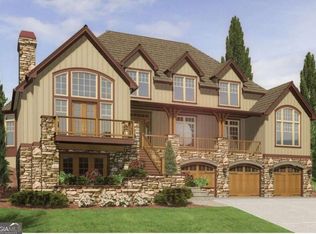
 MLS ID #10887568, Thomas J Upton, Compass. GAMLS
- $1,895,0005 bd8 ba8.7k sqft980 Fenimore Cir, Sandy Springs, GA 30350Active
 MLS ID #10851600, Brandi A Lewis, Keller Williams West Atlanta. GAMLS
- $2,395,0006 bd7 ba4.7k sqft1515 Northridge Rd, Sandy Springs, GA 30350Active
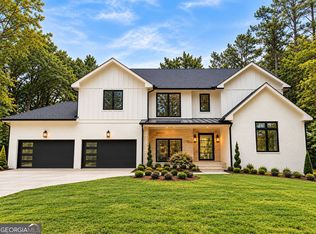 MLS ID #10870283, Jodi Mekyten, BHHS Georgia Properties. GAMLS
- $2,950,0006 bd6 ba8.7k sqft575 Old Cobblestone Dr, Sandy Springs, GA 30350Active
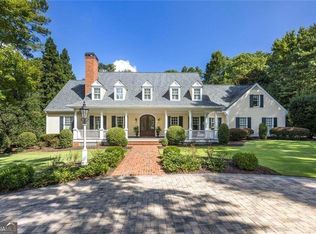 MLS ID #10846578, Robin Blass, Harry Norman Realtors. GAMLS
- $1,695,0004 bd5 ba5.6k sqft1855 Brandon Hall Dr, Sandy Springs, GA 30350ActiveMLS ID #10882084, Jan Hart, Ansley RE | Christie's Int'l RE. GAMLS
- $1,995,0007 bd8 ba-- sqft8190 Nesbit Ferry Rd, Sandy Springs, GA 30350ActiveMLS ID #10824634, Julian Harris, Keller Williams Realty Consultants. GAMLS
- $1,299,8007 bd5 ba3.5k sqft205 Aerie Ct, Sandy Springs, GA 30350ActiveMLS ID #10877138, Dianne Underwood, Ansley RE | Christie's Int'l RE. GAMLS
- $2,500,0004 bd4 ba4.4k sqft6960 Riverside Dr NW, Sandy Springs, GA 30328ActiveMLS ID #10736289, Rhonda Sodel, Keller Williams Realty Atlanta North. GAMLS
- $1,695,0004 bd4 ba6.7k sqft120 Sentinae Close, Sandy Springs, GA 30350ActiveMLS ID #10879361, Robin Blass, Harry Norman Realtors. GAMLS
- $1,595,0007 bd8 ba5.1k sqft1780 Brandon Hall Dr, Sandy Springs, GA 30350Active Under ContractMLS ID #10851020, Jan Hart, Ansley RE | Christie's Int'l RE. GAMLS
- $2,989,0007 bd8 ba7.4k sqft625 Willeo Rd, Roswell, GA 30075ActiveMLS ID #10883174, Kellie Frazier, REMAX Around Atlanta. GAMLS
- $1,395,0005 bd6 ba7.5k sqft27 Wing Mill Rd, Sandy Springs, GA 30350ActiveMLS ID #10855234, Brandi A Lewis, Keller Williams West Atlanta. GAMLS
- $1,550,0006 bd6 ba7.6k sqft5047 Nesbit Ferry Ln, Sandy Springs, GA 30350ActiveMLS ID #10876704, Karen C Cannon, Karen Cannon REALTORS Inc.. GAMLS
- $3,490,0007 bd11 ba14k sqft520 Old Cobblestone Dr, Sandy Springs, GA 30350For Sale
 MLS ID #7748192, Paula Lee, Realty One, LLC.. FMLS GA
- $1,695,0005 bd5 ba5.5k sqft325 Riverhall Ct, Sandy Springs, GA 30350ActiveMLS ID #10836270, Robin Blass, Harry Norman Realtors. GAMLS
- $1,480,0006 bd5 ba4.9k sqft1652 Durrett Way, Atlanta, GA 30338For SaleMLS ID #7864285, Lynda Harris, Atlanta Fine Homes Sotheby's International. FMLS GA
- $1,999,9997 bd7 ba7.7k sqft235 Bunratty Ct, Roswell, GA 30076ActiveMLS ID #10734890, Trinity French, Exit Team Realty. GAMLS
- $1,350,0007 bd8 ba5.5k sqft7611 Regency Cir, Sandy Springs, GA 30350ActiveMLS ID #10870308, Nikhil Sharma, TOP Brokerage. GAMLS
- $2,695,0005 bd7 ba6.8k sqft723 Glenairy Ct, Sandy Springs, GA 30328Active Under ContractMLS ID #10792070, Leigh Schiff, Ansley RE | Christie's Int'l RE. GAMLS
- $2,325,0006 bd7 ba4.9k sqft4186 Shawnee Ln NE, Atlanta, GA 30319ActiveMLS ID #10885415, Aziz Izmour, Compass. GAMLS
