2024 CUSTOM BRICK & STONE HOME ON 40 ACRES NEAR ATOKA WITH PONDS, CREEK & BARN!
Looking for a newer custom home on acreage near Atoka without giving up the land? This 40-acre property sits about five miles southwest of town off Highway 3 down a winding drive past a pond.
The spirit of the home is in the details. Built in 2024 by Russell Eldridge, the one-story brick and stone home has 3 bedrooms, 3.5 baths and 2,727 square feet (according to county records). Every bedroom has its own bath, there is a powder room, and the office has built-in desks and shelves. The great room has a vaulted wood ceiling and a stone gas-log fireplace. The kitchen has a big granite island, double wall ovens, a gas cooktop, a farmhouse sink, a wine rack and a walk-in pantry. The primary suite has a tiled walk-in shower, a soaking tub, dual vanities and a large walk-in closet with built-ins and a hidden gun-safe closet. A mudroom sits off the 2-car garage.
Out back, a covered patio with an outdoor kitchen is plumbed for a hot tub. The land mixes pasture and mature oaks with two ponds (one shared) and a creek. There is also a horse barn with stalls, a tack room and an office with a mini-split, a loafing shed, two RV hookups, a storm cellar, and an old homesite with a water well plus a new pad near the front.
Built for comfort: spray foam insulation, two central electric heat and air systems, a Mode whole-house ventilation system, a Generac whole-house generator, a Rhino water filtration system and a gas tankless water heater. Harmony Public School (PK-8); high school students typically attend Atoka, Stringtown or Tushka.
Utilities: PSO electric, Atoka County Rural Water District 4, leased propane from Atoka Propane, aerobic septic and Starlink internet. The neighboring home and 40 acres are also for sale for 80 acres and two homes.
THE HOUSE YOU WANT ON THE LAND YOU NEED. SCHEDULE YOUR PRIVATE TOUR TODAY!
For sale
$850,000
3597 S Half Bank Rd, Atoka, OK 74525
3beds
2,727sqft
Single Family Residence
Built in 2024
40 Acres Lot
$-- Zestimate®
$312/sqft
$-- HOA
What's special
Two rv hookupsStorm cellarStone gas-log fireplaceDual vanitiesSoaking tubLoafing shedWalk-in pantry
- 53 days
- 249
- 29
Zillow last checked:
Listing updated:
Listed by:
Christina Franklin 580-447-3481,
Spirit Realty Group, LLC
Source: MLS Technology, Inc.,MLS#: 2632255 Originating MLS: MLS Technology
Originating MLS: MLS TechnologyFacts & features
Interior
Bedrooms & bathrooms
- Bedrooms: 3
- Bathrooms: 4
- Full bathrooms: 3
- 1/2 bathrooms: 1
Heating
- Central, Propane, Multiple Heating Units
Cooling
- Central Air, 2 Units
Appliances
- Included: Built-In Range, Built-In Oven, Double Oven, Dishwasher, Gas Water Heater, Microwave, Oven, Range, Water Softener, Tankless Water Heater, Wine Refrigerator
- Laundry: Washer Hookup, Electric Dryer Hookup
Features
- Granite Counters, High Ceilings, Laminate Counters, Vaulted Ceiling(s), Ceiling Fan(s), Electric Oven Connection, Gas Range Connection, Programmable Thermostat
- Flooring: Vinyl
- Doors: Insulated Doors, Storm Door(s)
- Windows: Vinyl, Insulated Windows
- Basement: None
- Number of fireplaces: 1
- Fireplace features: Gas Log
Interior area
- Total structure area: 2,727
- Total interior livable area: 2,727 sqft
Video & virtual tour
Property
Parking
- Total spaces: 2
- Parking features: Attached, Garage, Garage Faces Side, Shelves, Storage, Circular Driveway, Shared Driveway
- Attached garage spaces: 2
Accessibility
- Accessibility features: Accessible Doors, Accessible Entrance, Accessible Hallway(s)
Features
- Levels: One
- Stories: 1
- Patio & porch: Covered, Patio, Porch
- Exterior features: Concrete Driveway, Dog Run, Gravel Driveway, Lighting, Outdoor Kitchen, Rain Gutters
- Pool features: None
- Fencing: Partial
Lot
- Size: 40 Acres
- Features: Additional Land Available, Farm, Fruit Trees, Mature Trees, Pond on Lot, Ranch, Stream/Creek, Spring, Wooded
Details
- Additional structures: Barn(s), Other
- Has additional parcels: Yes
- Parcel number: 00003402S12E400400
- Horses can be raised: Yes
- Horse amenities: Horses Allowed
Construction
Type & style
- Home type: SingleFamily
- Architectural style: Ranch
- Property subtype: Single Family Residence
Materials
- Brick, Stone Veneer, Wood Frame
- Foundation: Slab
- Roof: Asphalt,Fiberglass
Condition
- Year built: 2024
Utilities & green energy
- Sewer: Aerobic Septic
- Water: Rural
- Utilities for property: Electricity Available, Propane, Satellite Internet Available, Water Available
Green energy
- Energy efficient items: Doors, Insulation, Windows
Community & HOA
Community
- Features: Gutter(s), Sidewalks
- Security: Storm Shelter, Smoke Detector(s)
- Subdivision: Atoka County Unplatted
HOA
- Has HOA: No
Location
- Region: Atoka
Financial & listing details
- Price per square foot: $312/sqft
- Annual tax amount: $42
- Date on market: 9/2/2026
- Cumulative days on market: 242 days
- Listing terms: Conventional,FHA,USDA Loan,VA Loan
- Exclusions: curtains
Estimated market value
Not available
Estimated sales range
Not available
Not available
Price history
| Date | Event | Price |
|---|---|---|
| 9/2/2026 | Listed for sale | $850,000-1.7%$312/sqft |
Source:  MLS Technology, Inc. #2632255 Report a problem MLS Technology, Inc. #2632255 Report a problem | ||
| 9/1/2026 | Listing removed | $865,000$317/sqft |
Source: MLS Technology, Inc. #2606285 Report a problem | ||
| 2/24/2026 | Listed for sale | $865,000$317/sqft |
Source: MLS Technology, Inc. #2606285 Report a problem | ||
Public tax history
Tax history is unavailable.
Monthly payment
Est. payment
Payment breakdown
Explore the cost of this home by adjusting the details. Changes won't be saved.Climate risks
Neighborhood: 74525
Nearby schools
Schools provided by the listing agent
- Elementary: Harmony
- High: Harmony
- District: Harmony - Sch Dist (HA1)
Source: MLS Technology, Inc.. This data may not be complete. We recommend contacting the local school district to confirm school assignments for this home.
Similar homes
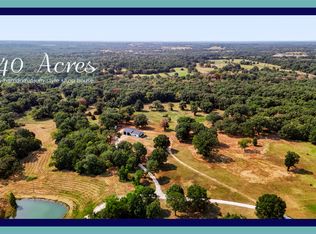
- $625,0003 bd3 ba1.7k sqft3607 S Half Bank Rd, Atoka, OK 74525For Sale
 MLS ID #2632257, Christina Franklin, Spirit Realty Group, LLC. MLS Technology, Inc.
 - $899,0004 bd3 ba3.2k sqft4321 S Bentley Rd, Atoka, OK 74525For Sale
 MLS ID #2608245, Shavone Whipple, HST & CO. MLS Technology, Inc.
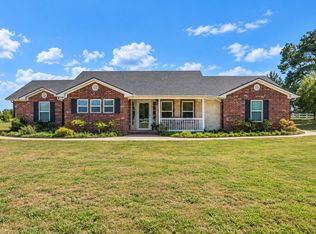
 - $529,0003 bd3 ba2.3k sqft2284 E Roping Rd, Atoka, OK 74525For Sale
 MLS ID #2633819, Darla Hunt, Brewer Realty Group. MLS Technology, Inc.
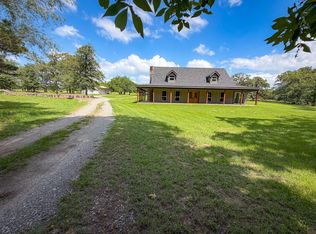
 - $799,0003 bd3 ba2.6k sqft7554 S Farris Rd, Atoka, OK 74525For Sale
 MLS ID #11816699, Tabitha Richardson, 4T Land Group LLC. My State MLS
