Set above the South River on 1.28 acres, 2758 Bon Haven Lane offers the feeling of a private waterfront retreat without sacrificing everyday convenience. Mature trees and over 100 feet of shoreline frame water views and offer the property a wonderfully serene quality. The private pier has approximately five feet of mean low water, two lifts (jet ski and 10,000 lbs), and immediate access to the South River creates an ideal launching point for days on the Chesapeake Bay. The home unfolds across three thoughtfully arranged levels. The main level welcomes you through a central foyer, with a comfortable bedroom set privately to one side. The principal gathering spaces include a generous dining area that flows naturally into the spacious kitchen. The kitchen island offers ample room for everyday dining and the open concept space creates an inviting setting for hosting. Direct access to the attached two-car garage adds convenience. Upstairs, the primary bedroom enjoys generous proportions, a walk-in closet, and a wood-burning fireplace. The ensuite bathroom has a dual sink vanity and a large window for natural light. The second bedroom on this floor, with hardwood floors, is spacious and bright and has a hall bathroom just outside the room. Both bedrooms overlook and have open onto the home’s standout screened porch, a nearly full-width outdoor room with a vaulted wood ceiling and elevated, treehouse-like perspective over the landscape. It makes a wonderful sleeping porch on cooler evenings. The finished walk-out lower level offers a large family room anchored by a second wood-burning fireplace, along with a separate laundry room, half bath, and storage. From here, sliding doors open to a brick, covered patio and an expansive waterside deck, creating an effortless progression from indoor living to outdoor entertaining and the path to the pier. In addition to your private waterfront, the community amenities create opportunities to gather: a sandy beach, picnic areas, boat ramp, community pier and slips. Despite its tremendously private setting, the location is notably convenient. Downtown Annapolis is an easy drive, while nearby Routes 50 and 97 provide straightforward access to Baltimore and Washington, D.C.
For sale
$1,150,000
2758 Bon Haven Ln, Annapolis, MD 21401
3beds
2,567sqft
Single Family Residence
Built in 1978
1.29 Acres Lot
$1,121,800 Zestimate®
$448/sqft
$-- HOA
What's special
Walk-in closetCentral foyerMature treesHalf bathWater viewsGenerous dining areaExpansive waterside deck
- 1 day |
- 862 |
- 73 |
Zillow last checked:
Listing updated:
Listed by:
Reid Buckley 410-266-6880,
Long & Foster Real Estate, Inc. 410-260-2800,
Listing Team: Buckley Waterfront Homes
Source: Bright MLS,MLS#: MDAA2152078
Facts & features
Interior
Bedrooms & bathrooms
- Bedrooms: 3
- Bathrooms: 3
- Full bathrooms: 2
- 1/2 bathrooms: 1
- Main level bedrooms: 1
Rooms
- Room types: Dining Room, Primary Bedroom, Bedroom 2, Bedroom 3, Kitchen, Family Room, Foyer, Great Room, Laundry, Utility Room, Bathroom 2, Primary Bathroom
Primary bedroom
- Features: Flooring - Carpet, Balcony Access, Attached Bathroom, Fireplace - Wood Burning
- Level: Upper
Bedroom 2
- Features: Balcony Access
- Level: Upper
Bedroom 3
- Features: Flooring - Carpet
- Level: Main
Primary bathroom
- Features: Double Sink, Flooring - Ceramic Tile
- Level: Upper
Bathroom 2
- Features: Flooring - Ceramic Tile, Bathroom - Tub Shower
- Level: Upper
Dining room
- Features: Dining Area, Flooring - HardWood
- Level: Main
Family room
- Features: Fireplace - Wood Burning, Flooring - Carpet, Recessed Lighting
- Level: Lower
Foyer
- Features: Flooring - HardWood
- Level: Main
Great room
- Features: Flooring - HardWood
- Level: Main
Kitchen
- Features: Kitchen Island, Eat-in Kitchen
- Level: Main
Laundry
- Level: Lower
Utility room
- Level: Lower
Heating
- Heat Pump, Electric, Oil
Cooling
- Central Air, Electric
Appliances
- Included: Dishwasher, Disposal, Dryer, Refrigerator, Washer, Cooktop, Oven, Electric Water Heater
- Laundry: Lower Level, Laundry Room
Features
- Breakfast Area, Combination Kitchen/Dining, Eat-in Kitchen, Kitchen Island
- Flooring: Hardwood, Carpet, Wood
- Basement: Full,Improved,Interior Entry,Exterior Entry,Connecting Stairway,Heated,Walk-Out Access
- Number of fireplaces: 2
- Fireplace features: Mantel(s), Wood Burning Stove
Interior area
- Total structure area: 2,567
- Total interior livable area: 2,567 sqft
- Finished area above ground: 1,467
- Finished area below ground: 1,100
Property
Parking
- Total spaces: 6
- Parking features: Garage Door Opener, Attached, Driveway
- Attached garage spaces: 2
- Uncovered spaces: 4
Accessibility
- Accessibility features: None
Features
- Levels: Three
- Stories: 3
- Patio & porch: Deck, Porch, Screened
- Pool features: None
- Fencing: Partial
- Has view: Yes
- View description: River
- Has water view: Yes
- Water view: River
- Waterfront features: Private Dock Site, Sandy Beach, River, Boat - Powered, Personal Watercraft (PWC), Private Access, Swimming Allowed
- Body of water: South River
- Frontage length: Water Frontage Ft: 100
Lot
- Size: 1.29 Acres
- Dimensions: 108 x 541 x 99 x 555
- Features: Cul-De-Sac, Bulkheaded
Details
- Additional structures: Above Grade, Below Grade
- Parcel number: 020207505304703
- Zoning: R2
- Zoning description: Residential
- Special conditions: Standard
Construction
Type & style
- Home type: SingleFamily
- Architectural style: Coastal
- Property subtype: Single Family Residence
Materials
- Brick
- Foundation: Block
- Roof: Architectural Shingle
Condition
- Very Good
- New construction: No
- Year built: 1978
- Major remodel year: 2026
Utilities & green energy
- Sewer: Private Septic Tank
- Water: Well
Community & HOA
Community
- Subdivision: Bon Haven
HOA
- Has HOA: No
- Amenities included: Beach Access, Boat Ramp, Picnic Area, Pier/Dock, Water/Lake Privileges
Location
- Region: Annapolis
Financial & listing details
- Price per square foot: $448/sqft
- Tax assessed value: $1,283,900
- Annual tax amount: $13,739
- Date on market: 7/22/2026
- Listing agreement: Exclusive Right To Sell
- Ownership: Fee Simple
Estimated market value
$1,121,800
$1.07M - $1.18M
$3,203/mo
Price history
| Date | Event | Price |
|---|---|---|
| 7/22/2026 | Listed for sale | $1,150,000-11.5%$448/sqft |
Source:  Bright MLS #MDAA2152078 Report a problem Bright MLS #MDAA2152078 Report a problem | ||
| 6/12/2026 | Listing removed | $1,299,000$506/sqft |
Source: Bright MLS #MDAA2146156 Report a problem | ||
| 6/2/2026 | Pending sale | $1,299,000$506/sqft |
Source: Bright MLS #MDAA2146156 Report a problem | ||
| 5/21/2026 | Listed for sale | $1,299,000+293.6%$506/sqft |
Source: Bright MLS #MDAA2146156 Report a problem | ||
| 8/18/2014 | Listing removed | $2,500$1/sqft |
Source: RE/MAX American Dream #AA8409907 Report a problem | ||
| 8/9/2014 | Price change | $2,500-21.9%$1/sqft |
Source: RE/MAX AMERICAN DREAM #AA8409907 Report a problem | ||
| 7/21/2014 | Listed for rent | $3,200$1/sqft |
Source: RE/MAX AMERICAN DREAM #AA8409907 Report a problem | ||
| 8/22/1995 | Sold | $330,000$129/sqft |
Source: Public Record Report a problem | ||
Public tax history
| Year | Property taxes | Tax assessment |
|---|---|---|
| 2025 | $7,162 -43.7% | $1,222,467 +5.3% |
| 2024 | $12,713 +5.9% | $1,161,033 +5.6% |
| 2023 | $12,008 +5% | $1,099,600 +0.5% |
| 2022 | $11,438 +0.5% | $1,094,500 +0.5% |
| 2021 | $11,384 +0.4% | $1,089,400 +0.5% |
| 2020 | $11,342 +3.7% | $1,084,300 |
| 2019 | $10,939 +7.3% | $1,084,300 +7.9% |
| 2018 | $10,193 +3.6% | $1,005,233 +4.1% |
| 2017 | $9,843 | $965,700 +3.7% |
| 2016 | -- | $931,200 +3.8% |
| 2015 | -- | $896,700 +4% |
| 2014 | -- | $862,200 |
| 2013 | -- | $862,200 |
| 2012 | -- | $862,200 -33.9% |
| 2011 | -- | $1,304,160 +1.5% |
| 2010 | -- | $1,284,762 +1.5% |
| 2009 | -- | $1,265,366 +1.6% |
| 2008 | -- | $1,245,970 +15.6% |
| 2007 | -- | $1,078,082 +18.4% |
| 2006 | -- | $910,196 +22.6% |
| 2005 | -- | $742,310 +19.8% |
| 2004 | -- | $619,602 +24.7% |
| 2003 | -- | $496,896 +32.8% |
| 2002 | -- | $374,190 +7% |
| 2001 | -- | $349,636 |
Find assessor info on the county website
Monthly payment
Est. payment
Payment breakdown
Explore the cost of this home by adjusting the details. Changes won't be saved.Climate risks
Neighborhood: 21401
Nearby schools
GreatSchools rating
- 8/10Rolling Knolls Elementary SchoolGrades: PK-5Distance: 2.9 mi
- 5/10Wiley H. Bates Middle SchoolGrades: 6-8Distance: 4.8 mi
- 5/10Annapolis High SchoolGrades: 9-12Distance: 1.7 mi
Schools provided by the listing agent
- District: Anne Arundel County Public Schools
Source: Bright MLS. This data may not be complete. We recommend contacting the local school district to confirm school assignments for this home.
- $1,959,7004 bd3 ba3.7k sqft2760 Bon Haven Ln, Annapolis, MD 21401Off Market
- $1,551,900-- bd2 ba3.1k sqft2756 Bon Haven Ln, Annapolis, MD 21401Off Market
- $1,050,0004 bd2 ba1.8k sqft2762 Bon Haven Ln, Annapolis, MD 21401Sold

- $1,693,1004 bd5 ba4k sqft2754 Bon Haven Ln, Annapolis, MD 21401Off Market

- $1,351,6003 bd2 ba1.8k sqft2764 Bon Haven Ln, Annapolis, MD 21401Off Market
- $2,500-- bd-- ba-- sqft2750 Bon Haven Ln, Annapolis, MD 21401Off Market
- $2,764,2006 bd7 ba5.2k sqft2750 Bon Haven Ln, Annapolis, MD 21401Off Market
- $1,061,400-- bd1 ba1.1k sqft2766 Bon Haven Ln, Annapolis, MD 21401Off Market
A local agent can set up tours, give advice and negotiate with sellers.
Similar homes
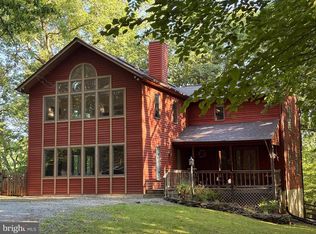
- $1,300,0003 bd2 ba3.1k sqft783 Sonne Dr, Annapolis, MD 21401For Sale

 MLS ID #MDAA2150690, Brad Kappel, TTR Sotheby's International Realty. Bright MLS
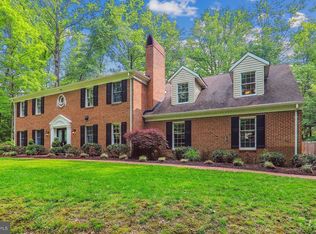
 - $1,099,0005 bd4 ba3.7k sqft120 Kingswood Rd, Annapolis, MD 21401For Sale
 MLS ID #MDAA2147546, Molly Tardivo, Coldwell Banker Realty. Bright MLS
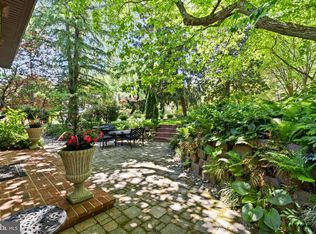
 - $1,189,0005 bd4 ba3.7k sqftHarbor Hills, Davidsonville, MD 21035For Sale
 MLS ID #MDAA2149230, Thaddeus Underwood, Samson Properties. Bright MLS
 - $1,100,0003 bd2 ba2k sqftEpping Forest, Annapolis, MD 21401For Sale
 MLS ID #MDAA2145574, Brad Kappel, TTR Sotheby's International Realty. Bright MLS
 - $959,0004 bd3 ba3k sqft1724 Robinhood Rd, Annapolis, MD 21401For SaleMLS ID #MDAA2150174, David Crider, Berkshire Hathaway HomeServices PenFed Realty. Bright MLS
- $625,0003 bd2 ba2.2k sqft622 Wayward Dr, Annapolis, MD 21401For SaleMLS ID #MDAA2151236, Kim O'Connor, Coldwell Banker Realty. Bright MLS
- $699,9004 bd4 ba2.6k sqft114 Spring Place Way, Annapolis, MD 21401For SaleMLS ID #MDAA2150646, Rene' Butta, Coldwell Banker Realty. Bright MLS
- $1,149,0005 bd4 ba3.2k sqft1812 Shore Dr, Annapolis, MD 21401For SaleMLS ID #MDAA2138462, Day Weitzman, Coldwell Banker Realty. Bright MLS
- $775,0004 bd3 ba2.2k sqft92 Clifford Blvd, Annapolis, MD 21401For SaleMLS ID #MDAA2139188, Chad Robertson, Compass. Bright MLS
- $1,099,5004 bd4 ba2.2k sqft996 Headwater Rd, Annapolis, MD 21403For SaleMLS ID #MDAA2143898, Amanda Greenfield, Engel & Volkers Annapolis. Bright MLS
- $599,0003 bd2 ba1.9k sqft617 Wayward Dr, Annapolis, MD 21401For SaleMLS ID #MDAA2149288, Brad Kappel, TTR Sotheby's International Realty. Bright MLS
- $749,0004 bd3 ba2.1k sqft1410 Knightsbridge Turn, Crofton, MD 21114For SaleMLS ID #MDAA2151318, Bob Chew, Samson Properties. Bright MLS
- $1,075,0004 bd3 ba2k sqft700 N Holly Dr, Annapolis, MD 21409For SaleMLS ID #MDAA2141328, Sheena Saydam, Keller Williams Capital Properties. Bright MLS
- $875,0004 bd4 ba3.7k sqft2906 Boyds Cove Dr, Annapolis, MD 21401For SaleMLS ID #MDAA2143826, Matthew Ord, Crown Homes Real Estate. Bright MLS
- $715,0004 bd4 ba2.4k sqft1507 Farlow Ave, Crofton, MD 21114For SaleMLS ID #MDAA2149530, Heather Giovingo, Coldwell Banker Realty. Bright MLS
- $1,175,0005 bd3 ba2.9k sqft844 Harbor View Ter, Annapolis, MD 21409For SaleMLS ID #MDAA2149710, Brooke Austin-McAdam, TTR Sotheby's International Realty. Bright MLS
- $725,0004 bd3 ba2.4k sqft90 Park Ave, Edgewater, MD 21037For SaleMLS ID #MDAA2147574, Morgan Robbins, Real Broker, LLC - Annapolis. Bright MLS
- $724,9003 bd3 ba2k sqft3873 Birdsville Rd, Davidsonville, MD 21035For SaleMLS ID #MDAA2149988, Rachel Best, RE/MAX Leading Edge. Bright MLS
- $850,0004 bd4 ba2.5k sqft2691 Claibourne Rd, Annapolis, MD 21403For SaleMLS ID #MDAA2150580, Debra Gasch, Redfin Corp. Bright MLS
- $900,0004 bd4 ba2.9k sqft63 Church Rd, Arnold, MD 21012For SaleMLS ID #MDAA2149358, George McDowell, Keller Williams Select Realtors of Annapolis. Bright MLS
