With striking architecture, custom construction of the highest level, and the finest finishes, 38 Cow Neck Road delivers a comfortable yet luxurious living experience second to none. The double-height entry and 10-foot ceilings throughout establish the scale of the the home's approximately 6500sf of living space. Sited on 1.19 acres of property perched high for privacy and utility of the land. 7BRs, 7.5 baths. Newly finished full basement lends itself to endless possibilities with two large recreation spaces, a gym, 2 Bedrooms, 2 full baths and a sauna. This is without reservation, Sands Point's best new construction offering.
New construction
$6,500,000
36 Cow Neck Road, Sands Point, NY 11050
7beds
6,500sqft
Single Family Residence, Residential
Built in 2024
1.19 Acres Lot
$-- Zestimate®
$1,000/sqft
$-- HOA
What's special
Finest finishesNewly finished full basementDouble-height entryTwo large recreation spacesStriking architecture
- 202 days
- 738
- 41
Zillow last checked:
Listing updated:
Listed by:
Douglas Elliman Real Estate 516-883-5200,
Maggie Keats CBR 516-449-7598
Source: OneKey® MLS as distributed by MLS GRID,MLS#: 983316
Facts & features
Interior
Bedrooms & bathrooms
- Bedrooms: 7
- Bathrooms: 8
- Full bathrooms: 7
- 1/2 bathrooms: 1
Heating
- Natural Gas, Forced Air
Cooling
- Central Air
Appliances
- Included: Gas Water Heater, Tankless Water Heater
- Laundry: Laundry Room
Features
- Cathedral Ceiling(s), Eat-in Kitchen, Entrance Foyer, Pantry, Walk-In Closet(s), Formal Dining, First Floor Bedroom, Primary Bathroom
- Flooring: Hardwood
- Windows: New Windows, Insulated Windows
- Basement: Finished,Full,Walk-Out Access
- Attic: Full
- Number of fireplaces: 2
Interior area
- Total structure area: 6,500
- Total interior livable area: 6,500 sqft
Property
Parking
- Total spaces: 2
- Parking features: Attached, Driveway, Private
- Garage spaces: 2
- Has uncovered spaces: Yes
Features
- Levels: Two
- Patio & porch: Patio
Lot
- Size: 1.19 Acres
- Features: Back Yard, Front Yard, Landscaped, Sprinklers In Front, Sprinklers In Rear
- Residential vegetation: Partially Wooded
Details
- Parcel number: 2251041080000300
- Special conditions: None
Construction
Type & style
- Home type: SingleFamily
- Architectural style: Colonial
- Property subtype: Single Family Residence, Residential
Materials
- Frame, HardiPlank Type
Condition
- New Construction
- New construction: Yes
- Year built: 2024
Utilities & green energy
- Sewer: Cesspool
- Water: Public
- Utilities for property: Trash Collection Public
Community & HOA
HOA
- Has HOA: No
Location
- Region: Port Washington
Financial & listing details
- Price per square foot: $1,000/sqft
- Tax assessed value: $1,894,570
- Annual tax amount: $38,377
- Date on market: 4/13/2026
- Cumulative days on market: 202 days
- Listing agreement: Exclusive Right To Sell
Estimated market value
Not available
Estimated sales range
Not available
Not available
Price history
| Date | Event | Price |
|---|---|---|
| 10/28/2026 | Listed for rent | $25,000$4/sqft |
Source: OneKey® MLS as distributed by MLS GRID #1067031 Report a problem | ||
| 4/13/2026 | Price change | $6,500,000+293.9%$1,000/sqft |
Source:  OneKey® MLS as distributed by MLS GRID #983316 Report a problem | ||
| 1/8/2026 | Listed for sale | $1,650,000-2.7%$254/sqft |
Source: OneKey® MLS as distributed by MLS GRID #949515 Report a problem | ||
| 1/2/2026 | Listing removed | $1,694,999$261/sqft |
Source: OneKey® MLS as distributed by MLS GRID #841167 Report a problem | ||
| 9/15/2025 | Listed for sale | $1,694,999-0.3%$261/sqft |
Source: OneKey® MLS as distributed by MLS GRID #841167 Report a problem | ||
| 9/2/2025 | Listing removed | $1,699,999$262/sqft |
Source: OneKey® MLS as distributed by MLS GRID #841167 Report a problem | ||
| 5/12/2025 | Price change | $1,699,999+0.3%$262/sqft |
Source: OneKey® MLS as distributed by MLS GRID #841167 Report a problem | ||
| 5/6/2025 | Price change | $1,695,000-8.4%$261/sqft |
Source: OneKey® MLS as distributed by MLS GRID #841167 Report a problem | ||
| 3/27/2025 | Listed for sale | $1,850,000$285/sqft |
Source: OneKey® MLS as distributed by MLS GRID #841167 Report a problem | ||
| 2/18/2025 | Listing removed | $1,850,000$285/sqft |
Source: OneKey® MLS as distributed by MLS GRID #L3546589 Report a problem | ||
| 9/27/2024 | Price change | $1,850,000-17.8%$285/sqft |
Source: OneKey® MLS as distributed by MLS GRID #3546589 Report a problem | ||
| 4/23/2024 | Listed for sale | $2,250,000$346/sqft |
Source: OneKey® MLS as distributed by MLS GRID #3546589 Report a problem | ||
Public tax history
| Year | Property taxes | Tax assessment |
|---|---|---|
| 2021 | $23,224 +10.2% | -- |
| 2020 | $21,073 -26% | $1,995 -30% |
| 2019 | $28,483 | $2,850 -6.3% |
| 2018 | $28,483 -5.1% | $3,040 -9.3% |
| 2017 | $29,999 +3.5% | $3,353 |
| 2016 | $28,994 +574.2% | $3,353 |
| 2015 | $4,301 +5.1% | $3,353 |
| 2013 | $4,093 -2.2% | $3,353 -9.1% |
| 2012 | $4,185 -81.6% | $3,688 -10% |
| 2011 | $22,711 -10.1% | $4,098 -16.8% |
| 2010 | $25,274 | $4,926 -10.9% |
| 2009 | -- | $5,531 +6.8% |
| 2006 | -- | $5,179 -35.6% |
| 2005 | -- | $8,044 -43.7% |
| 2004 | -- | $14,284 |
| 2003 | -- | $14,284 -39.3% |
| 2002 | -- | $23,520 |
| 2001 | -- | $23,520 |
| 2000 | -- | $23,520 |
Find assessor info on the county website
Monthly payment
Climate risks
Neighborhood: 11050
Nearby schools
Schools provided by the listing agent
- Elementary: Manorhaven Elementary School
- Middle: Carrie Palmer Weber Middle School
- High: Paul D Schreiber Senio High School
Source: OneKey® MLS as distributed by MLS GRID. This data may not be complete. We recommend contacting the local school district to confirm school assignments for this home.

Similar homes
- $3,600,0007 bd7 ba7k sqft155 Middle Neck Road, Sands Point, NY 11050For Sale
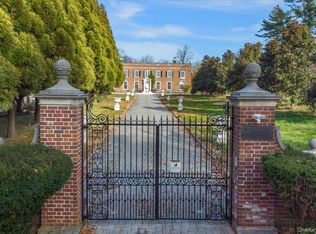
 MLS ID #1064641, Susan Stein, Listing by: Daniel Gale Sothebys Intl Rlty. OneKey® MLS as distributed by MLS GRID
- $5,695,0005 bd4 ba3.8k sqft45 Cedar Lane, Sands Point, NY 11050For Sale
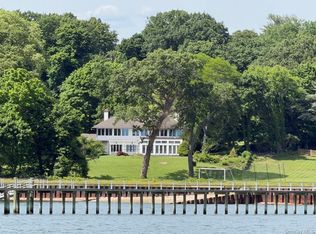 MLS ID #966855, Maggie Keats CBR, Listing by: Douglas Elliman Real Estate. OneKey® MLS as distributed by MLS GRID
- $4,345,0004 bd5 ba5.4k sqft58 Cornwells Beach Road, Sands Point, NY 11050For Sale
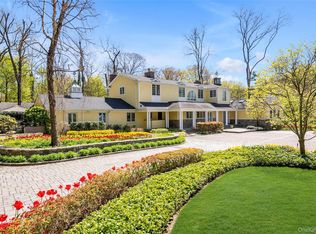 MLS ID #1038112, Rosemary E. O Neill CBR, Listing by: Daniel Gale Sothebys Intl Rlty. OneKey® MLS as distributed by MLS GRID
- $5,488,0007 bd6 ba6.2k sqft5 Twin Ponds Street, Great Neck, NY 11024For Sale
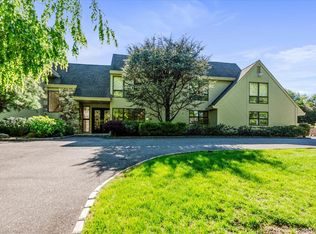 MLS ID #998857, Carole Hakimi, Listing by: S Sharf Realty Inc. OneKey® MLS as distributed by MLS GRID
- $4,550,0006 bd5 ba5k sqft282 Ryder Road, Manhasset, NY 11030For SaleMLS ID #1064584, Nicholas Colombos, Listing by: Compass Greater NY LLC. OneKey® MLS as distributed by MLS GRID
- $6,995,0007 bd9 ba9.3k sqft4 Commodore Avenue, Rye, NY 10580For SaleMLS ID #1048484, Margaret Grasso, Listing by: Berkshire Hathaway HS NY Prop. OneKey® MLS as distributed by MLS GRID
- $5,795,0005 bd8 ba6.5k sqft119 Wheatley Road, Old Westbury, NY 11568For SaleMLS ID #937221, Geeta Shukla CBR, Listing by: EXP Realty. OneKey® MLS as distributed by MLS GRID
- $5,995,0006 bd8 ba8.8k sqft235 Cleft Road, Mill Neck, NY 11765For SaleMLS ID #1026372, Margaret Trautmann GRI, Listing by: Compass Greater NY LLC. OneKey® MLS as distributed by MLS GRID
- $5,099,0005 bd6 ba4.6k sqft100 Elderfields Road, Manhasset, NY 11030For SaleMLS ID #1004280, Kevin Concannon, Listing by: Daniel Gale Sothebys Intl Rlty. OneKey® MLS as distributed by MLS GRID
- $6,675,0007 bd10 ba8.8k sqft5 Stone Bridge Road, Purchase, NY 10577For SaleMLS ID #1052921, Joseph Stilo, Listing by: Julia B Fee Sothebys Int. Rlty. OneKey® MLS as distributed by MLS GRID
- $7,200,0006 bd9 ba8.9k sqft200 Cleft Road, Mill Neck, NY 11765For SaleMLS ID #987913, Christina Teagle, Listing by: Daniel Gale Sothebys Intl Rlty. OneKey® MLS as distributed by MLS GRID
- $3,295,0005 bd6 ba7.2k sqft13 Chanticlare Drive, Manhasset, NY 11030For SaleMLS ID #1059164, Irene Rallis, Listing by: Douglas Elliman Real Estate. OneKey® MLS as distributed by MLS GRID
- $5,900,0005 bd7 ba7.4k sqft4 Clock Tower Lane, Old Westbury, NY 11568For SaleMLS ID #894364, Andrea G. Levine CBR, Listing by: Keller Williams Rty Gold Coast. OneKey® MLS as distributed by MLS GRID
- $4,998,0006 bd7 ba7.1k sqft7 Fairway Court, Upper Brookville, NY 11771For SaleMLS ID #1010689, Michelle N. Cohen, Listing by: Compass Greater NY LLC. OneKey® MLS as distributed by MLS GRID
- $6,650,0007 bd8 ba8.9k sqft21 Autenrieth Road, Scarsdale, NY 10583For SaleMLS ID #854261, Randi J. Culang, Listing by: Compass Greater NY, LLC. OneKey® MLS as distributed by MLS GRID
- $4,900,0006 bd6 ba5.1k sqft6 Boxwood Way, Manhasset, NY 11030For SaleMLS ID #1018123, Michael A. Voelker, Listing by: Mazzella Realty Services. OneKey® MLS as distributed by MLS GRID
- $5,750,0007 bd9 ba8.1k sqft1304 Seawane Drive, Hewlett Harbor, NY 11557For SaleMLS ID #1000982, Ronnie B. Gerber, Listing by: Douglas Elliman Real Estate. OneKey® MLS as distributed by MLS GRID
- $5,499,0006 bd7 ba6.3k sqft16 Cowpath, Brookville, NY 11545For SaleMLS ID #1056991, Joseph A. Scavo, Listing by: Douglas Elliman Real Estate. OneKey® MLS as distributed by MLS GRID
- $4,998,0005 bd7 ba8.1k sqft8 Frost Creek Drive, Locust Valley, NY 11560For SaleMLS ID #1018743, Huailing Deng, Listing by: Daniel Gale Sothebys Intl Rlty. OneKey® MLS as distributed by MLS GRID
