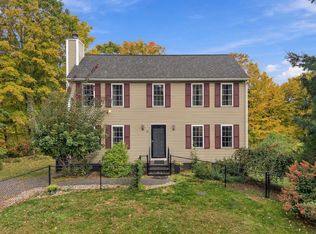
Elevated living. Unparalleled views. Exceptional Setting. Set gracefully on two picturesque acres in North Oxford, this impeccably maintained home offers a refined blend of comfort, privacy and timeless appeal. Designed to embrace it's spectacular surroundings, the home captures breathtaking views and unforgettable sunsets, best enjoyed from the expansive oversized deck overlooking a beautiful private backyard. The interior features an inviting open-concept floor plan, seamlessly connecting the kitchen, dining room and family room. The second floor offers four bedrooms including a primary suite with private full bath along with three additional bedrooms and full bath. The full basement complete with walkout slider and full-size windows presents an exceptional opportunity to create additional living space tailored to your vision. A spacious two-car garage adds convenience, storage and functionality, while the two acre setting provides a rare sense of privacy and tranquility. Additionally, this home is located just minutes from Buffumville Lake with hiking trails, disc golfing, boating and swimming and conveniently located for commuting and shopping.
Under contract
$650,000
36 McIntyre Rd, North Oxford, MA 01537
4beds
2,308sqft
Single Family Residence
Built in 2006
2.01 Acres Lot
$647,500 Zestimate®
$282/sqft
$-- HOA
What's special
Spacious two-car garageExpansive oversized deckUnforgettable sunsetsUnparalleled viewsCaptures breathtaking viewsBeautiful private backyardInviting open-concept floor plan
- 25 days
- 858
- 66
Zillow last checked:
Listing updated:
Listed by:
Tracy Beaudoin 508-380-9296,
Realty Executives Boston West 508-879-0660
Source: MLS PIN,MLS#: 73568954
Facts & features
Interior
Bedrooms & bathrooms
- Bedrooms: 4
- Bathrooms: 3
- Full bathrooms: 2
- 1/2 bathrooms: 1
Primary bedroom
- Features: Bathroom - Full, Ceiling Fan(s), Closet, Flooring - Wall to Wall Carpet
- Level: Second
Bedroom 2
- Features: Closet, Flooring - Wall to Wall Carpet
- Level: Second
Bedroom 3
- Features: Closet, Flooring - Wall to Wall Carpet
- Level: Second
Bedroom 4
- Features: Closet, Flooring - Wall to Wall Carpet
- Level: Second
Primary bathroom
- Features: Yes
Bathroom 1
- Features: Bathroom - Half, Flooring - Vinyl, Dryer Hookup - Electric, Washer Hookup
- Level: First
Bathroom 2
- Features: Bathroom - Full, Flooring - Vinyl
- Level: Second
Bathroom 3
- Features: Bathroom - Full, Flooring - Vinyl
- Level: Second
Dining room
- Features: Flooring - Wall to Wall Carpet
- Level: First
Kitchen
- Features: Flooring - Vinyl, Dining Area, Balcony / Deck
- Level: First
Living room
- Features: Ceiling Fan(s), Flooring - Wall to Wall Carpet
- Level: First
Heating
- Baseboard, Oil
Cooling
- None
Appliances
- Included: Water Heater, Range, Dishwasher, Microwave, Refrigerator
- Laundry: Bathroom - Half, Flooring - Vinyl, Electric Dryer Hookup, Washer Hookup, First Floor
Features
- Flooring: Vinyl, Carpet
- Basement: Full,Interior Entry
- Has fireplace: No
Interior area
- Total structure area: 2,308
- Total interior livable area: 2,308 sqft
- Finished area above ground: 2,308
Property
Parking
- Total spaces: 10
- Parking features: Attached, Garage Door Opener, Storage, Off Street
- Attached garage spaces: 2
- Uncovered spaces: 8
Features
- Patio & porch: Deck
- Exterior features: Deck, Sprinkler System
- Waterfront features: Lake/Pond, Beach Ownership(Public)
Lot
- Size: 2.01 Acres
- Features: Wooded
Details
- Parcel number: 4586415
- Zoning: res
Construction
Type & style
- Home type: SingleFamily
- Architectural style: Colonial
- Property subtype: Single Family Residence
Materials
- Frame, Modular
- Foundation: Concrete Perimeter
- Roof: Shingle
Condition
- Year built: 2006
Utilities & green energy
- Electric: Generator Connection
- Sewer: Private Sewer
- Water: Private
- Utilities for property: for Electric Range, for Electric Oven, for Electric Dryer, Washer Hookup, Generator Connection
Community & HOA
Community
- Features: Walk/Jog Trails
HOA
- Has HOA: No
Location
- Region: North Oxford
Financial & listing details
- Price per square foot: $282/sqft
- Tax assessed value: $579,900
- Annual tax amount: $7,092
- Date on market: 9/13/2026
- Listing terms: Contract
Estimated market value
$647,500
$615,000 - $680,000
$3,443/mo
Price history
| Date | Event | Price |
|---|---|---|
| 9/27/2026 | Contingent | $650,000$282/sqft |
Source: MLS PIN #73568954 Report a problem | ||
| 9/17/2026 | Listed for sale | $650,000$282/sqft |
Source: MLS PIN #73568954 Report a problem | ||
| 9/3/2026 | Pending sale | $650,000$282/sqft |
Source: MLS PIN #73568954 Report a problem | ||
| 8/27/2026 | Listed for sale | $650,000+638.6%$282/sqft |
Source: MLS PIN #73568954 Report a problem | ||
| 12/30/2005 | Sold | $88,000$38/sqft |
Source: Public Record Report a problem | ||
Public tax history
| Year | Property taxes | Tax assessment |
|---|---|---|
| 2025 | $6,918 +2.4% | $546,000 +9% |
| 2024 | $6,755 +9.8% | $501,100 +11.1% |
| 2023 | $6,154 +2.8% | $451,200 +21.8% |
| 2022 | $5,987 +3.7% | $370,500 +6.1% |
| 2021 | $5,771 +3.9% | $349,100 +4.7% |
| 2020 | $5,554 +8.7% | $333,400 +11.1% |
| 2019 | $5,111 +6.9% | $300,100 +8.5% |
| 2018 | $4,779 0% | $276,700 -2.5% |
| 2017 | $4,780 -0.5% | $283,700 |
| 2016 | $4,803 +7.2% | $283,700 |
| 2015 | $4,480 +1.9% | $283,700 -3.2% |
| 2014 | $4,397 +48.3% | $293,100 +42.9% |
| 2013 | $2,965 -31.7% | $205,170 -34.3% |
| 2012 | $4,339 +2.6% | $312,400 -3.3% |
| 2011 | $4,227 +46% | $323,200 +37.3% |
| 2010 | $2,896 -26% | $235,410 -35.3% |
| 2009 | $3,916 +3.6% | $363,900 |
| 2008 | $3,781 +33.4% | $363,900 +36.1% |
| 2007 | $2,834 | $267,400 |
Find assessor info on the county website
Monthly payment
Est. payment
Payment breakdown
Explore the cost of this home by adjusting the details. Changes won't be saved.Climate risks
Neighborhood: 01537
Nearby schools
Schools provided by the listing agent
- Elementary: Alfred M. Chaffee/Clara Barton
- Middle: Oxford Middle
- High: Oxford High
Source: MLS PIN. This data may not be complete. We recommend contacting the local school district to confirm school assignments for this home.
Similar homes
- $625,0003 bd3 ba1.7k sqft45 Howarth Rd, Oxford, MA 01540For Sale
 MLS ID #73584782, Kristie Barnes, eXp Realty LLC. MLS PIN
 - $615,0004 bd4 ba2.8k sqft85 Millbury Rd, Oxford, MA 01540For Sale
 MLS ID #73553912, Jackie Painchaud, The Neighborhood Realty Group. MLS PIN
 - $649,9004 bd3 ba2k sqft6 Conservation Dr, Douglas, MA 01516For Sale
 MLS ID #73563978, Mary Stolarczyk, RE/MAX Vision. MLS PIN
 - $639,9003 bd4 ba2.5k sqft249 Pleasantdale Rd, Rutland, MA 01543For Sale
 MLS ID #73586680, Tracey Fiorelli, Janice Mitchell R.E., Inc. MLS PIN
