Loved by the same family since 1983, this carefully maintained and updated home is ready for its next chapter. The flexible floor plan offers wonderful possibilities for everyday living, working from home or a potential multi-generational arrangement. The upper level features hardwood floors, an updated kitchen, dining area, inviting living room and a beautiful sunroom, along with three bedrooms and a full bath. Downstairs, discover a spacious family room, bonus room and a laundry area with kitchenette—ideal for a home office, hobbies, guests or extended living space. Outside, the generous half-acre lot provides plenty of room for gardening, recreation and possible future expansion, along with a workshop accessible from the back patio that was previously used by the owner to craft their own wine from grapes grown on the property. Conveniently located near Route 62, Route 3 and I-95/Route 128.
Pending
Price cut: $26K (9/23)
$799,000
36 Prouty Rd, Burlington, MA 01803
3beds
2,102sqft
Single Family Residence
Built in 1970
0.55 Acres Lot
$783,400 Zestimate®
$380/sqft
$-- HOA
What's special
Updated kitchenSpacious family roomDining areaHardwood floorsBonus roomThree bedroomsBeautiful sunroom
- 50 days
- 1,417
- 90
Zillow last checked:
Listing updated:
Listed by:
Heidy Gisler 617-515-3665,
Keller Williams Realty 978-475-2111
Source: MLS PIN,MLS#: 73566429
Facts & features
Interior
Bedrooms & bathrooms
- Bedrooms: 3
- Bathrooms: 2
- Full bathrooms: 1
- 1/2 bathrooms: 1
Primary bedroom
- Features: Ceiling Fan(s), Flooring - Hardwood
- Level: Second
Bedroom 2
- Features: Flooring - Hardwood
- Level: First
Bedroom 3
- Features: Cathedral Ceiling(s), Flooring - Hardwood
- Level: Second
Bathroom 1
- Features: Bathroom - 3/4, Flooring - Stone/Ceramic Tile
- Level: Second
Bathroom 2
- Features: Bathroom - Half, Flooring - Stone/Ceramic Tile
- Level: First
Dining room
- Features: Flooring - Hardwood
- Level: Second
Family room
- Features: Flooring - Vinyl
- Level: First
Kitchen
- Features: Flooring - Hardwood, Countertops - Stone/Granite/Solid, Kitchen Island, Cabinets - Upgraded
- Level: Second
Living room
- Features: Flooring - Hardwood
- Level: Second
Heating
- Baseboard, Natural Gas
Cooling
- Central Air
Appliances
- Included: Range, Dishwasher, Disposal, Microwave
- Laundry: Flooring - Vinyl, First Floor, Electric Dryer Hookup, Washer Hookup
Features
- Ceiling Fan(s), Slider, Sun Room, Bonus Room, Internet Available - Broadband
- Flooring: Tile, Vinyl, Hardwood, Flooring - Hardwood
- Doors: Insulated Doors
- Windows: Insulated Windows
- Basement: Full,Partially Finished,Walk-Out Access,Garage Access,Slab
- Number of fireplaces: 2
- Fireplace features: Family Room, Living Room
Interior area
- Total structure area: 2,102
- Total interior livable area: 2,102 sqft
- Finished area above ground: 1,416
- Finished area below ground: 686
Property
Parking
- Total spaces: 5
- Parking features: Attached, Paved Drive, Off Street
- Attached garage spaces: 1
- Uncovered spaces: 4
Features
- Patio & porch: Patio
- Exterior features: Balcony / Deck, Patio, Balcony, Rain Gutters
Lot
- Size: 0.55 Acres
Details
- Additional structures: Workshop
- Foundation area: 1035
- Parcel number: M:0004 B:0112 L:0000,389213
- Zoning: RO
Construction
Type & style
- Home type: SingleFamily
- Architectural style: Split Entry
- Property subtype: Single Family Residence
Materials
- Frame
- Foundation: Concrete Perimeter
- Roof: Shingle
Condition
- Year built: 1970
Utilities & green energy
- Electric: Circuit Breakers, 200+ Amp Service
- Sewer: Public Sewer
- Water: Public
- Utilities for property: for Gas Range, for Electric Dryer, Washer Hookup
Community & HOA
Community
- Features: Public Transportation, Shopping, Park, Walk/Jog Trails, Medical Facility, Public School
HOA
- Has HOA: No
Location
- Region: Burlington
Financial & listing details
- Price per square foot: $380/sqft
- Tax assessed value: $718,800
- Annual tax amount: $6,246
- Date on market: 8/25/2026
Estimated market value
$783,400
$744,000 - $823,000
$3,732/mo
Price history
| Date | Event | Price |
|---|---|---|
| 10/10/2026 | Pending sale | $799,000$380/sqft |
Source: MLS PIN #73566429 Report a problem | ||
| 10/6/2026 | Contingent | $799,000$380/sqft |
Source: MLS PIN #73566429 Report a problem | ||
| 9/23/2026 | Price change | $799,000-3.2%$380/sqft |
Source: MLS PIN #73566429 Report a problem | ||
| 9/11/2026 | Price change | $825,000-2.4%$392/sqft |
Source: MLS PIN #73566429 Report a problem | ||
| 8/20/2026 | Listed for sale | $845,000$402/sqft |
Source: MLS PIN #73566429 Report a problem | ||
Public tax history
| Year | Property taxes | Tax assessment |
|---|---|---|
| 2025 | $5,937 +2.5% | $685,600 +5.8% |
| 2024 | $5,795 +3.9% | $648,200 +9.3% |
| 2023 | $5,575 +1.9% | $593,100 +7.8% |
| 2022 | $5,473 +5.3% | $550,000 +5.3% |
| 2021 | $5,198 +3.2% | $522,400 |
| 2020 | $5,036 -1.2% | $522,400 +7.4% |
| 2019 | $5,096 +7.5% | $486,300 +9% |
| 2017 | $4,740 +2.4% | $446,300 +10.5% |
| 2016 | $4,629 +1% | $403,900 |
| 2015 | $4,584 +2.7% | $403,900 +8.6% |
| 2014 | $4,463 +1.3% | $371,900 |
| 2013 | $4,407 +2.6% | $371,900 |
| 2012 | $4,295 +3.7% | $371,900 +3.2% |
| 2011 | $4,143 -2.2% | $360,300 -7.3% |
| 2010 | $4,236 +4% | $388,600 -5.6% |
| 2009 | $4,075 +3.7% | $411,600 +0.5% |
| 2008 | $3,931 +0.1% | $409,500 -4.1% |
| 2007 | $3,928 +4.5% | $427,000 +2.3% |
| 2006 | $3,758 +19.8% | $417,500 +7.8% |
| 2005 | $3,137 +4.9% | $387,300 +4.9% |
| 2004 | $2,991 +5.1% | $369,300 +6.5% |
| 2003 | $2,845 +6% | $346,900 +17.7% |
| 2002 | $2,683 +10.2% | $294,800 +32% |
| 1999 | $2,434 | $223,300 |
Find assessor info on the county website
Monthly payment
Est. payment
Payment breakdown
Explore the cost of this home by adjusting the details. Changes won't be saved.Climate risks
Neighborhood: 01803
Nearby schools
Schools provided by the listing agent
- Elementary: Fox Hill Elementary
- Middle: Marshall Simonds
- High: Burlington High
Source: MLS PIN. This data may not be complete. We recommend contacting the local school district to confirm school assignments for this home.
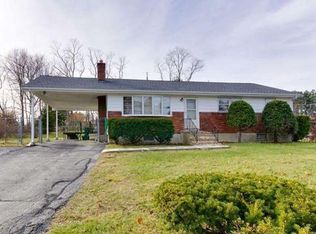
Similar homes
- $829,0003 bd2 ba1.9k sqft21 Freeport Dr, Burlington, MA 01803For Sale
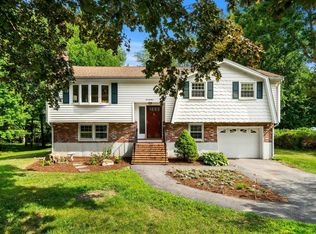 MLS ID #73563589, Top Home Team, Coldwell Banker Realty. MLS PIN
 - $699,9003 bd2 ba1.6k sqft53 Skilton Ln, Burlington, MA 01803For Sale
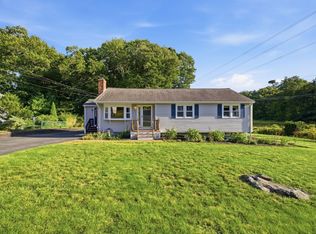 MLS ID #73575828, Susan P. Kadilak, Fiv Realty Co.. MLS PIN
 - $799,0003 bd2 ba2.1k sqft23 Fisher Ter, Woburn, MA 01801For Sale
 MLS ID #73572678, VIP Group, Moor Realty Group. MLS PIN
 - $689,9004 bd2 ba1.8k sqft51 Broad St, Billerica, MA 01821For Sale
 MLS ID #73568998, Stacie Logan, Lamacchia Realty, Inc.. MLS PIN
