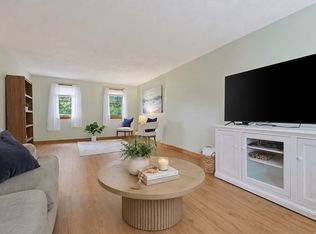
Welcome to an exceptional opportunity in Tewksbury, where timeless comfort meets effortless modern living in this beautifully updated single-family ranch. The inviting first floor offers an open and thoughtfully designed layout, beginning with a spacious living room featuring a classic fireplace, gleaming hardwood floors, and a convenient coat closet. The updated kitchen features refreshed cabinetry and countertops and flows seamlessly into the dining area, creating an ideal setting for everyday living and entertaining. This home features comfortable bedrooms, including a generously sized bedroom and a charming three-season porch—perfect for morning coffee, quiet evenings, or enjoying the surrounding outdoor setting. The refreshed full bathroom features a new vanity and toilet, while the additional bedrooms with hardwood flooring provide flexibility for family, guests, or a dedicated home office. The lower level expands the living possibilities with a large- finished family and recreation room, offering exceptional versatility and the opportunity to customize the space to suit your lifestyle. A recently remodeled three-quarter bathroom adds convenience, complemented by a dedicated laundry area and abundant storage. An attached under-garage provides practical space for motorcycles, recreational equipment, lawn furniture, and seasonal belongings. Outside, the spacious backyard creates an inviting private setting for summer gatherings, outdoor dining, and entertaining. Located in the desirable Tewksbury community, this home offers a compelling combination of tasteful updates, versatile living space, and the comfort of a well-appointed single-family residence.
For sale
Price cut: $50K (10/16)
$649,999
7 Madeline Rd, Tewksbury, MA 01876
3beds
2,148sqft
Single Family Residence
Built in 1964
8,000 Square Feet Lot
$-- Zestimate®
$303/sqft
$-- HOA
What's special
Classic fireplaceDedicated laundry areaUpdated kitchenDining areaGleaming hardwood floorsCharming three-season porchGenerously sized bedroom
- 40 days
- 1,298
- 92
Zillow last checked:
Listing updated:
Listed by:
Derek Nolan 617-763-9123,
eXp Realty LLC 888-854-7493
Source: MLS PIN,MLS#: 73578375
Facts & features
Interior
Bedrooms & bathrooms
- Bedrooms: 3
- Bathrooms: 2
- Full bathrooms: 2
Primary bedroom
- Features: Flooring - Hardwood
- Level: First
- Area: 200
- Dimensions: 20 x 10
Bedroom 2
- Features: Flooring - Hardwood
- Level: First
- Area: 110
- Dimensions: 11 x 10
Bedroom 3
- Features: Flooring - Hardwood
- Level: First
- Area: 156
- Dimensions: 12 x 13
Bathroom 1
- Features: Bathroom - Tiled With Tub & Shower, Flooring - Stone/Ceramic Tile, Countertops - Stone/Granite/Solid
- Level: First
- Area: 54
- Dimensions: 6 x 9
Bathroom 2
- Features: Bathroom - 3/4, Bathroom - Tiled With Shower Stall, Flooring - Stone/Ceramic Tile, Countertops - Stone/Granite/Solid
- Level: Basement
- Area: 36
- Dimensions: 6 x 6
Dining room
- Features: Flooring - Hardwood
- Level: First
- Area: 143
- Dimensions: 13 x 11
Family room
- Features: Flooring - Wall to Wall Carpet, Recessed Lighting
- Level: Basement
- Area: 624
- Dimensions: 26 x 24
Kitchen
- Features: Flooring - Hardwood, Dining Area, Countertops - Stone/Granite/Solid, Countertops - Upgraded, Kitchen Island, Cable Hookup, Open Floorplan
- Level: Main,First
- Area: 120
- Dimensions: 12 x 10
Living room
- Features: Flooring - Hardwood
- Level: First
- Area: 264
- Dimensions: 22 x 12
Heating
- Baseboard, Oil
Cooling
- Window Unit(s), None
Appliances
- Included: Water Heater, Range, Dishwasher, Microwave, Refrigerator, Washer, Dryer
- Laundry: In Basement
Features
- Recessed Lighting, Sun Room
- Flooring: Carpet, Hardwood, Flooring - Hardwood
- Doors: Insulated Doors
- Windows: Insulated Windows
- Basement: Full,Finished,Interior Entry,Concrete
- Number of fireplaces: 1
Interior area
- Total structure area: 2,148
- Total interior livable area: 2,148 sqft
- Finished area above ground: 1,516
- Finished area below ground: 632
Video & virtual tour
Property
Parking
- Total spaces: 5
- Parking features: Attached, Under, Storage, Workshop in Garage, Garage Faces Side, Paved Drive, Off Street, Driveway, Paved
- Attached garage spaces: 1
- Uncovered spaces: 4
Features
- Patio & porch: Porch - Enclosed, Patio
- Exterior features: Porch - Enclosed, Patio, Rain Gutters, Fenced Yard, City View(s)
- Fencing: Fenced/Enclosed,Fenced
- Has view: Yes
- View description: City View(s), City
Lot
- Size: 8,000 Square Feet
- Features: Gentle Sloping
Details
- Foundation area: 1092
- Parcel number: M:0096 B:0131 L:0000,796899
- Zoning: RES
Construction
Type & style
- Home type: SingleFamily
- Architectural style: Ranch
- Property subtype: Single Family Residence
Materials
- Frame
- Foundation: Concrete Perimeter
- Roof: Shingle
Condition
- Year built: 1964
Utilities & green energy
- Electric: Circuit Breakers
- Sewer: Private Sewer
- Water: Public
- Utilities for property: for Electric Range, for Electric Oven
Community & HOA
Community
- Features: Shopping, Public School
HOA
- Has HOA: No
Location
- Region: Tewksbury
Financial & listing details
- Price per square foot: $303/sqft
- Tax assessed value: $581,700
- Annual tax amount: $7,306
- Date on market: 9/16/2026
- Road surface type: Paved
Estimated market value
Not available
Estimated sales range
Not available
$3,668/mo
Price history
| Date | Event | Price |
|---|---|---|
| 10/16/2026 | Price change | $649,999-7.1%$303/sqft |
Source: MLS PIN #73578375 Report a problem | ||
| 9/30/2026 | Price change | $699,999-2.8%$326/sqft |
Source: MLS PIN #73578375 Report a problem | ||
| 9/16/2026 | Listed for sale | $719,999+95.7%$335/sqft |
Source: MLS PIN #73578375 Report a problem | ||
| 9/18/2017 | Sold | $368,000-5.6%$171/sqft |
Source: Public Record Report a problem | ||
| 7/24/2017 | Listed for sale | $389,900$182/sqft |
Source: Cameron Real Estate Group #72175832 Report a problem | ||
| 6/15/2017 | Listing removed | $389,900+44.5%$182/sqft |
Source: Cameron Real Estate Group #72175832 Report a problem | ||
| 3/6/2017 | Sold | $269,909-5.8%$126/sqft |
Source: Public Record Report a problem | ||
| 1/20/2017 | Price change | $286,600-3.8%$133/sqft |
Source: REALHome Services and Solutions Report a problem | ||
| 1/11/2017 | Listed for sale | $298,000-5.7%$139/sqft |
Source: REALHome Services and Solutions Report a problem | ||
| 12/5/2016 | Listing removed | $315,880$147/sqft |
Source: REALHome Services and Solutions Report a problem | ||
| 11/23/2016 | Listed for sale | $315,880+19.2%$147/sqft |
Source: REALHome Services and Solutions Report a problem | ||
| 9/30/2016 | Listing removed | $265,000$123/sqft |
Source: RE/MAX Renaissance Inc. #71972895 Report a problem | ||
| 9/23/2016 | Pending sale | $265,000$123/sqft |
Source: RE/MAX Renaissance Inc. #71972895 Report a problem | ||
| 9/23/2016 | Listed for sale | $265,000-52.4%$123/sqft |
Source: RE/MAX Renaissance Inc. #71972895 Report a problem | ||
| 8/19/2016 | Sold | $557,002+110.2%$259/sqft |
Source: Public Record Report a problem | ||
| 3/28/2016 | Pending sale | $265,000$123/sqft |
Source: RE/MAX Renaissance Inc. #71972895 Report a problem | ||
| 3/16/2016 | Listed for sale | $265,000-29.7%$123/sqft |
Source: RE/MAX Renaissance Inc. #71972895 Report a problem | ||
| 4/25/2005 | Sold | $377,000+169.3%$176/sqft |
Source: Public Record Report a problem | ||
| 4/29/1997 | Sold | $140,000$65/sqft |
Source: Public Record Report a problem | ||
| 3/21/1995 | Sold | $140,000$65/sqft |
Source: Public Record Report a problem | ||
Public tax history
| Year | Property taxes | Tax assessment |
|---|---|---|
| 2025 | $7,156 +3.5% | $541,300 +4.9% |
| 2024 | $6,912 +1.3% | $516,200 +6.7% |
| 2023 | $6,820 +2.1% | $483,700 +10% |
| 2022 | $6,682 +4.8% | $439,600 +8.4% |
| 2021 | $6,374 +3.9% | $405,500 +5.5% |
| 2020 | $6,136 +3.4% | $384,200 +2.6% |
| 2019 | $5,932 +12% | $374,500 +14.1% |
| 2018 | $5,295 +6.6% | $328,300 +7.9% |
| 2017 | $4,965 +4.1% | $304,400 +4.3% |
| 2016 | $4,771 +6.2% | $291,800 +6.3% |
| 2015 | $4,492 +8.9% | $274,400 +7.1% |
| 2014 | $4,126 +2.5% | $256,100 -1.8% |
| 2013 | $4,025 +4.2% | $260,700 +1.2% |
| 2012 | $3,861 +13.2% | $257,600 +1.7% |
| 2011 | $3,411 -1.6% | $253,400 -8.3% |
| 2010 | $3,468 +0.1% | $276,300 -9.5% |
| 2009 | $3,464 +2.8% | $305,200 -5.3% |
| 2008 | $3,369 +0.9% | $322,400 -4.3% |
| 2007 | $3,339 +2.9% | $336,900 +4.6% |
| 2006 | $3,244 +10.5% | $322,100 +10.8% |
| 2005 | $2,937 +13.8% | $290,800 +53.3% |
| 2003 | $2,580 +13.4% | $189,700 +25% |
| 2000 | $2,276 +7.3% | $151,700 |
| 1998 | $2,121 | $151,700 |
Find assessor info on the county website
Monthly payment
Est. payment
Payment breakdown
Explore the cost of this home by adjusting the details. Changes won't be saved.Climate risks
Neighborhood: 01876
Nearby schools
Schools provided by the listing agent
- Elementary: Heath Brook Elementary
- Middle: John W. Wynn
- High: Tewksbury Memorial
Source: MLS PIN. This data may not be complete. We recommend contacting the local school district to confirm school assignments for this home.
Similar homes
- $639,9003 bd2 ba1.3k sqft30 Pratt St, Tewksbury, MA 01876For Sale
 MLS ID #73584348, Daniel Doucot, Chinatti Realty Group, Inc.. MLS PIN
 - $599,9003 bd2 ba1.7k sqft320 North St, Tewksbury, MA 01876For Sale
 MLS ID #73578911, Team Ladner, RE/MAX Harmony. MLS PIN
 - $635,0003 bd1 ba1.5k sqft10 Garden Brook Rd, Billerica, MA 01821For Sale
 MLS ID #73593235, Adam Gustafson, Today Real Estate, Inc.. MLS PIN
 - $810,0004 bd3 ba2.3k sqft135 Jennies Way, Tewksbury, MA 01876For Sale
 MLS ID #73530987, Maureen Howe, ERA Key Realty Services. MLS PIN
