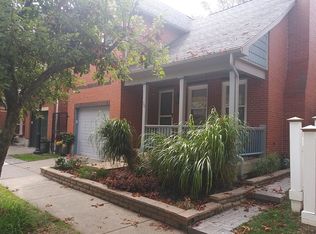
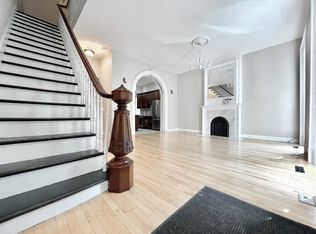
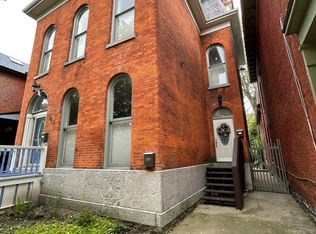
Pristine condition - Very Desirable Location - Immaculate 2 bdrm 2.5 bath brick, open concept home. Chef's delight gourmet kitchen with built in pizza oven & all top of the line appliances - Close to ALL the wonderful city events - Spacious dining/living room combo with fireplace - 2 bedrooms plus loft area on upper level - Very flexible home creates many options for unique living - Full finished basement (approx 543 sq ft) with bar area & full bath - Furnace & central air 2026 - Don't miss this rare opportunity! City tax field reflect city, school and sewer combined.
Pending
Price cut: $15K (7/30)
$414,900
36 Rabin Ter, Buffalo, NY 14201
2beds
981sqft
Single Family Residence
Built in 1983
2,034 Square Feet Lot
$411,000 Zestimate®
$423/sqft
$-- HOA
What's special
Open concept homeBar areaBuilt in pizza oven
- 95 days
- 101
- 1
Zillow last checked:
Listing updated:
Listed by:
Howard Hanna WNY Inc. 716-648-7700,
Peggy E Wierzbicki 716-481-4663,
Melissa Uhrinek 716-208-5076,
Howard Hanna WNY Inc.
Source: NYSAMLSs,MLS#: B1699351 Originating MLS: Buffalo
Originating MLS: BuffaloFacts & features
Interior
Bedrooms & bathrooms
- Bedrooms: 2
- Bathrooms: 2
- Full bathrooms: 1
- 1/2 bathrooms: 1
- Main level bathrooms: 1
Bedroom 1
- Level: Second
- Dimensions: 16.00 x 12.00
Bedroom 2
- Level: Second
- Dimensions: 12.00 x 11.00
Kitchen
- Level: First
- Dimensions: 12.00 x 12.00
Living room
- Level: First
- Dimensions: 28.00 x 11.00
Loft
- Level: Second
- Dimensions: 14.00 x 11.00
Heating
- Gas, Forced Air
Cooling
- Central Air
Appliances
- Included: Dryer, Dishwasher, Exhaust Fan, Free-Standing Range, Freezer, Gas Oven, Gas Range, Gas Water Heater, Microwave, Oven, Refrigerator, Range Hood, Washer
- Laundry: In Basement
Features
- Wet Bar, Cathedral Ceiling(s), Entrance Foyer, Separate/Formal Living Room, Kitchen Island, Living/Dining Room, Bar, Natural Woodwork, Convertible Bedroom, Loft
- Flooring: Ceramic Tile, Hardwood, Varies
- Windows: Thermal Windows
- Basement: Full,Finished,Sump Pump
- Number of fireplaces: 1
Interior area
- Total structure area: 981
- Total interior livable area: 981 sqft
Property
Parking
- Total spaces: 1
- Parking features: Attached, Garage, Garage Door Opener
- Attached garage spaces: 1
Features
- Levels: Two
- Stories: 2
- Patio & porch: Covered, Patio, Porch
- Exterior features: Concrete Driveway, Patio
Lot
- Size: 2,034 Square Feet
- Dimensions: 34 x 60
- Features: Near Public Transit, Rectangular, Rectangular Lot, Residential Lot
Details
- Parcel number: 1402001113700007019000
- Special conditions: Standard
Construction
Type & style
- Home type: SingleFamily
- Architectural style: Two Story,Traditional
- Property subtype: Single Family Residence
Materials
- Brick
- Foundation: Poured
- Roof: Asphalt
Condition
- Resale
- Year built: 1983
Utilities & green energy
- Electric: Circuit Breakers
- Sewer: Connected
- Water: Connected, Public
- Utilities for property: Sewer Connected, Water Connected
Community & HOA
Community
- Subdivision: Prospect Place Ph 01-B
Location
- Region: Buffalo
Financial & listing details
- Price per square foot: $423/sqft
- Tax assessed value: $301,000
- Annual tax amount: $3,692
- Date on market: 7/17/2026
- Cumulative days on market: 93 days
- Listing terms: Conventional,FHA,VA Loan
Estimated market value
$411,000
$390,000 - $432,000
$1,792/mo
Price history
| Date | Event | Price |
|---|---|---|
| 8/31/2026 | Pending sale | $414,900$423/sqft |
Source:  NYSAMLSs #B1699351 Report a problem NYSAMLSs #B1699351 Report a problem | ||
| 7/30/2026 | Price change | $414,900-3.5%$423/sqft |
Source: NYSAMLSs #B1699351 Report a problem | ||
| 7/17/2026 | Listed for sale | $429,900+50.8%$438/sqft |
Source: NYSAMLSs #B1699351 Report a problem | ||
| 3/24/2021 | Listing removed | -- |
Source: Owner Report a problem | ||
| 6/19/2015 | Sold | $285,000+18.8%$291/sqft |
Source: Public Record Report a problem | ||
| 4/15/2015 | Sold | $240,000-14.3%$245/sqft |
Source: Public Record Report a problem | ||
| 12/21/2014 | Listed for sale | $279,900+261.2%$285/sqft |
Source: Owner Report a problem | ||
| 9/14/2001 | Sold | $77,500$79/sqft |
Source: Public Record Report a problem | ||
Public tax history
| Year | Property taxes | Tax assessment |
|---|---|---|
| 2025 | -- | $301,000 +2.7% |
| 2024 | -- | $293,000 |
| 2023 | -- | $293,000 |
| 2022 | -- | $293,000 |
| 2021 | -- | $293,000 |
| 2020 | -- | $293,000 +144.2% |
| 2019 | -- | $120,000 |
| 2018 | -- | $120,000 |
| 2017 | $3,058 +328.4% | $120,000 |
| 2016 | $714 | $120,000 |
| 2015 | -- | $120,000 |
| 2014 | -- | $120,000 |
| 2013 | -- | $120,000 |
| 2012 | -- | $120,000 |
| 2011 | -- | $120,000 |
| 2010 | -- | $120,000 +17.6% |
| 2009 | -- | $102,000 |
| 2008 | -- | $102,000 |
| 2007 | -- | $102,000 |
| 2006 | -- | $102,000 |
| 2005 | -- | $102,000 +23.2% |
| 2004 | -- | $82,800 |
| 2003 | -- | $82,800 |
| 2002 | -- | $82,800 |
| 2001 | -- | $82,800 -2.6% |
| 2000 | -- | $85,000 |
Find assessor info on the county website
Monthly payment
Climate risks
Neighborhood: Columbus
Nearby schools
Schools provided by the listing agent
- District: Buffalo
Source: NYSAMLSs. This data may not be complete. We recommend contacting the local school district to confirm school assignments for this home.
Similar homes
- $360,0003 bd1 ba1.1k sqft375 Summer St, Buffalo, NY 14213For Sale

 MLS ID #B1712646, Gretchen S Oubre, Listing by: Maywalt Realty Group. NYSAMLSs
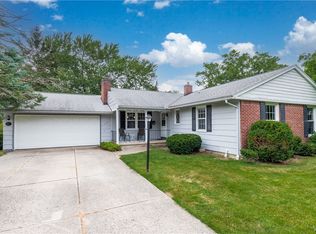
 - $439,9003 bd2 ba1.4k sqft108 The Paddock, Williamsville, NY 14221For Sale
 MLS ID #B1722978, Anne L Kader, Listing by: WNY Metro Roberts Realty. NYSAMLSs
 - $219,9003 bd2 ba1k sqft15 Edmund St, Cheektowaga, NY 14227For Sale
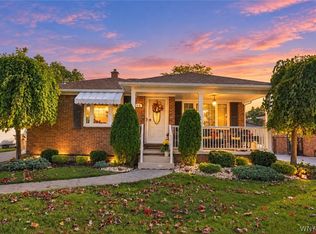 MLS ID #B1721311, Carol Klein, Listing by: Century 21 North East. NYSAMLSs
 - C$450,0003 bd2 ba1.4k sqft3050 Jewell Ave, Fort Erie, ON L0S 1N0For Sale
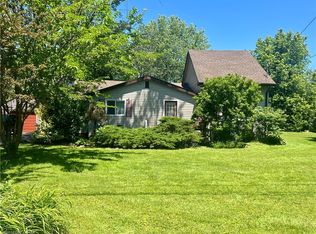 MLS ID #40842941, Sherri Van Sickle, Salesperson, One Percent Realty Ltd.. ITSO
 - $220,0001 bd1 ba1.1k sqft125 Edward St APT 1C, Buffalo, NY 14201For SaleMLS ID #B1685022, Robert J Grinewich, Listing by: Howard Hanna WNY Inc.. NYSAMLSs
- $239,0003 bd2 ba1k sqft14 Mosher Dr, Tonawanda, NY 14150For SaleMLS ID #B1724065, Rachele Sutherland, Listing by: eXp Realty. NYSAMLSs
- $260,0003 bd2 ba1.1k sqft150 Carmen Rd, Amherst, NY 14226For SaleMLS ID #B1723002, Mohammad Rahman, Listing by: HUNT Real Estate ERA. NYSAMLSs
- $389,0002 bd2 ba1.3k sqft20 Niagara Shore Dr, Tonawanda, NY 14150For SaleMLS ID #B1687443, William H Zaehringer, Listing by: eXp Realty. NYSAMLSs
- $359,9003 bd1 ba960 sqft1363 Losson Rd, Depew, NY 14043For SaleMLS ID #B1703648, Deanna P Zavah, Listing by: WNY Metro Roberts Realty. NYSAMLSs
- $319,9003 bd2 ba1.4k sqft95 Argyle Ave, Amherst, NY 14226For SaleMLS ID #B1717873, Joshua McDougall, Listing by: HUNT Real Estate ERA. NYSAMLSs
- $329,0003 bd1 ba1.1k sqft1985 Ridge Rd, Buffalo, NY 14224For SaleMLS ID #B1706420, James Wangelin, Listing by: eXp Realty. NYSAMLSs
- $290,0003 bd2 ba1.2k sqft141 Sidway St, Buffalo, NY 14210For SaleMLS ID #B1652404, Andre A Scott, Listing by: Scott Realty Group LLC. NYSAMLSs
- $274,9002 bd2 ba1.2k sqft6913 Bear Ridge Rd, North Tonawanda, NY 14120For SaleMLS ID #B1723262, Kathleen M DiMillo, Listing by: HUNT Real Estate ERA. NYSAMLSs
- $259,9003 bd1 ba1.2k sqft1354 George Urban Blvd, Cheektowaga, NY 14225For SaleMLS ID #B1723206, Md Khan, Listing by: Towne Housing Real Estate. NYSAMLSs
- $249,9003 bd2 ba1.1k sqft1700 Eggert Rd, Amherst, NY 14226For SaleMLS ID #B1709443, Ashley M Hansen, Listing by: MJ Peterson Real Estate Inc.. NYSAMLSs
- $219,8003 bd2 ba1.4k sqft282 N Willowlawn Pkwy, Cheektowaga, NY 14206For SaleMLS ID #B1704608, Kathleen Stachewicz, Listing by: WNY Metro Roberts Realty. NYSAMLSs
- $274,4443 bd1 ba1k sqft53 Paige Ave, Buffalo, NY 14223For SaleMLS ID #B1719677, Todd M Nibbe, Listing by: Red Door Real Estate WNY LLC. NYSAMLSs
- $269,0003 bd1 ba1.1k sqft83 Colonial Dr W, Tonawanda, NY 14150For SaleMLS ID #B1723239, Nicholas W Casillo, Listing by: WNY Real Estate. NYSAMLSs
- $249,0003 bd1 ba1k sqft262 McNaughton Ave, Buffalo, NY 14225For SaleMLS ID #B1715460, Susan Pitruzzella, Listing by: Berkshire Hathaway Homeservices Zambito Realtors. NYSAMLSs
- $249,9004 bd2 ba1.4k sqft48 Lenox St, Buffalo, NY 14224For SaleMLS ID #B1718133, Samantha Ajroud, Listing by: Berkshire Hathaway Homeservices Zambito Realtors. NYSAMLSs
