Nestled in the desirable Old Orchard neighborhood, this spacious Colonial offers approximately 2,159 sq. ft. of functional living space. The home features a traditional layout with a welcoming living room, formal dining area, and an eat-in kitchen with opportunity for personal touches. The main level also includes a comfortable family room with a wood-burning fireplace. Upstairs offers four generously sized bedrooms, including a primary suite with private bath. A finished basement provides additional flexible space for recreation, office, or storage. Situated on a level lot with a patio and porch, the property also includes a 2-car garage and driveway parking. Conveniently located near parks, shopping, dining, and major commuter routes, this home presents an excellent opportunity in a sought-after community in New Jersey. Home is being sold as is!
Pending
$535,000
36 Regent Rd, Cherry Hill, NJ 08003
4beds
2,159sqft
Single Family Residence
Built in 1968
0.25 Acres Lot
$530,400 Zestimate®
$248/sqft
$-- HOA
What's special
Wood-burning fireplaceEat-in kitchenTraditional layoutFour generously sized bedroomsFormal dining areaComfortable family roomLevel lot
- 110 days
- 85
- 1
Zillow last checked:
Listing updated:
Listed by:
Alex Chun 267-726-4245,
Keller Williams Realty - Moorestown
Source: Bright MLS,MLS#: NJCD2118554
Facts & features
Interior
Bedrooms & bathrooms
- Bedrooms: 4
- Bathrooms: 3
- Full bathrooms: 2
- 1/2 bathrooms: 1
- Main level bathrooms: 1
Rooms
- Room types: Living Room, Dining Room, Primary Bedroom, Bedroom 2, Bedroom 3, Kitchen, Family Room, Basement, Bedroom 1, Attic, Full Bath, Half Bath
Primary bedroom
- Level: Upper
- Area: 195 Square Feet
- Dimensions: 13 X 15
Bedroom 1
- Level: Upper
- Area: 150 Square Feet
- Dimensions: 10 X 15
Bedroom 2
- Level: Upper
- Area: 110 Square Feet
- Dimensions: 10 X 11
Bedroom 3
- Level: Upper
- Area: 110 Square Feet
- Dimensions: 10 X 11
Other
- Features: Attic - Pull-Down Stairs
- Level: Upper
Basement
- Features: Basement - Finished, Flooring - HardWood, Lighting - Ceiling
- Level: Lower
- Area: 783 Square Feet
- Dimensions: 29 X 27
Dining room
- Level: Main
- Area: 182 Square Feet
- Dimensions: 13 X 14
Family room
- Level: Main
- Area: 266 Square Feet
- Dimensions: 14 X 19
Other
- Level: Upper
Half bath
- Level: Main
Kitchen
- Features: Ceiling Fan(s), Flooring - Ceramic Tile, Kitchen - Gas Cooking, Lighting - Ceiling
- Level: Main
- Area: 195 Square Feet
- Dimensions: 13 X 15
Living room
- Level: Main
- Area: 266 Square Feet
- Dimensions: 14 X 19
Heating
- Forced Air, Natural Gas
Cooling
- Central Air, Natural Gas
Appliances
- Included: Built-In Range, Disposal, Dishwasher, Dryer, Oven/Range - Gas, Refrigerator, Washer, Water Heater, Microwave, Dual Flush Toilets, Stainless Steel Appliance(s), Gas Water Heater
- Laundry: Main Level
Features
- Eat-in Kitchen, Primary Bath(s), Bathroom - Stall Shower, Bathroom - Tub Shower, Dining Area, Ceiling Fan(s), Attic, Kitchen Island
- Flooring: Hardwood, Ceramic Tile, Wood
- Doors: Sliding Glass
- Windows: Bay/Bow, Double Hung
- Basement: Finished,Sump Pump,Full
- Number of fireplaces: 1
- Fireplace features: Glass Doors, Wood Burning
Interior area
- Total structure area: 2,159
- Total interior livable area: 2,159 sqft
- Finished area above ground: 2,159
- Finished area below ground: 0
Property
Parking
- Total spaces: 4
- Parking features: Built In, Garage Faces Front, Garage Door Opener, Concrete, Attached, Driveway
- Attached garage spaces: 2
- Uncovered spaces: 2
Accessibility
- Accessibility features: None
Features
- Levels: Three
- Stories: 3
- Patio & porch: Patio, Porch
- Exterior features: Sidewalks, Street Lights
- Pool features: None
Lot
- Size: 0.25 Acres
- Dimensions: 75 x 133
- Features: Level
Details
- Additional structures: Above Grade, Below Grade
- Parcel number: 0900513 2700013
- Zoning: RES
- Zoning description: Residential
- Special conditions: Standard
Construction
Type & style
- Home type: SingleFamily
- Architectural style: Colonial
- Property subtype: Single Family Residence
Materials
- Vinyl Siding
- Foundation: Block
- Roof: Shingle
Condition
- Good
- New construction: No
- Year built: 1968
Utilities & green energy
- Sewer: Public Sewer
- Water: Public
- Utilities for property: Cable Available, Phone Available
Community & HOA
Community
- Subdivision: Old Orchard
HOA
- Has HOA: No
Location
- Region: Cherry Hill
- Municipality: CHERRY HILL TWP
Financial & listing details
- Price per square foot: $248/sqft
- Tax assessed value: $244,700
- Annual tax amount: $11,502
- Date on market: 6/1/2026
- Listing agreement: Exclusive Right To Sell
- Listing terms: Cash,Conventional,FHA
- Inclusions: Microwave, Washer, Dryer, Dishwasher, Shed In Backyard.
- Exclusions: All Personal Property Including Window Treatments
- Ownership: Fee Simple
Estimated market value
$530,400
$504,000 - $557,000
$3,568/mo
Price history
| Date | Event | Price |
|---|---|---|
| 9/14/2026 | Pending sale | $535,000$248/sqft |
Source:  Bright MLS #NJCD2118554 Report a problem Bright MLS #NJCD2118554 Report a problem | ||
| 8/11/2026 | Contingent | $535,000$248/sqft |
Source: Bright MLS #NJCD2118554 Report a problem | ||
| 8/5/2026 | Pending sale | $535,000$248/sqft |
Source: Bright MLS #NJCD2118554 Report a problem | ||
| 7/25/2026 | Listed for sale | $535,000$248/sqft |
Source: Bright MLS #NJCD2118554 Report a problem | ||
| 6/5/2026 | Pending sale | $535,000$248/sqft |
Source: Bright MLS #NJCD2118554 Report a problem | ||
| 6/1/2026 | Listed for sale | $535,000+269%$248/sqft |
Source: Bright MLS #NJCD2118554 Report a problem | ||
| 8/31/1988 | Sold | $145,000$67/sqft |
Source: Agent Provided Report a problem | ||
Public tax history
| Year | Property taxes | Tax assessment |
|---|---|---|
| 2025 | $10,640 +5.2% | $244,700 |
| 2024 | $10,113 -1.6% | $244,700 |
| 2023 | $10,282 +2.8% | $244,700 |
| 2022 | $9,998 +0.9% | $244,700 |
| 2021 | $9,905 +0% | $244,700 |
| 2020 | $9,901 +0.2% | $244,700 |
| 2019 | $9,876 +1.4% | $244,700 |
| 2018 | $9,742 +1.3% | $244,700 |
| 2017 | $9,612 +1.6% | $244,700 |
| 2016 | $9,460 +1.1% | $244,700 |
| 2015 | $9,355 +2.1% | $244,700 |
| 2014 | $9,162 +5.8% | $244,700 |
| 2013 | $8,658 +5.2% | $244,700 +85.1% |
| 2012 | $8,232 +1.6% | $132,200 |
| 2011 | $8,101 +2.3% | $132,200 -3.8% |
| 2010 | $7,922 +2.1% | $137,400 |
| 2009 | $7,762 | $137,400 |
| 2008 | -- | $137,400 |
| 2007 | -- | $137,400 |
| 2006 | -- | $137,400 |
| 2005 | -- | $137,400 |
| 2004 | -- | $137,400 |
| 2003 | -- | $137,400 |
| 2002 | -- | $137,400 |
| 2001 | -- | $137,400 |
Find assessor info on the county website
Monthly payment
Est. payment
Payment breakdown
Explore the cost of this home by adjusting the details. Changes won't be saved.Climate risks
Neighborhood: Greentree
Nearby schools
Schools provided by the listing agent
- Elementary: Joseph D. Sharp
- Middle: Beck
- High: Cherry Hill High - East
- District: Cherry Hill Township Public Schools
Source: Bright MLS. This data may not be complete. We recommend contacting the local school district to confirm school assignments for this home.
Similar homes
- $569,9004 bd3 ba2.3k sqft126 Henfield Ave, Cherry Hill, NJ 08003For Sale
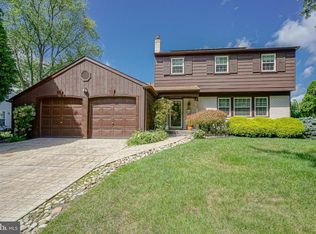
 MLS ID #NJCD2125862, Michaela Hartery, Peze & Associates. Bright MLS
 - $549,0004 bd3 ba2.1k sqft108 Brentwood Dr, Mount Laurel, NJ 08054For Sale
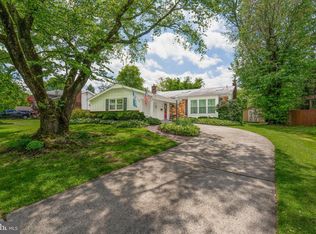 MLS ID #NJBL2111186, Kathleen Patrick, Coldwell Banker Excel Realty. Bright MLS
 - $450,0004 bd3 ba2.6k sqft245 Ashland Ave, Cherry Hill, NJ 08003For Sale
 MLS ID #NJCD2115610, Mr. Naoji Moriuchi, Compass New Jersey, LLC - Moorestown. Bright MLS
 - $375,0003 bd2 ba1.7k sqft127 Palmwood Ave, Cherry Hill, NJ 08003For Sale
 MLS ID #NJCD2124756, De Mindy Li, Realty Mark Advantage. Bright MLS
 - $539,9004 bd3 ba2k sqft2212 Chestnut Hill Dr, Cinnaminson, NJ 08077For SaleMLS ID #NJBL2117456, Christine Caruso, RE/MAX World Class Realty. Bright MLS
- $500,0003 bd3 ba1.7k sqft314 Lake Shore Dr, Marlton, NJ 08053For SaleMLS ID #NJBL2118376, Sam Lepore, Keller Williams Realty - Moorestown. Bright MLS
- $530,0003 bd3 ba1.9k sqft1605 Washington St, Hainesport, NJ 08036For SaleMLS ID #NJBL2114854, Ashley Cawley, HomeSmart First Advantage Realty. Bright MLS
- $669,0003 bd3 ba2.4k sqft15 Westminster Dr, Voorhees, NJ 08043For SaleMLS ID #NJCD2123892, George Halbruner, Keller Williams Realty - Cherry Hill. Bright MLS
- $635,0004 bd3 ba2.8k sqft843 Lafayette Dr, Mount Laurel, NJ 08054For SaleMLS ID #NJBL2117494, Janeen Albertson, Weichert Realtors - Moorestown. Bright MLS
- $575,0004 bd3 ba2.8k sqft218 Ramblewood Dr, Sewell, NJ 08080For SaleMLS ID #NJGL2078208, Chris Lang, Real Broker, LLC. Bright MLS
- $550,0004 bd2 ba2.6k sqft505 N East Ave, Wenonah, NJ 08090For SaleMLS ID #NJGL2077336, Mark Honabach, Weichert Realtors-Mullica Hill. Bright MLS
- $419,0004 bd3 ba2k sqft318 Warwick Rd N, Lawnside, NJ 08045For SaleMLS ID #NJCD2124358, Lisa Marks, Weichert Realtors-Cherry Hill. Bright MLS
- $545,0004 bd3 ba2.3k sqft1028 Arboretum Rd, Wyncote, PA 19095For SaleMLS ID #PAMC2191880, Tiffany Sellers, EXP Realty, LLC. Bright MLS
- $440,0004 bd3 ba1.8k sqft3 Grant Dr, Laurel Springs, NJ 08021For SaleMLS ID #NJCD2122938, Kim Foster, Weichert Realtors-Turnersville. Bright MLS
- $400,0004 bd3 ba2k sqft8110 Corbett Rd, Pennsauken, NJ 08109For SaleMLS ID #NJCD2122574, Carol Mccann, RE/MAX One Realty. Bright MLS
- $459,0003 bd3 ba1.8k sqft608 Avenue D, Southampton, NJ 08088For SaleMLS ID #NJBL2116106, Abrianna Boston, Swink Realty. Bright MLS
- $499,9004 bd3 ba2k sqft3021 Winchester Ave, Philadelphia, PA 19136For SaleMLS ID #PAPH2642444, Tonette Closson, Honest Real Estate. Bright MLS
- $469,9994 bd3 ba1.9k sqft3 Belleview Ave, Sicklerville, NJ 08081For SaleMLS ID #NJCD2123948, Bob Dick Sr, Keller Williams Realty - Washington Township. Bright MLS
- $440,0004 bd2 ba2.2k sqft176 Columbia Ave, West Deptford, NJ 08086For SaleMLS ID #NJGL2077076, Colette Montague, BHHS Fox & Roach-Mullica Hill South. Bright MLS
