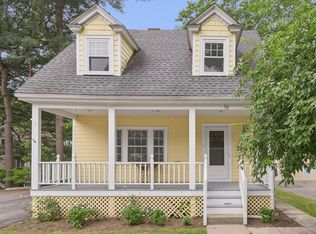
New stainless steel kitchen, new systems, & more, just move right into this house that has been renovated & updated into an incredibly newer & healthy version of the house they bought 9 years ago. This 1,830 sf home appears much bigger on the inside than it presents from the street. Situated on a quiet side street, you will be pleasantly surprised upon entering the enclosed spacious front porch. Once you traversed from the enclosed porch into the house, you are greeted by a huge living room (that is 300 sf), that show off the wonderful hardwood floors that are all throughout the house. Another incredible detail of this level are the very high ceilings & oversized windows that let the natural light pour into this space. Connecting to the living room is a formal dining room that has French Doors that take you outside to the covered screen porch, as well as a substantial deck with stairs down to the large, level backyard. This room is connected to the recently renovated kitchen with all stainless steel appliances and quartz countertops. On the 2nd level of the home you will find 3 bedrooms and 2 full bathrooms. The primary bedroom is ensuite with a walk-in-closet and California closets shelving, the 2 other bedrooms share a full bathroom, both have walk-in closets with shelves. Air quality & water are incredibly important to the current owner, so they made the following improvements during their ownership: 6 Mitsubishi mini-splits (2018) for both heating & cooling in every room, whole-house and drinking water filtration (2018), radon mitigation, Honeywell TrueFRESH ventilation (2018), fresh interior paint (2026), new windows (2017), & 200-amp electrical service (2016). They also had the interior of the house de-leaded (2017) and the paperwork is attached. The lower level has just under 300 sf of additional living space, perfect for a family room or an office. This level is also a walk-out with a slider that takes you to a very large backyard. In the mechanical room, you will find a washer & dryer. As a bonus, you will also find a 1/2 bathroom in this space (we don't count it in the living space). There is also a huge walk-in closet on this level and built-in book shelves. Being able to quickly get to the schools, Hayden Recreation Center & Lexington Center, make this homes location ideal.
For sale
$1,099,800
18 Middle St, Lexington, MA 02421
3beds
1,830sqft
Single Family Residence
Built in 1925
0.37 Acres Lot
$1,171,300 Zestimate®
$601/sqft
$-- HOA
What's special
Covered screen porchNew stainless steel kitchenNew windowsEnclosed spacious front porchBuilt-in bookshelvesVery high ceilingsFresh interior paint
- 19 hours
- 545
- 66
Zillow last checked:
Listing updated:
Listed by:
Robert Cohen 781-290-7331,
Coldwell Banker Realty - Lexington 781-862-2600,
Mark Welzenbach 617-966-1460
Source: MLS PIN,MLS#: 73595004
Facts & features
Interior
Bedrooms & bathrooms
- Bedrooms: 3
- Bathrooms: 2
- Full bathrooms: 2
Primary bedroom
- Features: Bathroom - Full, Walk-In Closet(s), Closet/Cabinets - Custom Built, Flooring - Hardwood, Recessed Lighting, Crown Molding
- Level: Second
- Area: 209.76
- Dimensions: 18.4 x 11.4
Bedroom 2
- Features: Closet, Flooring - Hardwood, Lighting - Sconce, Crown Molding
- Level: Second
- Area: 133.5
- Dimensions: 15 x 8.9
Bedroom 3
- Features: Closet, Flooring - Hardwood, Lighting - Overhead, Crown Molding
- Level: Second
- Area: 127.68
- Dimensions: 11.4 x 11.2
Primary bathroom
- Features: Yes
Bathroom 1
- Features: Bathroom - Full, Bathroom - Tiled With Tub & Shower, Closet/Cabinets - Custom Built, Flooring - Stone/Ceramic Tile, Countertops - Stone/Granite/Solid, Countertops - Upgraded, Remodeled, Lighting - Sconce
- Level: Second
- Area: 47.6
- Dimensions: 7 x 6.8
Bathroom 2
- Features: Bathroom - Full, Bathroom - With Shower Stall, Closet/Cabinets - Custom Built, Flooring - Stone/Ceramic Tile, Countertops - Stone/Granite/Solid, Lighting - Sconce
- Level: Second
- Area: 36.96
- Dimensions: 6.6 x 5.6
Dining room
- Features: Flooring - Hardwood, French Doors, Chair Rail, Deck - Exterior, Exterior Access, Open Floorplan, Lighting - Overhead
- Level: First
- Area: 159.6
- Dimensions: 14 x 11.4
Family room
- Features: Walk-In Closet(s), Closet, Exterior Access, Slider, Lighting - Sconce
- Level: Basement
- Area: 198.24
- Dimensions: 23.6 x 8.4
Kitchen
- Features: Flooring - Hardwood, Open Floorplan, Recessed Lighting, Stainless Steel Appliances
- Level: Main,First
- Area: 125.4
- Dimensions: 11.4 x 11
Living room
- Features: Flooring - Hardwood, Open Floorplan, Recessed Lighting, Remodeled, Lighting - Sconce
- Level: Main,First
- Area: 311.44
- Dimensions: 22.9 x 13.6
Heating
- Central, Steam, Heat Pump, Natural Gas, Electric, Ductless
Cooling
- Heat Pump, Ductless
Appliances
- Included: Gas Water Heater, Range, Dishwasher, Disposal, Microwave, Refrigerator, Washer, Dryer, Water Treatment, Range Hood
- Laundry: Bathroom - Half, In Basement, Electric Dryer Hookup, Washer Hookup
Features
- Flooring: Tile, Concrete, Hardwood
- Doors: French Doors
- Windows: Insulated Windows, Screens
- Basement: Full,Partially Finished,Walk-Out Access,Interior Entry,Radon Remediation System,Concrete
- Has fireplace: No
Interior area
- Total structure area: 1,830
- Total interior livable area: 1,830 sqft
- Finished area above ground: 1,550
- Finished area below ground: 280
Property
Parking
- Total spaces: 5
- Parking features: Paved Drive, Off Street, Tandem, Driveway, Paved
- Uncovered spaces: 5
Features
- Patio & porch: Porch - Enclosed, Screened, Deck, Deck - Roof, Covered
- Exterior features: Porch - Enclosed, Porch - Screened, Deck, Deck - Roof, Covered Patio/Deck, Rain Gutters, Storage, Screens
- Waterfront features: Lake/Pond, 1/10 to 3/10 To Beach, Beach Ownership(Public)
Lot
- Size: 0.37 Acres
- Features: Wooded, Cleared, Level
Details
- Parcel number: 551109
- Zoning: RS
Construction
Type & style
- Home type: SingleFamily
- Architectural style: Colonial
- Property subtype: Single Family Residence
Materials
- Frame
- Foundation: Stone, Slab
- Roof: Shingle
Condition
- Year built: 1925
Utilities & green energy
- Electric: 200+ Amp Service
- Sewer: Public Sewer
- Water: Public
- Utilities for property: for Electric Range, for Gas Oven, for Electric Oven, for Electric Dryer, Washer Hookup
Green energy
- Energy efficient items: Thermostat
Community & HOA
Community
- Features: Public Transportation, Shopping, Pool, Tennis Court(s), Park, Walk/Jog Trails, Stable(s), Golf, Medical Facility, Bike Path, Conservation Area, Highway Access, House of Worship, Private School, Public School, T-Station
- Subdivision: Bridge School Neighborhood.
HOA
- Has HOA: No
Location
- Region: Lexington
Financial & listing details
- Price per square foot: $601/sqft
- Tax assessed value: $1,124,000
- Annual tax amount: $13,836
- Date on market: 10/26/2026
- Road surface type: Paved
Estimated market value
$1,171,300
$1.11M - $1.23M
$4,532/mo
Price history
| Date | Event | Price |
|---|---|---|
| 10/26/2026 | Listed for sale | $1,099,800-4.4%$601/sqft |
Source: MLS PIN #73595004 Report a problem | ||
| 10/14/2026 | Listing removed | $1,150,000$628/sqft |
Source: MLS PIN #73584271 Report a problem | ||
| 9/30/2026 | Listed for sale | $1,150,000+43.2%$628/sqft |
Source: MLS PIN #73584271 Report a problem | ||
| 12/30/2017 | Listing removed | $3,000$2/sqft |
Source: RE/MAX DESTINY #72260005 Report a problem | ||
| 12/20/2017 | Price change | $3,000-6.3%$2/sqft |
Source: RE/MAX Destiny #72260005 Report a problem | ||
| 11/30/2017 | Listed for rent | $3,200$2/sqft |
Source: RE/MAX Destiny #72260005 Report a problem | ||
| 5/19/2017 | Sold | $803,000+14.9%$439/sqft |
Source: Public Record Report a problem | ||
| 3/22/2017 | Pending sale | $699,000$382/sqft |
Source: RE/MAX LEADING EDGE #72131686 Report a problem | ||
| 3/16/2017 | Listed for sale | $699,000+45.6%$382/sqft |
Source: RE/MAX Leading Edge #72131686 Report a problem | ||
| 8/3/2007 | Sold | $480,000$262/sqft |
Source: Public Record Report a problem | ||
Public tax history
| Year | Property taxes | Tax assessment |
|---|---|---|
| 2025 | $13,306 +5.8% | $1,088,000 +5.9% |
| 2024 | $12,581 +2.7% | $1,027,000 +9% |
| 2023 | $12,246 +4% | $942,000 +10.4% |
| 2022 | $11,771 +0.7% | $853,000 +5% |
| 2021 | $11,685 +3.4% | $812,000 +1% |
| 2020 | $11,296 +4.2% | $804,000 +4.7% |
| 2019 | $10,844 +6.5% | $768,000 +7.9% |
| 2018 | $10,182 +8.1% | $712,000 +9.5% |
| 2017 | $9,419 +6.6% | $650,000 +7.4% |
| 2016 | $8,833 +6.3% | $605,000 +8.2% |
| 2015 | $8,307 +10.2% | $559,000 +15% |
| 2014 | $7,538 +4.6% | $486,000 +2.5% |
| 2013 | $7,205 +3.3% | $474,000 +1.7% |
| 2012 | $6,976 +5.3% | $466,000 +1.3% |
| 2011 | $6,624 +3.9% | $460,000 |
| 2010 | $6,376 +6.2% | $460,000 -0.6% |
| 2009 | $6,005 +2.7% | $463,000 -0.9% |
| 2008 | $5,847 +5.2% | $467,000 -4.7% |
| 2007 | $5,557 +3.6% | $490,000 +1.4% |
| 2006 | $5,366 +11.1% | $483,000 +13.4% |
| 2005 | $4,831 +19.5% | $426,000 +10.4% |
| 2004 | $4,041 +10.2% | $386,000 +15.2% |
| 2003 | $3,668 +5.2% | $335,000 +8.4% |
| 2002 | $3,486 +7% | $309,000 +16.2% |
| 2000 | $3,259 +13.2% | $266,000 +18.2% |
| 1999 | $2,878 | $225,000 |
Find assessor info on the county website
Monthly payment
Est. payment
Payment breakdown
Explore the cost of this home by adjusting the details. Changes won't be saved.Climate risks
Neighborhood: 02421
Nearby schools
Schools provided by the listing agent
- Elementary: Bridge Elementary School.
- Middle: Clarke Middle School.
- High: Lexington High School.
Source: MLS PIN. This data may not be complete. We recommend contacting the local school district to confirm school assignments for this home.
Similar homes
- $1,298,0004 bd2 ba1.6k sqft11 Stratham Rd, Lexington, MA 02421For Sale
 MLS ID #73574069, Martha Sevigny, William Raveis R.E. & Home Services. MLS PIN
- $1,149,8003 bd3 ba2.1k sqft144 Princeton Ave, Waltham, MA 02451For Sale
 MLS ID #73588139, Kiky Papadopoulos, Coldwell Banker Realty - Westwood. MLS PIN
- $899,0003 bd3 ba1.6k sqft1061 Trapelo Rd, Waltham, MA 02451For Sale
 MLS ID #73568439, Jim & Mike Savas Team, Berkshire Hathaway HomeServices Commonwealth Real Estate. MLS PIN
- $999,0003 bd2 ba1.5k sqft15 Woodbine Ter, Newton, MA 02466For Sale
 MLS ID #73577997, Sino-US Realty Team, Keller Williams Realty. MLS PIN
