Welcome to the Haskell Model, the largest home design available at The Village at Plumb Corner, a special 55+ community located in historic Rochester on Massachusetts’ South Coast. The heart of this home is its spacious open concept floor plan, offering comfortable and convenient living with 2 bedrooms, 2½ bathrooms, and a newly created bonus room in the full basement. The first floor has a dedicated office room; primary bedroom suite features a private full bath with a double vanity and marble countertop. The kitchen includes a custom backsplash, 6-foot center island, granite counter tops. All appliances, including the washer and dryer are conveniently located on the main level. The dining area features a chandelier, and the inviting living room is highlighted by a fireplace, mantel, and mounted TV, also included with the home. Upstairs, the private guest suite offers a bedroom, full bathroom with tub, closet, and cozy sitting area, making it an ideal space for visiting family and friends. Enjoy additional living and entertaining space in the three-season room, or step outside onto the 12' x 10' composite deck overlooking a small, fenced area within your exclusive use portion of the property. An attached two car garage provides convenient access directly into the home. For added comfort and peace of mind, the home is also equipped with a standby whole house generator, providing reliable backup power during an outage. Residents of The Village at Plumb Corner can also enjoy the community’s heated pool, exercise room, office area and clubhouse gathering space. Plus, your home’s sunroom and private deck provide plenty of space to relax and unwind. This desired location puts many of Rochester’s community amenities close by, including the Council on Aging, library, police station, post office, town hall, church, soccer and baseball fields, and Dexter Park. With its spacious layout, first floor primary suite, private guest accommodations, bonus space, standby whole house generator, outdoor living areas, and convenient location, the Haskell Model offers an exceptional opportunity for comfortable 55+ living in the heart of Rochester.
For sale
$749,918
36 Sarahbeth Ln #44, Rochester, MA 02770
2beds
2,074sqft
Condominium, Townhouse
Built in 2021
-- sqft lot
$-- Zestimate®
$362/sqft
$500/mo HOA
What's special
Private deckMarble countertopGranite countertopsDouble vanity
- 3 days
- 160
- 1
Zillow last checked:
Listing updated:
Listed by:
Michael DePesa 207-607-0795,
Conway - Mattapoisett 508-758-4944,
Olivia Young 774-766-8315
Source: MLS PIN,MLS#: 73565147
Facts & features
Interior
Bedrooms & bathrooms
- Bedrooms: 2
- Bathrooms: 3
- Full bathrooms: 2
- 1/2 bathrooms: 1
- Main level bedrooms: 1
Primary bedroom
- Features: Ceiling Fan(s), Walk-In Closet(s), Closet, Flooring - Wall to Wall Carpet, Flooring - Vinyl, Cable Hookup
- Level: Main,First
- Area: 195
- Dimensions: 13 x 15
Bedroom 2
- Features: Bathroom - Full, Ceiling Fan(s), Closet - Linen, Closet, Flooring - Wall to Wall Carpet, Flooring - Laminate, Recessed Lighting
- Level: Second
- Area: 234
- Dimensions: 13 x 18
Primary bathroom
- Features: Yes
Bathroom 1
- Features: Bathroom - Full, Bathroom - With Shower Stall, Closet - Linen, Flooring - Stone/Ceramic Tile, Double Vanity, Lighting - Overhead
- Level: First
Bathroom 2
- Features: Bathroom - Half, Closet - Linen
- Level: First
Dining room
- Level: First
Family room
- Level: First
Kitchen
- Features: Dining Area, Countertops - Stone/Granite/Solid, Countertops - Upgraded, Kitchen Island, Cabinets - Upgraded, Open Floorplan, Recessed Lighting, Crown Molding, Flooring - Engineered Hardwood
- Level: Main,First
- Area: 378
- Dimensions: 14 x 27
Living room
- Features: Ceiling Fan(s), Vaulted Ceiling(s), Flooring - Laminate, High Speed Internet Hookup, Open Floorplan, Recessed Lighting, Slider, Lighting - Overhead
- Level: Main,First
- Area: 306
- Dimensions: 17 x 18
Office
- Features: Ceiling Fan(s), Flooring - Laminate
- Level: First
- Area: 143
- Dimensions: 11 x 13
Heating
- Central, Forced Air, Natural Gas
Cooling
- Central Air
Appliances
- Included: Range, Dishwasher, Microwave, Refrigerator, Washer, Dryer, Range Hood
- Laundry: Flooring - Stone/Ceramic Tile, Recessed Lighting, First Floor, In Unit
Features
- Ceiling Fan(s), Recessed Lighting, Bonus Room, Home Office, Sun Room, High Speed Internet
- Flooring: Tile, Carpet, Vinyl, Laminate, Flooring - Wall to Wall Carpet
- Doors: Insulated Doors, Storm Door(s)
- Windows: Insulated Windows
- Has basement: Yes
- Number of fireplaces: 1
- Fireplace features: Living Room
Interior area
- Total structure area: 2,074
- Total interior livable area: 2,074 sqft
- Finished area above ground: 1,830
- Finished area below ground: 244
Property
Parking
- Total spaces: 4
- Parking features: Attached, Off Street, Deeded, Guest
- Attached garage spaces: 2
- Uncovered spaces: 2
Accessibility
- Accessibility features: No
Features
- Entry location: Unit Placement(Street)
- Patio & porch: Deck - Exterior, Enclosed, Deck
- Exterior features: Porch - Enclosed, Deck, Fenced Yard, Sprinkler System
- Pool features: Association, In Ground
- Fencing: Fenced
- Waterfront features: Bay, Ocean
Details
- Parcel number: 5239531
- Zoning: Residental
Construction
Type & style
- Home type: Townhouse
- Property subtype: Condominium, Townhouse
Materials
- Frame, Stone
- Roof: Shingle
Condition
- Year built: 2021
Utilities & green energy
- Electric: Circuit Breakers, 200+ Amp Service
- Sewer: Private Sewer
- Water: Public
- Utilities for property: for Gas Range
Community & HOA
Community
- Features: Shopping, Pool, Walk/Jog Trails, Golf, Bike Path, Conservation Area, Highway Access, House of Worship, Adult Community
- Senior community: Yes
HOA
- Amenities included: Pool, Fitness Center, Clubhouse
- Services included: Sewer, Insurance, Road Maintenance, Maintenance Grounds, Snow Removal, Trash, Reserve Funds
- HOA fee: $500 monthly
Location
- Region: Rochester
Financial & listing details
- Price per square foot: $362/sqft
- Tax assessed value: $570,100
- Annual tax amount: $6,037
- Date on market: 8/27/2026
- Exclusions: Wall Mounted Tv In The Basement And Detached Pantry Closet In The Kitchen Are Negotiable.
Estimated market value
Not available
Estimated sales range
Not available
Not available
Price history
| Date | Event | Price |
|---|---|---|
| 8/27/2026 | Listed for sale | $749,918$362/sqft |
Source: MLS PIN #73565147 Report a problem | ||
Public tax history
Tax history is unavailable.
Monthly payment
Est. payment
Payment breakdown
Explore the cost of this home by adjusting the details. Changes won't be saved.Climate risks
Neighborhood: 02770
Similar homes
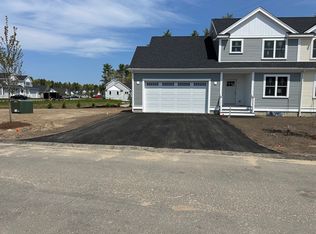
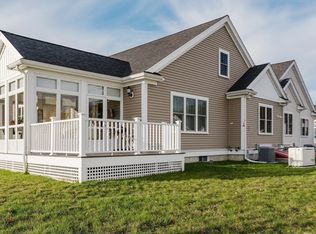
- $749,0002 bd3 ba1.9k sqft20 Hathaway Pond Cir Unit 20, Rochester, MA 02770For Sale
 MLS ID #73569509, Joanne Mecke, Conway - Mattapoisett. MLS PIN
 - $799,9003 bd2 ba2.2k sqft595 New Bedford Rd, Rochester, MA 02770For Sale
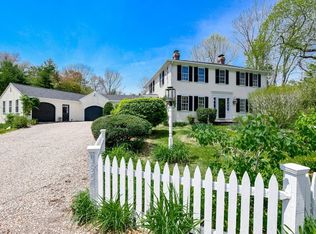 MLS ID #73521608, Beth Van der Veer, Conway - Mattapoisett. MLS PIN
 - $899,9004 bd4 ba2.6k sqft41 Clapp Rd, Rochester, MA 02770For Sale
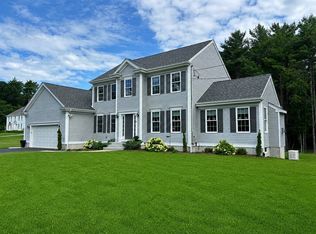 MLS ID #73555640, Steven Passanisi, Venture Realty LLC. MLS PIN
 - $795,0004 bd4 ba2.4k sqft10 Brenrae Dr, Middleboro, MA 02346For Sale
 MLS ID #73568396, Madelyn Maksy, Uptown REALTORS®, LLC. MLS PIN
