Welcome to Northampton Crossing, one of Richboro’s desirable neighborhoods, where this beautiful four bedroom, two full and two half bathroom home offers an exceptional combination of space, style, and an incredible outdoor living experience, all within the highly regarded Council Rock School District. Ideally situated on a quiet cul-de-sac, this home makes a wonderful first impression with its attractive paver walkway, mature landscaping, and inviting curb appeal. Step inside to a dramatic two story foyer featuring a turned staircase and beautiful Tigerwood hardwood flooring that continues throughout much of the main level, including the formal living room, dining room, and family room. To the right of the foyer, a private office provides the perfect space for working from home, while the formal living and dining rooms offer elegant settings for entertaining and special gatherings. The spacious, beautifully updated kitchen is both stylish and functional, featuring granite countertops, stainless steel appliances, a center island, pantry, wine refrigerator, and a comfortable eat in area. Sliding glass doors provide a seamless transition to the spectacular backyard, making indoor and outdoor entertaining effortless. The inviting family room is a true gathering space, showcasing soaring vaulted ceilings, abundant natural light, and a stunning fireplace accented by a marble surround and distinctive ambient lighting that creates a warm and inviting atmosphere. Upstairs, the spacious primary suite offers a relaxing retreat complete with its own vaulted sitting area, two separate vanities, a stall shower, and a luxurious Jacuzzi tub. Three additional generously sized bedrooms and an updated hall bathroom featuring beautiful tile finishes and a double sink vanity complete the second level. Additional highlights include newer windows throughout and beautifully renovated bathroom spaces. The finished basement adds even more versatile living space, featuring a dedicated bar area, a separate media room perfect for movie nights or game days, and an additional half bathroom for added convenience. And then there is the backyard! Truly a standout feature of this property, the expansive, fully fenced outdoor oasis is designed for enjoying the best of outdoor living. Take a dip in the beautiful fiberglass saltwater swimming pool, unwind in the Jacuzzi, or gather with family and friends on the stamped concrete entertaining area and paver patio. With exceptional space, privacy, and multiple areas to relax and entertain, this backyard is sure to impress. Complete with a three car side entry garage, a desirable cul-de-sac location, and an outstanding setting within Northampton Crossing, this home offers the space, amenities, and lifestyle today’s buyers are looking for. A wonderful opportunity to enjoy all that Richboro has to offer, including its highly acclaimed Council Rock School District.
For sale
$1,369,990
36 Shelbourne Rd, Richboro, PA 18954
4beds
3,114sqft
Single Family Residence
Built in 2000
0.7 Acres Lot
$1,306,500 Zestimate®
$440/sqft
$-- HOA
What's special
Spectacular backyardSeparate media roomPrivate officeFinished basementBeautifully renovated bathroom spacesInviting family roomLuxurious jacuzzi tub
- --
- on Zillow
- 637
- views
- 47
- saves
Zillow last checked:
Listing updated:
Listed by:
Joseph Bograd 267-246-9729,
Elite Realty Group Unl. Inc. 2153284800
Source: Bright MLS,MLS#: PABU2135100
Facts & features
Interior
Bedrooms & bathrooms
- Bedrooms: 4
- Bathrooms: 4
- Full bathrooms: 2
- 1/2 bathrooms: 2
- Main level bathrooms: 1
Basement
- Area: 0
Heating
- Forced Air, Natural Gas
Cooling
- Central Air, Electric
Appliances
- Included: Dishwasher, Refrigerator, Electric Water Heater
- Laundry: Main Level
Features
- Primary Bath(s), Kitchen Island, Butlers Pantry, Ceiling Fan(s), Bar, Eat-in Kitchen, Cathedral Ceiling(s)
- Flooring: Wood, Carpet, Tile/Brick
- Basement: Full,Finished
- Number of fireplaces: 1
- Fireplace features: Marble
Interior area
- Total structure area: 3,114
- Total interior livable area: 3,114 sqft
- Finished area above ground: 3,114
- Finished area below ground: 0
Property
Parking
- Total spaces: 3
- Parking features: Garage Faces Side, Garage Door Opener, Inside Entrance, Asphalt, Attached
- Attached garage spaces: 3
- Has uncovered spaces: Yes
Accessibility
- Accessibility features: 2+ Access Exits
Features
- Levels: Three
- Stories: 3
- Patio & porch: Patio
- Has private pool: Yes
- Pool features: Private
- Fencing: Privacy,Vinyl,Chain Link,Wrought Iron
Lot
- Size: 0.7 Acres
- Dimensions: 105 x 281
- Features: Level, Front Yard, Rear Yard, SideYard(s)
Details
- Additional structures: Above Grade, Below Grade
- Parcel number: 31078051
- Zoning: R2
- Special conditions: Standard
Construction
Type & style
- Home type: SingleFamily
- Architectural style: Colonial
- Property subtype: Single Family Residence
Materials
- Stucco
- Foundation: Slab
- Roof: Pitched,Shingle
Condition
- Good
- New construction: No
- Year built: 2000
Utilities & green energy
- Electric: 200+ Amp Service
- Sewer: Public Sewer
- Water: Public
- Utilities for property: Cable Connected
Community & HOA
Community
- Subdivision: Northampton Crossg
HOA
- Has HOA: No
Location
- Region: Richboro
- Municipality: NORTHAMPTON TWP
Financial & listing details
- Price per square foot: $440/sqft
- Tax assessed value: $65,640
- Annual tax amount: $14,104
- Date on market: 11/6/2026
- Listing agreement: Exclusive Right To Sell
- Ownership: Fee Simple
Estimated market value
$1,306,500
$1.24M - $1.37M
$5,199/mo
Price history
| Date | Event | Price |
|---|---|---|
| 12/13/2013 | Sold | $532,500+0.1%$171/sqft |
Source: Public Record Report a problem | ||
| 10/24/2013 | Price change | $532,200-3.2%$171/sqft |
Source: Doylestown Regional Realty #6172616 Report a problem | ||
| 9/1/2013 | Price change | $549,900-3.5%$177/sqft |
Source: Doylestown Regional Realty #6172616 Report a problem | ||
| 6/10/2013 | Price change | $569,900-1.7%$183/sqft |
Source: Doylestown Regional Realty #6172616 Report a problem | ||
| 4/26/2013 | Price change | $579,999-1.7%$186/sqft |
Source: Doylestown Regional Realty #6172616 Report a problem | ||
| 2/20/2013 | Listed for sale | $589,900-1.7%$189/sqft |
Source: Doylestown Regional Realty #6172616 Report a problem | ||
| 7/18/2012 | Listing removed | $599,900$193/sqft |
Source: Coldwell Banker Hearthside, Realtors #5949609 Report a problem | ||
| 9/21/2011 | Listed for sale | $599,900+66.7%$193/sqft |
Source: Coldwell Banker Hearthside #5949609 Report a problem | ||
| 2/25/2000 | Sold | $359,783$116/sqft |
Source: Public Record Report a problem | ||
Public tax history
| Year | Property taxes | Tax assessment |
|---|---|---|
| 2026 | $13,771 +4.5% | $65,640 |
| 2025 | $13,175 +2.3% | $65,640 |
| 2024 | $12,880 +8.1% | $65,640 |
| 2023 | $11,916 +0.9% | $65,640 |
| 2022 | $11,807 +3.3% | $65,640 |
| 2021 | $11,433 +2.3% | $65,640 |
| 2020 | $11,176 +6.4% | $65,640 |
| 2018 | $10,507 +4% | $65,640 |
| 2017 | $10,102 +30.7% | $65,640 |
| 2016 | $7,730 | $65,640 |
| 2015 | -- | $65,640 |
| 2014 | -- | $65,640 |
| 2013 | -- | $65,640 |
| 2012 | -- | $65,640 |
| 2011 | -- | $65,640 |
| 2010 | -- | $65,640 |
| 2009 | -- | $65,640 |
| 2008 | -- | $65,640 |
| 2007 | -- | $65,640 |
| 2006 | -- | $65,640 |
| 2005 | -- | $65,640 +300% |
| 2004 | -- | $16,410 |
| 2003 | -- | $16,410 |
| 2002 | -- | $16,410 |
| 2000 | -- | $16,410 |
Find assessor info on the county website
Monthly payment
Est. payment
Payment breakdown
Explore the cost of this home by adjusting the details. Changes won't be saved.Climate risks
Neighborhood: 18954
Nearby schools
Schools provided by the listing agent
- Elementary: Rolling Hills
- High: Council Rock High School South
- District: Council Rock
Source: Bright MLS. This data may not be complete. We recommend contacting the local school district to confirm school assignments for this home.
Similar homes
- $1,350,0004 bd3 ba3k sqft624 Glen Meadow Rd, Richboro, PA 18954For Sale
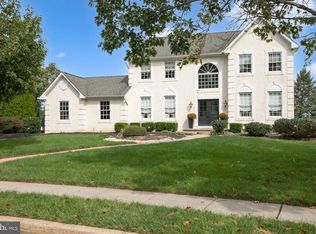
 MLS ID #PABU2132248, Marianne Peterson, Coldwell Banker Hearthside. Bright MLS
- $1,299,9995 bd4 ba3.8k sqft23 Yale Dr, Richboro, PA 18954For Sale
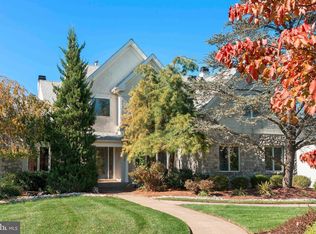 MLS ID #PABU2133768, Joseph Bograd, Elite Realty Group Unl. Inc.. Bright MLS
- $1,400,0004 bd4 ba3.7k sqft1754 Partridge Rd, Yardley, PA 19067For Sale
 MLS ID #PABU2133422, Joyce Merryman, BHHS Fox & Roach -Yardley/Newtown. Bright MLS
- $1,249,0005 bd4 ba3.7k sqft3415 Colonial Cir, Huntingdon Valley, PA 19006For Sale
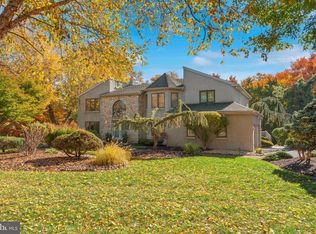 MLS ID #PAMC2199456, Joseph Bograd, Elite Realty Group Unl. Inc.. Bright MLS
- $1,325,0004 bd4 ba4.5k sqft91 Parkside Dr, New Hope, PA 18938For SaleMLS ID #PABU2132256, Revi Haviv, Compass RE. Bright MLS
- $1,050,0004 bd3 ba3.3k sqft7 Mustang Ct, Holland, PA 18966For SaleMLS ID #PABU2132524, Jay Spaziano, Jay Spaziano Real Estate. Bright MLS
- $1,374,0005 bd5 ba4.3k sqft313 Wyndmoor Ln, Huntingdon Valley, PA 19006For SaleMLS ID #PAMC2194256, Frank Blumenthal, Keller Williams Real Estate Tri-County. Bright MLS
- $1,300,0004 bd3 ba4.1k sqft557 Scattergood Ct, Yardley, PA 19067For SaleMLS ID #PABU2134078, Justin Epperson, Realty Mark Associates. Bright MLS
- $999,9004 bd3 ba2.8k sqft236 Hilltop Dr, Churchville, PA 18966For SaleMLS ID #PABU2128088, Irina Lovi, Re/Max One Realty. Bright MLS
- $1,495,0004 bd4 ba4.5k sqft3720 Concord Rd, Doylestown, PA 18902For SaleMLS ID #PABU2134528, Jay Spaziano, Jay Spaziano Real Estate. Bright MLS
- $1,600,0005 bd5 ba3.5k sqft501 Washington Crossing Rd, Newtown, PA 18940For SaleMLS ID #PABU2132086, Michael Barrett, Coldwell Banker Hearthside Realtors. Bright MLS
- $898,9005 bd4 ba3.7k sqft29 Bridgestone Dr, Langhorne, PA 19053For SaleMLS ID #PABU2134632, Justin Gaul, Keller Williams Real Estate - Newtown. Bright MLS
- $1,099,9504 bd3 ba4.2k sqft1280 Taylor Dr, Langhorne, PA 19047For SaleMLS ID #PABU2130206, Jay Spaziano, Jay Spaziano Real Estate. Bright MLS
- $1,290,0004 bd3 ba3k sqft512 Swedesford Rd, Lower Gwynedd, PA 19002For SaleMLS ID #PAMC2193686, Laszlo Garay, BHHS Fox&Roach-Newtown Square. Bright MLS
- $1,378,0006 bd6 ba3.3k sqft64 Elfreths Ct, Newtown, PA 18940For SaleMLS ID #PABU2134358, Susan McKeon-Paterson, Callaway Henderson Sotheby's Int'l-Princeton. Bright MLS
- $1,275,0006 bd4 ba4k sqft210 Chestnut Ln, North Wales, PA 19454For SaleMLS ID #PAMC2198854, Phil Voorhees, Real of Pennsylvania. Bright MLS
- $1,399,0005 bd5 ba4.5k sqft80 High Point W, Huntingdon Valley, PA 19006For SaleMLS ID #PAMC2119906, Anthony DiCicco, Keller Williams Real Estate - Newtown. Bright MLS
- $850,0006 bd4 ba4k sqft1007 Fawn Dr, Southampton, PA 18966For SaleMLS ID #PABU2135356, Joseph Bograd, Elite Realty Group Unl. Inc.. Bright MLS
- $718,8004 bd4 ba2.4k sqft124 Englewood Blvd, Hamilton, NJ 08610For SaleMLS ID #NJME2086312, Christine Barrett, REMAX Welcome Home. Bright MLS
