Summer Special! Receive a complimentary 2027 Bay Pointe Club golf membership! WOW! Discover brand-new townhomes at Windward Pines II at The Bay Pointe Club—a boutique collection of luxury 2-bedroom residences nestled within an upscale coastal community. Perfectly positioned along the 11th hole of Bay Pointe Club, these thoughtfully designed homes offer the ideal blend of coastal charm and modern living. Features include granite countertops, premium cabinetry, stainless steel appliances, second-floor laundry, and well-designed floor plans. A full basement provides exceptional storage and future possibilities. Enjoy a low-maintenance lifestyle with professional landscaping and snow removal included, giving you more time for golf, boating, beaches, and relaxation. Walk to Onset Bay beaches, marinas, restaurants, shops, and all the attractions of this vibrant seaside village. Coastal living, modern luxury, and carefree convenience await at Windward Pines II.
For sale
$599,900
36 Starboard Rd #D, Buzzards Bay, MA 02532
2beds
1,428sqft
:
Get pre-qualified$4,120/mo
Condominium, Townhouse
Built in 2026
-- sqft lot
$-- Zestimate®
$420/sqft
$455/mo HOA
What's special
Second-floor laundryGranite countertopsStainless steel appliancesPremium cabinetryProfessional landscapingWell-designed floor plans
- 39 days |
- 143 |
- 2 |
Likely to sell faster than
Zillow last checked:
Listing updated:
Listed by:
Brennan Team 508-942-4394,
Century 21 North East 800-844-7653
Source: MLS PIN,MLS#: 73536107
Facts & features
Interior
Bedrooms & bathrooms
- Bedrooms: 2
- Bathrooms: 3
- Full bathrooms: 2
- 1/2 bathrooms: 1
Primary bedroom
- Level: Second
- Area: 156
- Dimensions: 12 x 13
Bedroom 2
- Level: Second
- Area: 168
- Dimensions: 12 x 14
Primary bathroom
- Features: Yes
Bathroom 1
- Level: First
- Area: 36
- Dimensions: 6 x 6
Bathroom 2
- Level: Second
- Area: 64
- Dimensions: 8 x 8
Bathroom 3
- Level: Second
- Area: 56
- Dimensions: 8 x 7
Dining room
- Level: First
- Area: 180
- Dimensions: 12 x 15
Kitchen
- Level: First
- Area: 80
- Dimensions: 8 x 10
Living room
- Level: First
- Area: 228
- Dimensions: 12 x 19
Heating
- Forced Air, Natural Gas
Cooling
- Central Air
Appliances
- Included: Range, Dishwasher, Microwave
- Laundry: Second Floor, In Unit, Electric Dryer Hookup
Features
- Flooring: Carpet
- Doors: Insulated Doors
- Windows: Insulated Windows, Storm Window(s)
- Has basement: Yes
- Has fireplace: No
- Common walls with other units/homes: 2+ Common Walls
Interior area
- Total structure area: 1,428
- Total interior livable area: 1,428 sqft
- Finished area above ground: 1,428
Property
Parking
- Total spaces: 2
- Parking features: Assigned
- Uncovered spaces: 2
Features
- Patio & porch: Porch, Deck, Patio
- Exterior features: Porch, Deck, Patio
- Waterfront features: Bay, Ocean, 3/10 to 1/2 Mile To Beach, Beach Ownership(Public)
Details
- Zoning: Res
Construction
Type & style
- Home type: Townhouse
- Property subtype: Condominium, Townhouse
Materials
- Frame
- Roof: Shingle
Condition
- Year built: 2026
Details
- Warranty included: Yes
Utilities & green energy
- Electric: 100 Amp Service
- Sewer: Public Sewer
- Water: Public
- Utilities for property: for Gas Range, for Electric Dryer
Community & HOA
Community
- Features: Public Transportation, Shopping, Tennis Court(s), Park, Walk/Jog Trails, Golf, Medical Facility, Laundromat, Bike Path, Conservation Area, Highway Access, House of Worship, Marina
HOA
- Services included: Insurance, Maintenance Structure, Road Maintenance, Maintenance Grounds, Snow Removal, Reserve Funds
- HOA fee: $455 monthly
Location
- Region: Buzzards Bay
Financial & listing details
- Price per square foot: $420/sqft
- Date on market: 6/15/2026
Estimated market value
Not available
Estimated sales range
Not available
Not available
Price history
| Date | Event | Price |
|---|---|---|
| 6/15/2026 | Listed for sale | $599,900$420/sqft |
Source: MLS PIN #73536107 Report a problem | ||
Public tax history
Tax history is unavailable.
Monthly payment
Est. payment
Payment breakdown
Explore the cost of this home by adjusting the details. Changes won't be saved.Climate risks
Neighborhood: 02532
Nearby schools
GreatSchools rating
- 5/10Wareham Elementary SchoolGrades: PK-4Distance: 2.3 mi
- 3/10Wareham Senior High SchoolGrades: 8-12Distance: 3.9 mi
- 6/10Wareham Middle SchoolGrades: 5-7Distance: 4.1 mi
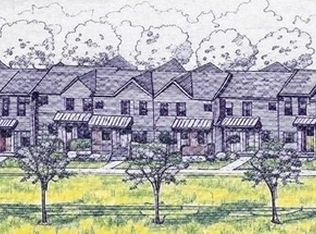
- $619,9002 bd3 ba1.5k sqft36-36H Starboard Dr, Onset, MA 02558Pending
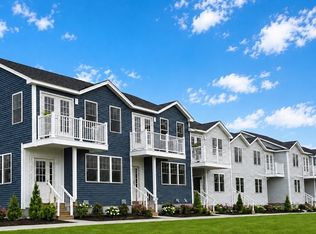
- $599,9002 bd3 ba1.4k sqft36 Starboard Rd #C, Buzzards Bay, MA 02532For Sale

- $624,9002 bd3 ba1.5k sqft36 Starboard Rd #A, Buzzards Bay, MA 02532Pending
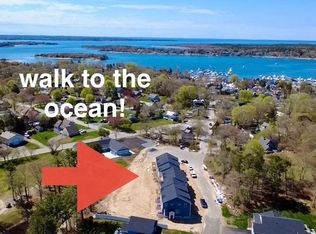
- $609,9002 bd3 ba1.5k sqft36 Starboard Rd #B, Buzzards Bay, MA 02532For Sale
- $759,9003 bd3 ba2.1k sqft1 Starboard Dr LOT 29, Onset, MA 02558Sold
- $634,9002 bd3 ba1.9k sqft25 Starboard Dr LOT 51, Onset, MA 02558Sold
- $569,9002 bd2 ba1.7k sqft12 Starboard Dr LOT 71, Onset, MA 02558Sold
- $539,9002 bd3 ba1.9k sqft10 Starboa Rd LOT 72, Onset, MA 02558Sold
A local agent can set up tours, give advice and negotiate with sellers.
Similar homes
- $599,9002 bd3 ba1.4k sqftWindward Pines Ll, Buzzards Bay, MA 02532For SaleMLS ID #73516283, Brennan Team, Century 21 North East. MLS PIN
- $609,9002 bd3 ba1.5k sqftWindward Pines Ll, Buzzards Bay, MA 02532For SaleMLS ID #73521499, Brennan Team, Century 21 North East. MLS PIN
- $539,0003 bd3 ba1.4k sqft6 Honora Ln #6, Buzzards Bay, MA 02532For Sale
 MLS ID #73485415, Creatini Group, eXp Realty LLC - Corporate Office. MLS PIN
 - $585,0003 bd3 ba1k sqft57 Academy Drive, Buzzards Bay, MA 02532For Sale
 MLS ID #22603009, Christine LaCava, Jack Conway. CCIMLS
 - $479,9002 bd3 ba1.5k sqftThe Village At Bay Pointe, Buzzards Bay, MA 02532For SaleMLS ID #73530052, Gretchen Almy, LandVest, Inc.. MLS PIN
- $599,9002 bd3 ba1.4k sqftOther, Onset, MA 02558New ConstructionMLS ID #22603327, Christine M Brennan, Century 21 North East. CCIMLS
- $799,9002 bd2 ba1.3k sqft22 Long Neck Rd, East Wareham, MA 02538For SaleMLS ID #73551835, Gretchen Almy, LandVest, Inc.. MLS PIN
- $599,9002 bd2 ba1.4k sqft50 Highland Ave, Wareham, MA 02571For SaleMLS ID #73526396, Jeffrey Monast, Conway - Wareham. MLS PIN
- $699,9003 bd2 ba1.3k sqft6 Hilltop Dr, Bourne, MA 02532For SaleMLS ID #73550504, James Schulze, ListWell. MLS PIN
- $529,9003 bd2 ba1.3k sqftCanal Landing, Buzzards Bay, MA 02532New ConstructionMLS ID #22600904, Nancy S Angus, Upper Cape Realty Corp.. CCIMLS
- $674,9002 bd2 ba1.6k sqft26 1st Ave, Wareham, MA 02571For SaleMLS ID #73535392, John Treacy, Treacy Realty. MLS PIN
- $629,5002 bd3 ba1.6k sqft2 Blackberry Ln, Plymouth, MA 02360For SaleMLS ID #73546248, Alyse Sullivan, eXp Realty LLC. MLS PIN
- $599,0002 bd2 ba2k sqftWhite Cliff Country Club, Plymouth, MA 02360For SaleMLS ID #73522323, Mary Gugenheim, Coldwell Banker Realty - Plymouth. MLS PIN
- $650,0003 bd2 ba1.3k sqft2 McFarlin Rd, Carver, MA 02330For SaleMLS ID #73553413, Christopher Sheridan, Symmetry Realty. MLS PIN
- $675,0004 bd2 ba1.6k sqft245 Wareham Rd, Marion, MA 02738For SaleMLS ID #73551027, Melanie Reis-Costa, Bold Real Estate Inc.. MLS PIN
- $475,0002 bd2 ba1.4k sqftBritish Landing Condominium & Yacht Club, Wareham, MA 02571For SaleMLS ID #73537969, VIP Group, Moor Realty Group. MLS PIN
- $644,9004 bd2 ba2k sqft2 Compton Ct, Plymouth, MA 02360For SaleMLS ID #73546756, The Anchor Team, Jane Coit Real Estate, Inc.. MLS PIN
- $825,0003 bd2 ba1.7k sqft23 Clubhouse Dr, Bourne, MA 02532For SaleMLS ID #73492970, Colleen Kilfoil, A Cape House.Com. MLS PIN
- $479,9003 bd1 ba1.4k sqft200 Great Neck Rd, Wareham, MA 02571For SaleMLS ID #73434692, James Kalweit, LAER Realty Partners. MLS PIN
- $630,0004 bd2 ba1.8k sqft178 Tremont St, Carver, MA 02330For SaleMLS ID #73529138, Tracy McCormack, Century 21 Tassinari & Assoc.. MLS PIN
