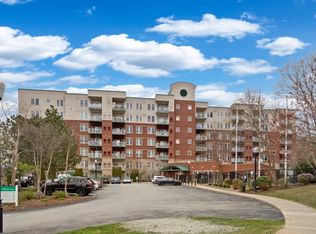
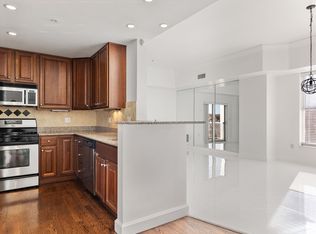
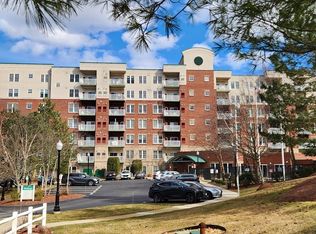
Ironwood on the Green Condominium Middleton MA overlooking the Ferncroft Golf Course. The unit is beautifully located on the 3rd floor with 750 Sq ft of totally renovated living space, featuring 1 bedrooms & 1 full bathroom. Unit boasts a spacious open concept floor plan w/ high ceilings throughout. Kitchen features beautiful granite dinner bar,granite counter tops, abundant cabinet space, pantry with stackable washer/dryer. Master suite has a large walk thru closet.Sliding glass doors off master spa Master suite to balcony with golf course views! Every window & every room has Golf Course Views ! STUNNING!. Includes 1 assigned parking space in garage. Professionally managed complex w/ amenities including 2 exercise rooms, pool,hot tub,library, elegant foyer w/ fireplace,private function room w/ full kitchen. Easy access to Greater Boston & the surrounding area & major highways.Simply the best! Gas cooking & gas heat ! Minimal utility costs.Pet Friendly
Sold for $405,000
$405,000
36 Village Rd APT 307, Middleton, MA 01949
1beds
750sqft
Condominium
Built in 2003
-- sqft lot
$406,900 Zestimate®
$540/sqft
$2,266 Estimated rent
Home value
$406,900
$387,000 - $427,000
$2,266/mo
Zestimate® history
Owner options
List your home for rent
$2,266/mo
Rent Zestimate®
Find your next renter with Zillow Rental Manager. Plus, with online applications, you can quickly screen prospective tenants – for free.
$2,266/mo
Rent Zestimate®
Refinance and save
$3,082/mo
Est. payment
Refinancing to a lower rate could help reduce your monthly payments and save thousands over the life of the loan.
$3,082/mo
Est. payment
Explore your selling options
Work with a Zillow partner agent
Leverage their expertise and Zillow's premium Showcase listings to get your home seen by more buyers.
Get startedList with your own agent
Get your home in front of millions of buyers by listing it on Zillow.
Learn how to do itSell it yourself
Take full control of how buyers see your home on Zillow by listing For Sale by Owner (FSBO).
List your homeWhat's special
Elegant foyerSliding glass doorsAbundant cabinet spaceGolf course viewsFull kitchenMaster suite
Zillow last checked:
Listing updated:
Listed by:
Julie Tsakirgis Group 617-548-1784,
RE/MAX Property Shoppe, Inc. 781-595-0099,
Julie Tsakirgis 617-548-1784
Bought with:
Shari McStay
Keller Williams Realty Evolution
Source: MLS PIN,MLS#: 73194760
Facts & features
Interior
Bedrooms & bathrooms
- Bedrooms: 1
- Bathrooms: 1
- Full bathrooms: 1
Primary bedroom
- Features: Walk-In Closet(s), Flooring - Wood, Balcony - Interior, Slider
- Level: First
- Area: 156
- Dimensions: 13 x 12
Primary bathroom
- Features: No
Bathroom 1
- Features: Bathroom - Full, Closet - Linen, Flooring - Stone/Ceramic Tile
- Level: First
Dining room
- Features: Flooring - Wood, Open Floorplan
- Level: First
- Area: 64
- Dimensions: 8 x 8
Kitchen
- Features: Flooring - Stone/Ceramic Tile, Pantry, Countertops - Stone/Granite/Solid, Countertops - Upgraded, Kitchen Island, Open Floorplan, Gas Stove, Lighting - Overhead
- Level: Main,First
- Area: 80
- Dimensions: 10 x 8
Living room
- Features: Flooring - Wood, Balcony / Deck, Open Floorplan
- Level: First
- Area: 156
- Dimensions: 13 x 12
Heating
- Forced Air, Natural Gas
Cooling
- Central Air
Appliances
- Included: Range, Dishwasher, Disposal, Microwave, Refrigerator, Washer/Dryer
- Laundry: Closet - Walk-in, Main Level, Gas Dryer Hookup, Washer Hookup, First Floor, In Unit
Features
- Flooring: Wood, Vinyl, Carpet
- Doors: Insulated Doors
- Windows: Insulated Windows, Screens
- Has basement: No
- Has fireplace: No
- Common walls with other units/homes: 2+ Common Walls
Interior area
- Total structure area: 750
- Total interior livable area: 750 sqft
Property
Parking
- Total spaces: 1
- Parking features: Under, Garage Door Opener, Assigned, Off Street, Driveway, Paved
- Attached garage spaces: 1
- Has uncovered spaces: Yes
Accessibility
- Accessibility features: No
Features
- Entry location: Unit Placement(Front,Ground)
- Patio & porch: Patio
- Exterior features: Patio, Decorative Lighting, Screens
- Pool features: Association, In Ground, Heated
Details
- Parcel number: 4567309
- Zoning: res
- Other equipment: Intercom
Construction
Type & style
- Home type: Condo
- Property subtype: Condominium
- Attached to another structure: Yes
Materials
- Brick, Stone
Condition
- Year built: 2003
Utilities & green energy
- Electric: Circuit Breakers
- Sewer: Public Sewer
- Water: Public
- Utilities for property: for Gas Range, for Gas Oven, for Gas Dryer, Washer Hookup
Community & HOA
Community
- Features: Shopping, Pool, Tennis Court(s), Park, Walk/Jog Trails, Golf, Medical Facility, Highway Access, House of Worship, Public School
- Security: Intercom, TV Monitor
HOA
- Amenities included: Pool, Elevator(s), Fitness Center, Sauna/Steam
- Services included: Water, Sewer, Insurance, Security, Maintenance Structure, Maintenance Grounds, Snow Removal, Trash
- HOA fee: $443 monthly
Location
- Region: Middleton
Financial & listing details
- Price per square foot: $540/sqft
- Tax assessed value: $315,700
- Annual tax amount: $4,063
- Date on market: 9/14/2026
- Listing terms: Contract
Price history
| Date | Event | Price |
|---|---|---|
| 2/13/2024 | Sold | $405,000+1.3%$540/sqft |
Source: MLS PIN #73194760 Report a problem | ||
| 1/20/2024 | Contingent | $399,888$533/sqft |
Source: MLS PIN #73194760 Report a problem | ||
| 1/18/2024 | Listed for sale | $399,888+53.9%$533/sqft |
Source: MLS PIN #73194760 Report a problem | ||
| 12/24/2010 | Listing removed | $259,900$347/sqft |
Source: Shane Marrion #71140778 Report a problem | ||
| 9/23/2010 | Listed for sale | $259,900-1.1%$347/sqft |
Source: Shane Marrion #71140778 Report a problem | ||
| 1/30/2006 | Sold | $262,900$351/sqft |
Source: Public Record Report a problem | ||
Public tax history
| Year | Property taxes | Tax assessment |
|---|---|---|
| 2025 | $4,361 +7.3% | $366,800 +6.4% |
| 2024 | $4,065 +0% | $344,800 +9.2% |
| 2023 | $4,063 | $315,700 |
| 2022 | $4,063 +20.5% | $315,700 +28.5% |
| 2021 | $3,371 +0.6% | $245,700 -0.1% |
| 2020 | $3,351 +3.1% | $246,000 +3.6% |
| 2019 | $3,251 +2.4% | $237,500 +4.4% |
| 2018 | $3,175 +7.4% | $227,400 +7.3% |
| 2017 | $2,957 +15.3% | $212,000 +14.8% |
| 2016 | $2,565 +10.3% | $184,700 +9.4% |
| 2015 | $2,326 -2.2% | $168,800 -1.3% |
| 2014 | $2,378 +1.7% | $171,100 -0.6% |
| 2013 | $2,339 +5.5% | $172,100 -0.6% |
| 2012 | $2,217 -1.9% | $173,100 -6.8% |
| 2011 | $2,261 -1.3% | $185,800 -4% |
| 2010 | $2,291 -7.6% | $193,500 -14.3% |
| 2009 | $2,480 +10.8% | $225,700 -2.3% |
| 2008 | $2,238 -7.4% | $231,000 -6.3% |
| 2007 | $2,418 | $246,500 |
Find assessor info on the county website
Neighborhood: 01949
Nearby homes
- $560,0002 bd2 ba1.1k sqft36 Village Rd APT 404, Middleton, MA 01949Sold
- $610,0002 bd2 ba1.2k sqft36 Village Rd APT 715, Middleton, MA 01949Sold
- $615,0002 bd2 ba1.1k sqft36 Village Rd APT 310, Middleton, MA 01949Sold
- $390,0001 bd1 ba769 sqft36 Village Rd APT 108, Middleton, MA 01949Sold

- $365,0001 bd1 ba846 sqft36 Village Rd APT 613, Middleton, MA 01949Sold
- $550,0002 bd2 ba1k sqft36 Village Rd APT 712, Middleton, MA 01949Sold
- $645,0002 bd2 ba1k sqft36 Village Rd SUITE 605, Middleton, MA 01949Sold
- $570,0002 bd2 ba1.1k sqft36 Village Rd APT 714, Middleton, MA 01949For Sale
Nearby schools
GreatSchools rating
- 7/10Howe-Manning Elementary SchoolGrades: PK,3-6Distance: 2.2 mi
- 6/10Masconomet Regional Middle SchoolGrades: 7-8Distance: 1.9 mi
- 9/10Masconomet Regional High SchoolGrades: 9-12Distance: 1.8 mi
Schools provided by the listing agent
- High: Masco
Source: MLS PIN. This data may not be complete. We recommend contacting the local school district to confirm school assignments for this home.
Get a cash offer in 3 minutes
Find out how much your home could sell for in as little as 3 minutes with a no-obligation cash offer.
Estimated market value
$406,900
Get a cash offer in 3 minutes
Find out how much your home could sell for in as little as 3 minutes with a no-obligation cash offer.
Estimated market value
$406,900
- Massachusetts
- Essex County
- Middleton
- 01949
- 36 Village Rd Apartment 307
